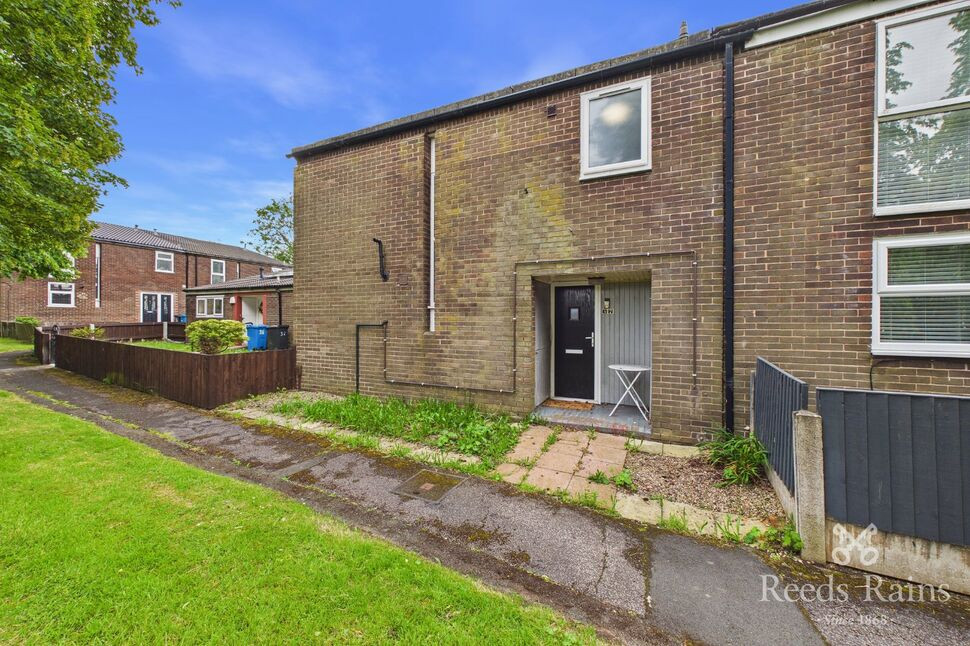
 Available
Photo 1 of 19
£130,000 Asking price
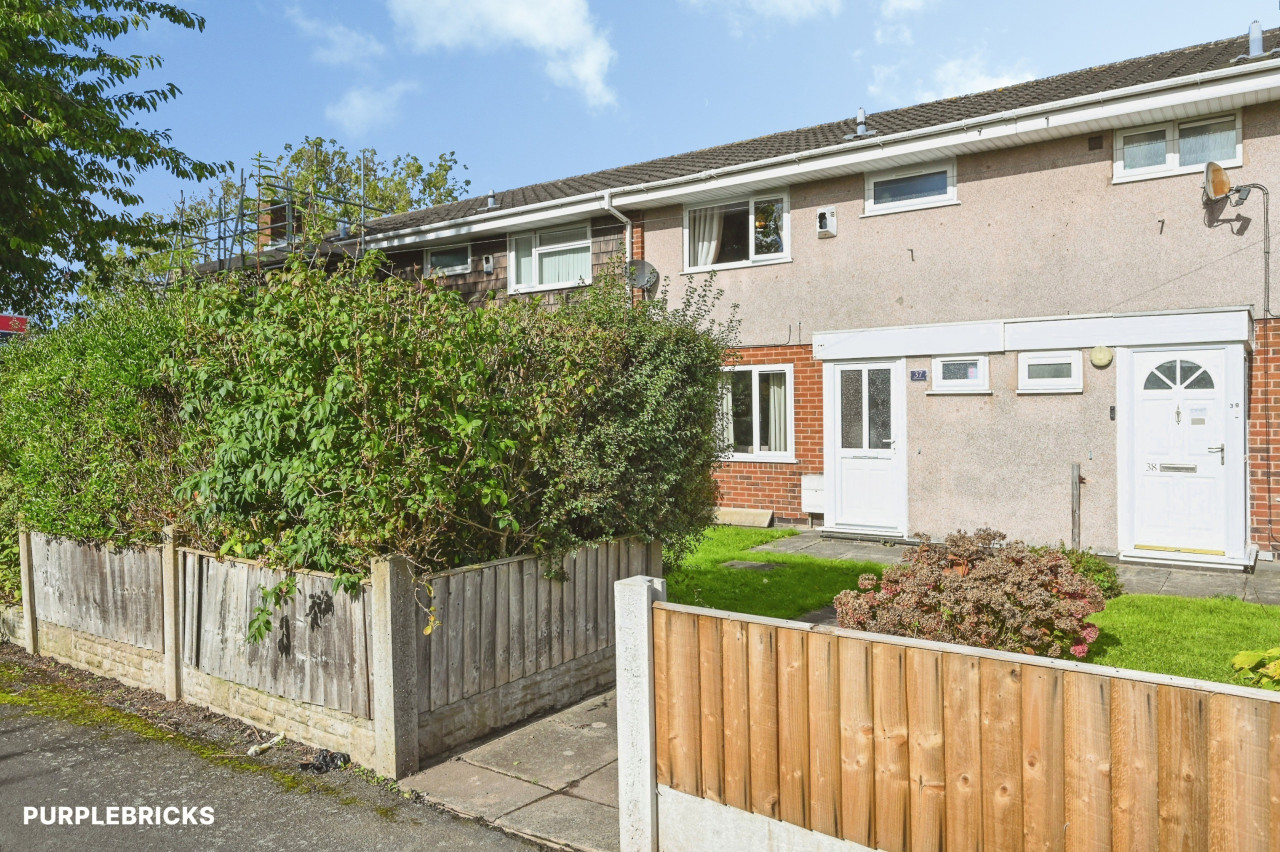
The Croft, Halton, Cheshire, WA7
The Croft, Cheshire, Halton, WA7
- 🏠 House
- 📋 For sale
- 🛏 3 beds
- 🛁 1 bath
- 👁 10 views
About this property
A beautifully presented and thoughtfully designed family home, offering spacious and versatile accommodation perfectly tailored to modern living.
Upon entering, you are welcomed by a bright entrance hallway leading to a convenient ground floor cloakroom/WC, a stunning open-plan kitchen and dining area that forms the heart of the home, ideal for family gatherings and entertaining, and a generous living room providing an inviting space to relax and unwind.
To the first floor, the property boasts three well-proportioned bedrooms, all accessed via the central landing, together with a stylish family bathroom finished to a high standard.
Externally, the home benefits from a private, fully enclosed rear garden, predominantly laid to lawn and complemented by a patio seating area. This attractive outdoor space is perfect for al fresco dining, summer entertaining, or simply enjoying time with family and friends.
Combining contemporary style with practical family living, this impressive home is ready to move straight into and must be viewed to be fully appreciated.
Ground Floor
0 x 0
Entrance
0 x 0
Entrance hall with access into the ground floor WC, lounge and kitchen dining area.
Living Room
4.25 x 3.43
uPVC double glazed window. Feature fireplace. Radiator.
Kitchen Dining Room
6.37 x 2.66
uPVC double glazed window and French doors leading onto the rear patio area. Range of wall drawer and base units with a stainless steel sink unit. Space and plumbing for a washing machine. Radiator.
Ground Floor WC
Ground floor WC.
Master Bedroom
3.6 x 3.48
uPVC double glazed window. Radiator.
Bedroom 2
3.57 x 3.39
uPVC double glazed window. Radiator.
Bedroom 3
2.83 x 2.71
uPVC double glazed window. Radiator.
Bathroom
2.82 x 2.29
uPVC double glazed window. Low level WC, pedestal wash hand basin, panel bath and an enclosed show area.
Externally
Enclosed rear garden area mainly laid to lawn with a rear patio area and a rockery with select flowers.
Agents Notes
To be able to purchase a property in the United Kingdom all agents have a legal requirement to conduct identity checks on all customers involved in the transaction to fulfil their obligations under Anti Money Laundering regulations. We outsource this check to a third party and a charge will apply. If your offer is successful, the charge for completing this check is a non-refundable £40 plus VAT, totalling £48 per buyer.
Read full description
Upon entering, you are welcomed by a bright entrance hallway leading to a convenient ground floor cloakroom/WC, a stunning open-plan kitchen and dining area that forms the heart of the home, ideal for family gatherings and entertaining, and a generous living room providing an inviting space to relax and unwind.
To the first floor, the property boasts three well-proportioned bedrooms, all accessed via the central landing, together with a stylish family bathroom finished to a high standard.
Externally, the home benefits from a private, fully enclosed rear garden, predominantly laid to lawn and complemented by a patio seating area. This attractive outdoor space is perfect for al fresco dining, summer entertaining, or simply enjoying time with family and friends.
Combining contemporary style with practical family living, this impressive home is ready to move straight into and must be viewed to be fully appreciated.
Ground Floor
0 x 0
Entrance
0 x 0
Entrance hall with access into the ground floor WC, lounge and kitchen dining area.
Living Room
4.25 x 3.43
uPVC double glazed window. Feature fireplace. Radiator.
Kitchen Dining Room
6.37 x 2.66
uPVC double glazed window and French doors leading onto the rear patio area. Range of wall drawer and base units with a stainless steel sink unit. Space and plumbing for a washing machine. Radiator.
Ground Floor WC
Ground floor WC.
Master Bedroom
3.6 x 3.48
uPVC double glazed window. Radiator.
Bedroom 2
3.57 x 3.39
uPVC double glazed window. Radiator.
Bedroom 3
2.83 x 2.71
uPVC double glazed window. Radiator.
Bathroom
2.82 x 2.29
uPVC double glazed window. Low level WC, pedestal wash hand basin, panel bath and an enclosed show area.
Externally
Enclosed rear garden area mainly laid to lawn with a rear patio area and a rockery with select flowers.
Agents Notes
To be able to purchase a property in the United Kingdom all agents have a legal requirement to conduct identity checks on all customers involved in the transaction to fulfil their obligations under Anti Money Laundering regulations. We outsource this check to a third party and a charge will apply. If your offer is successful, the charge for completing this check is a non-refundable £40 plus VAT, totalling £48 per buyer.
Read full description
Comments (0)
Log in to like, comment or share to your feed.
Start the conversation about this listing.