 Available
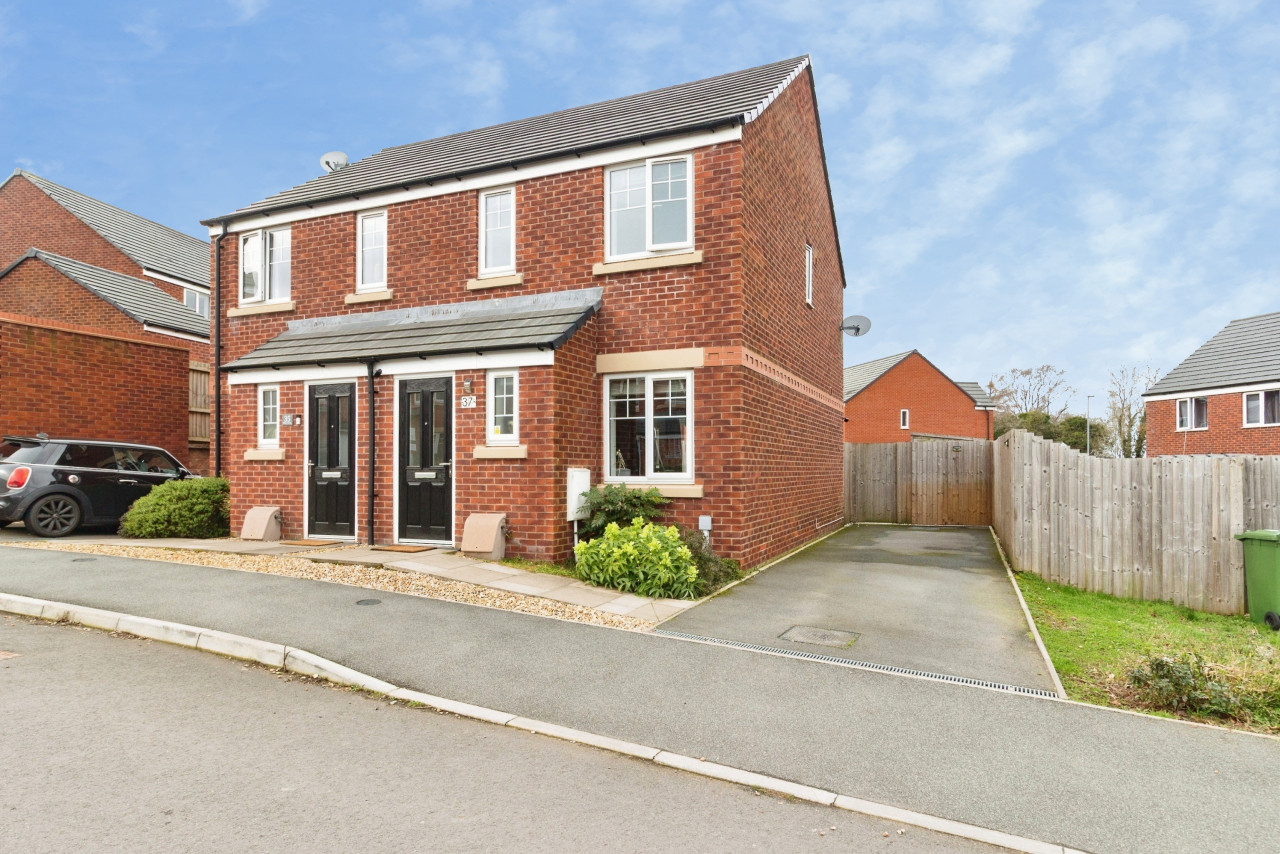
Photo 1 of 9
£900 pcm
The Crossings, Stone, Staffordshire, ST15
The Crossings, Staffordshire, Stone, ST15
- 🏠 Flat
- 📋 To let
- 🛏 1 bed
- 🛁 1 bath
- 👁 9 views
About this property
AVAILABLE FROM 12TH NOVEMBER 2026
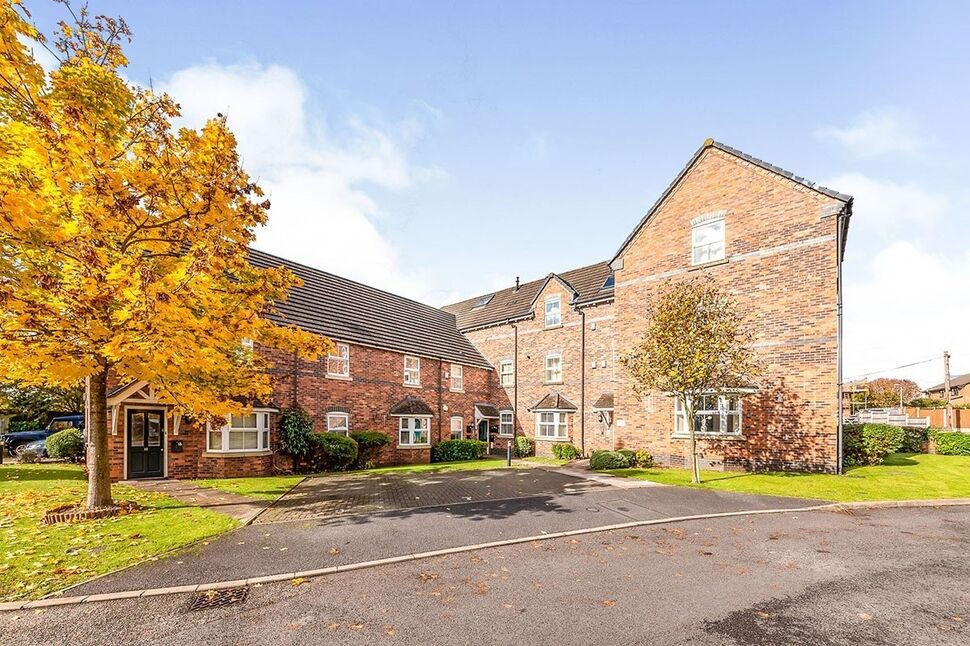
Discover the perfect blend of charm and modern living in this beautifully presented ground floor apartment. Boasting a spacious layout and convenient allocated parking, enhancing its appeal.
This delightful one-bedroom ground-floor apartment features a delightful walk-in bay window in the master bedroom, fully fitted contemporary kitchen and a generous living area, complemented by an inviting entrance hall.
Ideal for professionals, couples, or even elderly individuals and single parents, this apartment offers unparalleled accessibility with convenient road links to the M6 motorway, A34, and nearby train stations. Located just a short stroll from Central Stone, it’s perfectly positioned for anyone seeking a vibrant community while enjoying the comfort of home.
With an exceptional energy efficiency rating, you can enjoy peace of mind knowing your bills will be low, making this property not just a home, but a smart investment.
Don’t miss out on this fantastic opportunity! Viewings are essential to truly appreciate what this apartment has to offer.
Call us today to schedule your visit and take the first step towards your new lifestyle!
EPC Rating | C
Council Tax | Band B
ZERO DEPOSIT OPTION AVAILABLE
The superior lease/freehold agreement for this block of flats strictly prohibits pets. Under the Renters' Rights Act, this constitutes a mandatory ground for the landlord to refuse pet requests.
Communal Entrance
The apartment is accessed via a secure communal entrance with key or keypad entry, leading to a well-maintained communal lobby. The property is situated on the ground floor and benefits from level access, providing straightforward entry into the apartment.
Entrance Hall
Accessed via a secure private entrance door, the generously proportioned entrance hall provides a welcoming introduction to the apartment and gives access to the accommodation beyond. The space also offers useful room for coat and shoe storage.
Living Kitchen
18'9" x 11'10" (5.72m x 3.60m)
A spacious, bright and well-proportioned living and kitchen area, offering a versatile space for both everyday living and entertaining. The two areas flow naturally together while remaining clearly defined, with good natural light and views through the rear-facing windows.
Kitchen Area
The adjoining kitchen is fitted with a range of wood-effect wall, base and tall units, providing good storage alongside contrasting work surfaces and a tiled splashback.Integrated appliances include a fridge-freezer, washing machine/dryer and electric double oven, with a four-ring gas hob and extractor hood. A stainless-steel 1.5 bowl sink with mixer tap and drainer is positioned beneath the rear-facing window, with tiled flooring and ceiling spotlighting completing the space.
Living & Dining Area
The generous lounge and dining area provides plenty of flexibility for tenants to arrange their own furniture to suit their needs, with ample space for both comfortable seating and a dining table. A rear-facing window with fitted blinds provides natural light, while a television connection point is also provided.
Bedroom
12'7" x 11'6" (3.84m x 3.50m)
A spacious double bedroom with a walk-in bay window, providing plenty of natural light and a pleasant outlook.The room benefits from a built-in double wardrobe, television point and ceiling lighting, with ample space for a range of bedroom furniture.The bedroom also provides direct access to the Jack-and-Jill bathroom, which is additionally accessible from the entrance hall.
Jack And Jill Bathroom
7'11" x 5'7" (2.41m x 1.70m)
The Jack & Jill bathroom is conveniently positioned between the bedroom and entrance hall, providing access from both areas. The bathroom is fitted with a white three-piece suite comprising a panelled bath with mains-fed shower and shower screen, pedestal wash hand basin and close-coupled WC. The walls are part tiled, with tiled flooring, while an obscure glazed window provides natural light and privacy. A wall-mounted, mirror-fronted cabinet and ceiling spotlighting provide useful additional functionality.
OUTSIDE
The apartment is set within well-maintained communal grounds, with established lawns, mature trees and planted borders surrounding the development. There are paved pathways through the communal areas, creating pleasant surroundings for residents to enjoy.
Allocated Parking
The apartment benefits from one allocated parking space, together with additional shared visitor parking spaces available within the development.
Photography Disclaimer
The photographs within this brochure have been digitally dressed using AI to remove or obscure the current tenants’ personal belongings and help maintain their privacy and anonymity. Every effort has been made to ensure that the AI dressing does not alter the property’s fixtures, fittings or permanent features, including carpets, flooring, lighting, windows, doors and wall colours. However, we cannot guarantee that no unintended changes have been made during the process. Prospective tenants are advised to view the property in person to satisfy themselves as to its condition, appearance and fixtures and fittings. The property is offered to let unfurnished.
Read full description
Discover the perfect blend of charm and modern living in this beautifully presented ground floor apartment. Boasting a spacious layout and convenient allocated parking, enhancing its appeal.
This delightful one-bedroom ground-floor apartment features a delightful walk-in bay window in the master bedroom, fully fitted contemporary kitchen and a generous living area, complemented by an inviting entrance hall.
Ideal for professionals, couples, or even elderly individuals and single parents, this apartment offers unparalleled accessibility with convenient road links to the M6 motorway, A34, and nearby train stations. Located just a short stroll from Central Stone, it’s perfectly positioned for anyone seeking a vibrant community while enjoying the comfort of home.
With an exceptional energy efficiency rating, you can enjoy peace of mind knowing your bills will be low, making this property not just a home, but a smart investment.
Don’t miss out on this fantastic opportunity! Viewings are essential to truly appreciate what this apartment has to offer.
Call us today to schedule your visit and take the first step towards your new lifestyle!
EPC Rating | C
Council Tax | Band B
ZERO DEPOSIT OPTION AVAILABLE
The superior lease/freehold agreement for this block of flats strictly prohibits pets. Under the Renters' Rights Act, this constitutes a mandatory ground for the landlord to refuse pet requests.
Communal Entrance
The apartment is accessed via a secure communal entrance with key or keypad entry, leading to a well-maintained communal lobby. The property is situated on the ground floor and benefits from level access, providing straightforward entry into the apartment.
Entrance Hall
Accessed via a secure private entrance door, the generously proportioned entrance hall provides a welcoming introduction to the apartment and gives access to the accommodation beyond. The space also offers useful room for coat and shoe storage.
Living Kitchen
18'9" x 11'10" (5.72m x 3.60m)
A spacious, bright and well-proportioned living and kitchen area, offering a versatile space for both everyday living and entertaining. The two areas flow naturally together while remaining clearly defined, with good natural light and views through the rear-facing windows.
Kitchen Area
The adjoining kitchen is fitted with a range of wood-effect wall, base and tall units, providing good storage alongside contrasting work surfaces and a tiled splashback.Integrated appliances include a fridge-freezer, washing machine/dryer and electric double oven, with a four-ring gas hob and extractor hood. A stainless-steel 1.5 bowl sink with mixer tap and drainer is positioned beneath the rear-facing window, with tiled flooring and ceiling spotlighting completing the space.
Living & Dining Area
The generous lounge and dining area provides plenty of flexibility for tenants to arrange their own furniture to suit their needs, with ample space for both comfortable seating and a dining table. A rear-facing window with fitted blinds provides natural light, while a television connection point is also provided.
Bedroom
12'7" x 11'6" (3.84m x 3.50m)
A spacious double bedroom with a walk-in bay window, providing plenty of natural light and a pleasant outlook.The room benefits from a built-in double wardrobe, television point and ceiling lighting, with ample space for a range of bedroom furniture.The bedroom also provides direct access to the Jack-and-Jill bathroom, which is additionally accessible from the entrance hall.
Jack And Jill Bathroom
7'11" x 5'7" (2.41m x 1.70m)
The Jack & Jill bathroom is conveniently positioned between the bedroom and entrance hall, providing access from both areas. The bathroom is fitted with a white three-piece suite comprising a panelled bath with mains-fed shower and shower screen, pedestal wash hand basin and close-coupled WC. The walls are part tiled, with tiled flooring, while an obscure glazed window provides natural light and privacy. A wall-mounted, mirror-fronted cabinet and ceiling spotlighting provide useful additional functionality.
OUTSIDE
The apartment is set within well-maintained communal grounds, with established lawns, mature trees and planted borders surrounding the development. There are paved pathways through the communal areas, creating pleasant surroundings for residents to enjoy.
Allocated Parking
The apartment benefits from one allocated parking space, together with additional shared visitor parking spaces available within the development.
Photography Disclaimer
The photographs within this brochure have been digitally dressed using AI to remove or obscure the current tenants’ personal belongings and help maintain their privacy and anonymity. Every effort has been made to ensure that the AI dressing does not alter the property’s fixtures, fittings or permanent features, including carpets, flooring, lighting, windows, doors and wall colours. However, we cannot guarantee that no unintended changes have been made during the process. Prospective tenants are advised to view the property in person to satisfy themselves as to its condition, appearance and fixtures and fittings. The property is offered to let unfurnished.
Read full description
Comments (0)
Log in to like, comment or share to your feed.
Start the conversation about this listing.