 Available
Photo 1 of 16
£200,000 Offers in excess of
The Hawthorns, Bilsborrow, Lancashire, PR3
The Hawthorns, Lancashire, Bilsborrow, PR3
- 🏠 House
- 📋 For sale
- 🛏 2 beds
- 🛁 2 baths
- 👁 9 views
About this property
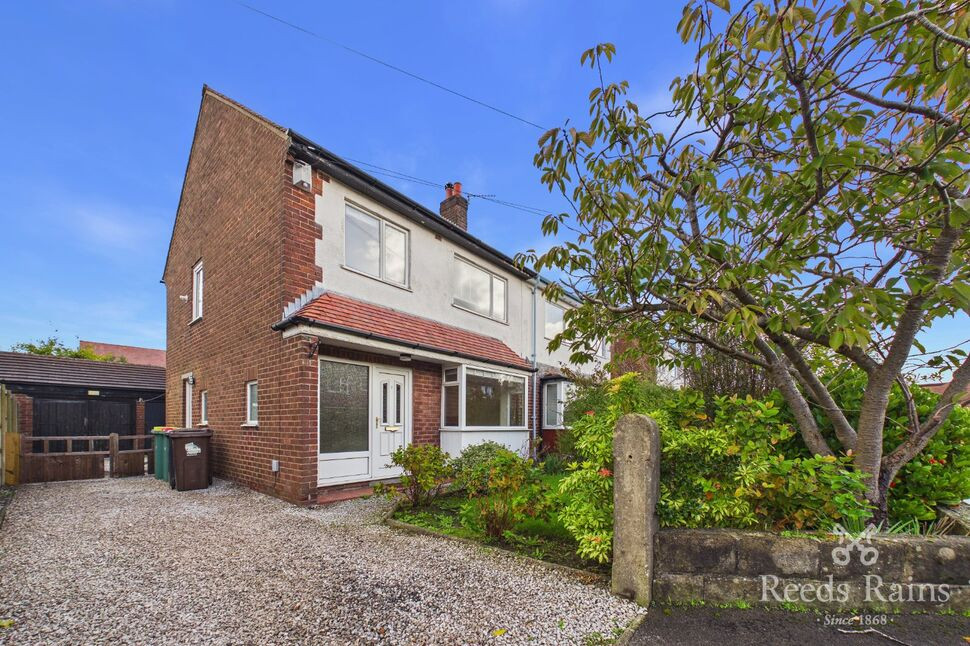
Spacious, versatile and beautifully positioned within the desirable village of Bilsborrow, this impressive two-bedroom semi-detached home presents an exceptional opportunity for buyers seeking generous accommodation with the potential to grow. Offered to the market with no onward chain, the property combines practical family living with exciting scope to create a three-bedroom home.
From the moment you step inside, the sense of space is immediately apparent. A welcoming entrance hall leads through to a superbly proportioned living room, flooded with natural light and offering the perfect setting for both everyday living and entertaining. The well-appointed kitchen provides ample storage and workspace, while the convenient ground floor WC adds further practicality to the home.
The first floor continues to impress with two substantial double bedrooms and a modern family bathroom. The second bedroom is exceptionally spacious and offers the flexibility to be reconfigured into two separate bedrooms, subject to any necessary approvals, making this an ideal property for growing families or those requiring additional home office space.
Outside, the property enjoys the convenience of off-road parking to the front, while the private enclosed rear garden provides a peaceful retreat for outdoor dining, children's play or simply relaxing during the warmer months.
Set within the highly regarded village of Bilsborrow, residents benefit from a welcoming community atmosphere, excellent local amenities, reputable schools and easy access to Preston, Garstang and the M6 motorway, making this an ideal location for commuters and families alike.
Properties offering such generous proportions, flexibility and future potential are increasingly rare. Whether you're taking your first step onto the property ladder, upsizing to accommodate a growing family or searching for a home with scope to adapt to your changing lifestyle, this fantastic property represents an opportunity not to be missed.
EPC GRADE - D
Accommodation
Ground Floor
Entrance Porch
A useful entrance porch providing a practical space for coats and shoes before entering the main accommodation, with an internal door leading into the hallway.
Entrance Hallway
2.42m x 2.19m (7'11" x 7'2")
A welcoming central hallway with staircase rising to the first floor, doors leading to the living room, kitchen and ground floor WC, creating a practical flow throughout the home.
Downstairs WC
Fitted with a low-level WC and wash hand basin, providing a convenient cloakroom for guests and everyday family living.
Kitchen
2.41m x 2.43m (7'11" x 7'11")
A well-planned fitted kitchen offering a range of wall and base units with complementary work surfaces incorporating a sink and drainer.
Living Room
4.62m x 4.75m (15'1" x 15'6")
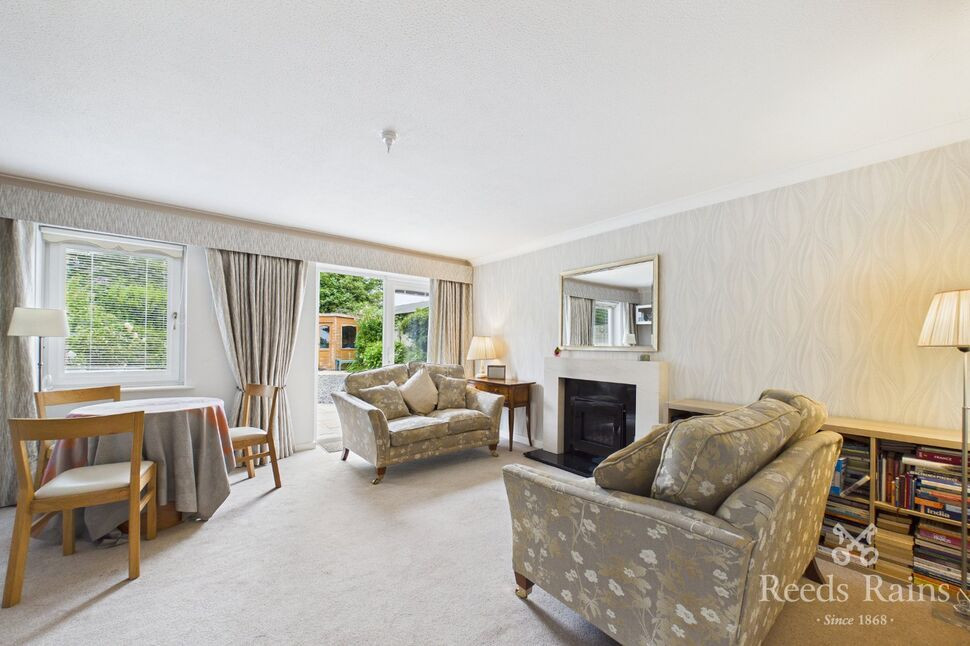
A superbly proportioned reception room enjoying an abundance of natural light. Offering ample space for both comfortable seating and dining furniture, this impressive room provides the perfect setting for relaxing with family or entertaining guests. Patio doors open directly onto the rear garden, seamlessly connecting the indoor and outdoor living spaces.
First Floor
Landing
Giving access to both bedrooms, the family bathroom and loft space.
Principal Bedroom
2.69m x 4.80m (8'9" x 15'9")
An exceptionally generous double bedroom with excellent versatility. Large enough to comfortably accommodate a range of bedroom furniture, this room also offers outstanding potential to be reconfigured into two separate bedrooms (subject to any necessary building regulations and consents), making it ideal for growing families or buyers looking to add value.
Bedroom Two
3.43m x 4.74m (11'3" x 15'6")
A spacious double bedroom extending the full width of the property, featuring two windows that create a bright and airy atmosphere. There is ample space for wardrobes and additional bedroom furniture.
Family Shower Room
1.80m x 1.69m (5'10" x 5'6")
Appointed with a three-piece suite comprising a shower cubicle, pedestal wash hand basin and low-level WC. A frosted window provides natural ventilation and light.
EPC Grade
D
Tenure
Freehold
Agents Note
To be able to purchase a property in the United Kingdom all agents have a legal requirement to conduct Identity checks on all customers involved in the transaction to fulfil their obligations under Anti Money Laundering regulations. We outsource this check to a third party and a charge will apply. Ask the branch for further details.
Read full description
From the moment you step inside, the sense of space is immediately apparent. A welcoming entrance hall leads through to a superbly proportioned living room, flooded with natural light and offering the perfect setting for both everyday living and entertaining. The well-appointed kitchen provides ample storage and workspace, while the convenient ground floor WC adds further practicality to the home.
The first floor continues to impress with two substantial double bedrooms and a modern family bathroom. The second bedroom is exceptionally spacious and offers the flexibility to be reconfigured into two separate bedrooms, subject to any necessary approvals, making this an ideal property for growing families or those requiring additional home office space.
Outside, the property enjoys the convenience of off-road parking to the front, while the private enclosed rear garden provides a peaceful retreat for outdoor dining, children's play or simply relaxing during the warmer months.
Set within the highly regarded village of Bilsborrow, residents benefit from a welcoming community atmosphere, excellent local amenities, reputable schools and easy access to Preston, Garstang and the M6 motorway, making this an ideal location for commuters and families alike.
Properties offering such generous proportions, flexibility and future potential are increasingly rare. Whether you're taking your first step onto the property ladder, upsizing to accommodate a growing family or searching for a home with scope to adapt to your changing lifestyle, this fantastic property represents an opportunity not to be missed.
EPC GRADE - D
Accommodation
Ground Floor
Entrance Porch
A useful entrance porch providing a practical space for coats and shoes before entering the main accommodation, with an internal door leading into the hallway.
Entrance Hallway
2.42m x 2.19m (7'11" x 7'2")
A welcoming central hallway with staircase rising to the first floor, doors leading to the living room, kitchen and ground floor WC, creating a practical flow throughout the home.
Downstairs WC
Fitted with a low-level WC and wash hand basin, providing a convenient cloakroom for guests and everyday family living.
Kitchen
2.41m x 2.43m (7'11" x 7'11")
A well-planned fitted kitchen offering a range of wall and base units with complementary work surfaces incorporating a sink and drainer.
Living Room
4.62m x 4.75m (15'1" x 15'6")
A superbly proportioned reception room enjoying an abundance of natural light. Offering ample space for both comfortable seating and dining furniture, this impressive room provides the perfect setting for relaxing with family or entertaining guests. Patio doors open directly onto the rear garden, seamlessly connecting the indoor and outdoor living spaces.
First Floor
Landing
Giving access to both bedrooms, the family bathroom and loft space.
Principal Bedroom
2.69m x 4.80m (8'9" x 15'9")
An exceptionally generous double bedroom with excellent versatility. Large enough to comfortably accommodate a range of bedroom furniture, this room also offers outstanding potential to be reconfigured into two separate bedrooms (subject to any necessary building regulations and consents), making it ideal for growing families or buyers looking to add value.
Bedroom Two
3.43m x 4.74m (11'3" x 15'6")
A spacious double bedroom extending the full width of the property, featuring two windows that create a bright and airy atmosphere. There is ample space for wardrobes and additional bedroom furniture.
Family Shower Room
1.80m x 1.69m (5'10" x 5'6")
Appointed with a three-piece suite comprising a shower cubicle, pedestal wash hand basin and low-level WC. A frosted window provides natural ventilation and light.
EPC Grade
D
Tenure
Freehold
Agents Note
To be able to purchase a property in the United Kingdom all agents have a legal requirement to conduct Identity checks on all customers involved in the transaction to fulfil their obligations under Anti Money Laundering regulations. We outsource this check to a third party and a charge will apply. Ask the branch for further details.
Read full description
More properties nearby
£305,000 Asking price
Byron Close, Claughton-on-Brock, Lancashire, PR3
Offers in the region of £400,000
The Barn, 119 Garstang Road, Catterall, Nr Garstang, Preston
£220,000 Guide price

Comments (0)
Log in to like, comment or share to your feed.
Start the conversation about this listing.