 Available
Photo 1 of 15
£150,000
The Oval, North Anston, South Yorkshire, S25
The Oval, South Yorkshire, North Anston, S25
- 🏠 Bungalow
- 📋 For sale
- 🛏 2 beds
- 🛁 1 bath
- 👁 4 views
About this property
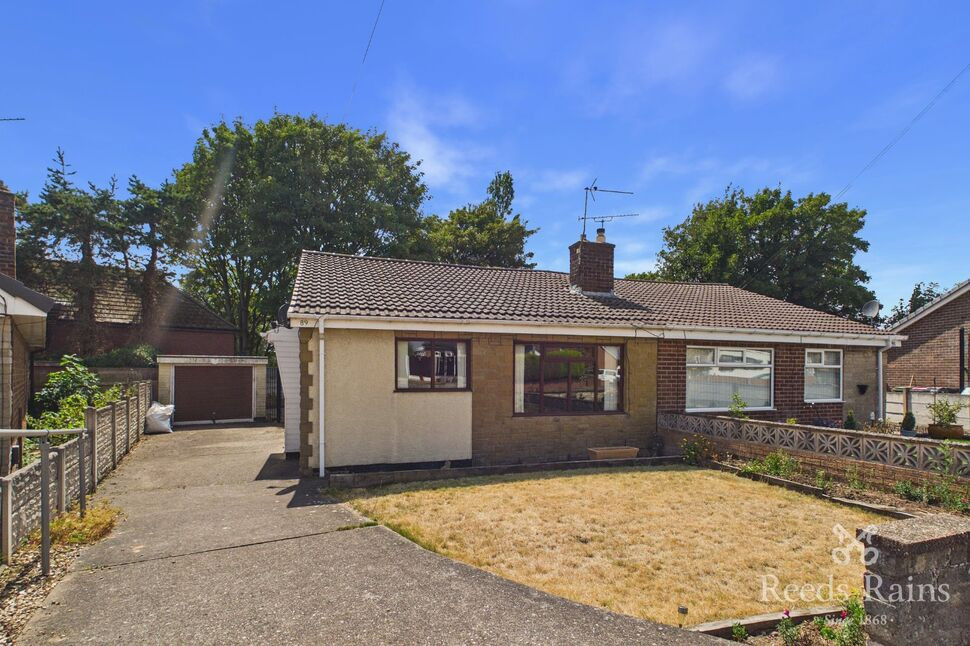
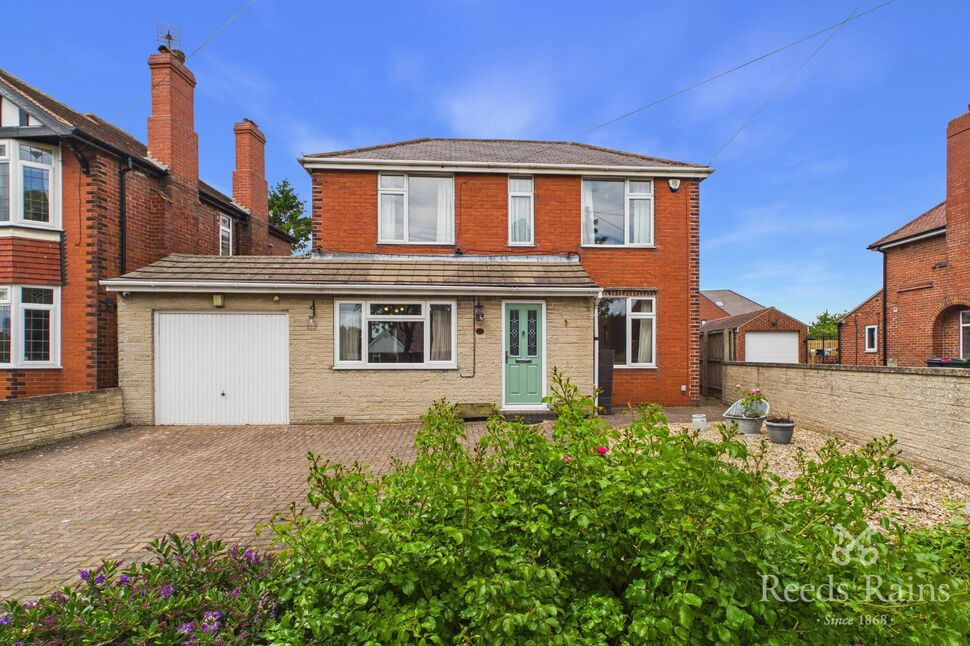
Available with no upward chain is this two bedroom semi detached bungalow, situated on a well established residential estate in the sought after village of North Anston. Requiring a degree of modernisation throughout, the property offers excellent potential to create a fantastic home. Benefiting from front and rear gardens, a driveway providing off street parking and a detached garage, this is an ideal opportunity for those looking to put their own stamp on a property.
In brief, the property comprises a fitted kitchen, a spacious living room, an inner hallway with access to the loft, a master bedroom with built-in wardrobes, a further single bedroom, a shower room and a sun room overlooking the rear garden.
North Anston is a welcoming village with a wide range of amenities and is ideal for those seeking a peaceful yet well-connected location. The village offers a selection of local shops, cafés, and pubs, including The Little Mester, The Cutler and Anston Club, while scenic walks through Anston Stones Wood and nearby attractions such as the Tropical Butterfly House are perfect for those who enjoy the outdoors. Conveniently situated close to the M1 and A57, North Anston provides excellent transport links to Sheffield, Rotherham and Worksop, combining village charm with everyday convenience.
Freehold
Council Tax Band B
EPC Grade D
Kitchen
12'1" x 11'3" (3.68m x 3.42m)
A fitted kitchen comprising a range of wall and base units with work surfaces incorporating an inset sink and drainer with mixer tap and complementary splashback tiling. There is space for a freestanding cooker with cooker hood over, a washing machine, fridge freezer and under-counter fridge. Front and side facing windows allow plenty of natural light into the room, while a side facing door provides access to the property.
Living Room
17'10" x 11'2" (5.44m x 3.41m)
A generous sized reception room with fitted carpet, a feature fireplace and a front facing window.
Shower Room
6'7" x 5'5" (2.00m x 1.64m)
A shower room comprising a shower enclosure with electric shower, wash hand basin, W.C, electric chrome heated towel rail, fully tiled walls, a grab rail, fitted carpet and a side facing obscure window.
Master Bedroom
12'1" x 11'3" (3.68m x 3.42m)
A well proportioned bedroom with fitted carpet, built-in wardrobes and a rear facing window.
Bedroom 2
9'8" x 8'6" (2.94m x 2.58m)
Fitted carpet and a rear facing door providing access to the conservatory.
Conservatory
17'1" x 5'10" (5.21m x 1.79m)
A pleasant sun room enjoying views over the rear garden, featuring resin flooring, electric sockets, rear facing windows and French doors providing access to the rear garden.
Garage
20'1" x 9'6" (6.12m x 2.90m)
A detached garage with an up and over door, side facing window, electric sockets and side facing door providing access from the rear garden.
Exterior
To the front of the property is a lawned garden with planted borders, a long driveway to providing ample street parking leading up to the detached garage, a lockable gate providing access to the rear garden. To the rear of the property is an enclosed garden offering a blank canvas with excellent potential for landscaping to suit a purchaser's own taste, complemented by a resin patio area providing space for outdoor seating and entertaining.
Agents Notes
To be able to purchase a property in the United Kingdom all agents have a legal requirement to conduct Identity checks on all customers involved in the transaction to fulfil their obligations under Anti Money Laundering regulations. We outsource this check to a third party and a charge will apply. Ask the branch for further details.
Read full description
In brief, the property comprises a fitted kitchen, a spacious living room, an inner hallway with access to the loft, a master bedroom with built-in wardrobes, a further single bedroom, a shower room and a sun room overlooking the rear garden.
North Anston is a welcoming village with a wide range of amenities and is ideal for those seeking a peaceful yet well-connected location. The village offers a selection of local shops, cafés, and pubs, including The Little Mester, The Cutler and Anston Club, while scenic walks through Anston Stones Wood and nearby attractions such as the Tropical Butterfly House are perfect for those who enjoy the outdoors. Conveniently situated close to the M1 and A57, North Anston provides excellent transport links to Sheffield, Rotherham and Worksop, combining village charm with everyday convenience.
Freehold
Council Tax Band B
EPC Grade D
Kitchen
12'1" x 11'3" (3.68m x 3.42m)
A fitted kitchen comprising a range of wall and base units with work surfaces incorporating an inset sink and drainer with mixer tap and complementary splashback tiling. There is space for a freestanding cooker with cooker hood over, a washing machine, fridge freezer and under-counter fridge. Front and side facing windows allow plenty of natural light into the room, while a side facing door provides access to the property.
Living Room
17'10" x 11'2" (5.44m x 3.41m)
A generous sized reception room with fitted carpet, a feature fireplace and a front facing window.
Shower Room
6'7" x 5'5" (2.00m x 1.64m)
A shower room comprising a shower enclosure with electric shower, wash hand basin, W.C, electric chrome heated towel rail, fully tiled walls, a grab rail, fitted carpet and a side facing obscure window.
Master Bedroom
12'1" x 11'3" (3.68m x 3.42m)
A well proportioned bedroom with fitted carpet, built-in wardrobes and a rear facing window.
Bedroom 2
9'8" x 8'6" (2.94m x 2.58m)
Fitted carpet and a rear facing door providing access to the conservatory.
Conservatory
17'1" x 5'10" (5.21m x 1.79m)
A pleasant sun room enjoying views over the rear garden, featuring resin flooring, electric sockets, rear facing windows and French doors providing access to the rear garden.
Garage
20'1" x 9'6" (6.12m x 2.90m)
A detached garage with an up and over door, side facing window, electric sockets and side facing door providing access from the rear garden.
Exterior
To the front of the property is a lawned garden with planted borders, a long driveway to providing ample street parking leading up to the detached garage, a lockable gate providing access to the rear garden. To the rear of the property is an enclosed garden offering a blank canvas with excellent potential for landscaping to suit a purchaser's own taste, complemented by a resin patio area providing space for outdoor seating and entertaining.
Agents Notes
To be able to purchase a property in the United Kingdom all agents have a legal requirement to conduct Identity checks on all customers involved in the transaction to fulfil their obligations under Anti Money Laundering regulations. We outsource this check to a third party and a charge will apply. Ask the branch for further details.
Read full description
What's it like to live here?
Nearby businesses open now
More properties nearby
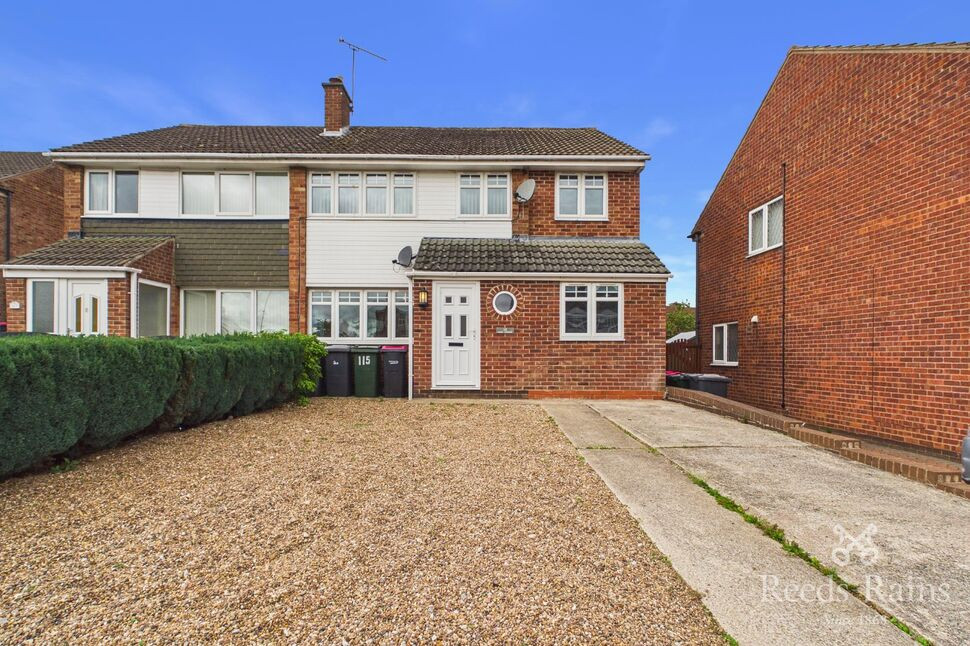
£250,000 Asking price
Park Avenue, North Anston, South Yorkshire, S25
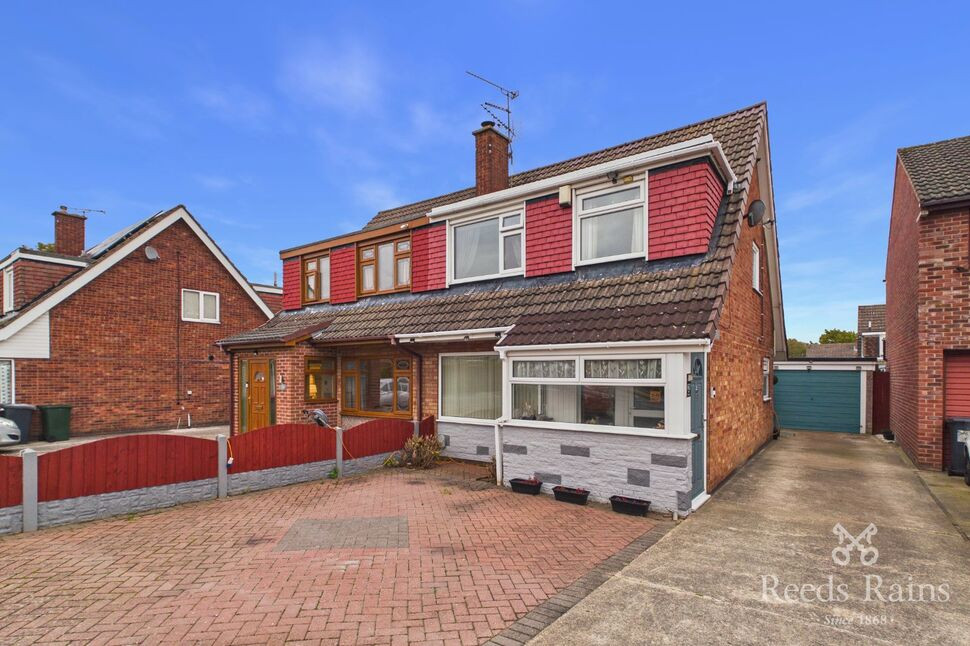
£210,000 Asking price
Park Avenue, North Anston, South Yorkshire, S25
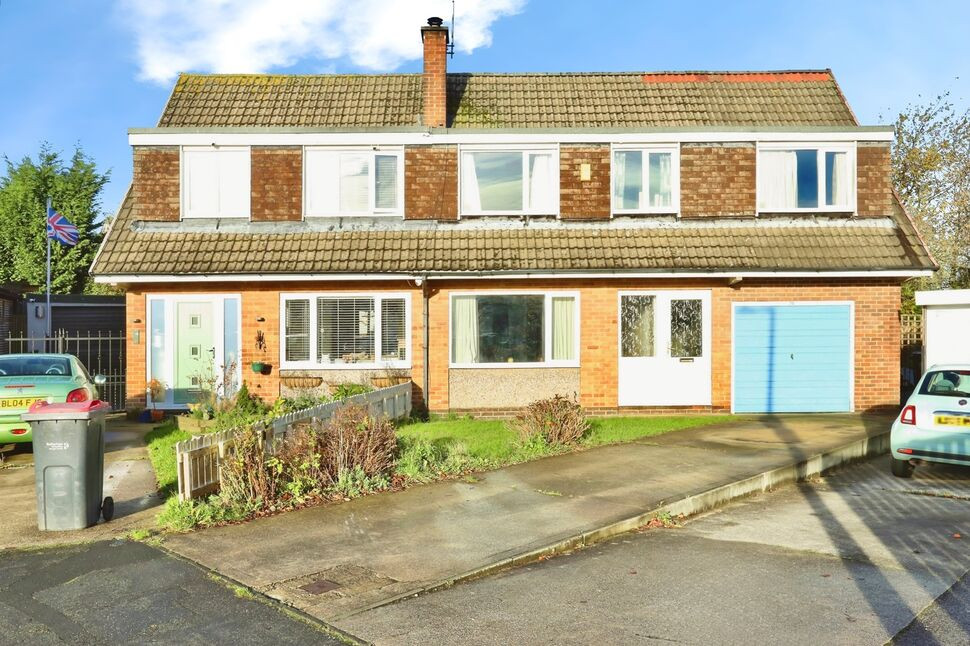
£210,000 Asking price
Comments (0)
Log in to like, comment or share to your feed.
Start the conversation about this listing.