 Available
Photo 1 of 15
£240,000 Offers over
The Spinney, Palace House Road, Hebden Bridge, HX7
The Spinney, Hebden Bridge, Palace House Road, HX7
- 🏠 House
- 📋 For sale
- 🛏 2 beds
- 🛁 1 bath
- 👁 4 views
About this property
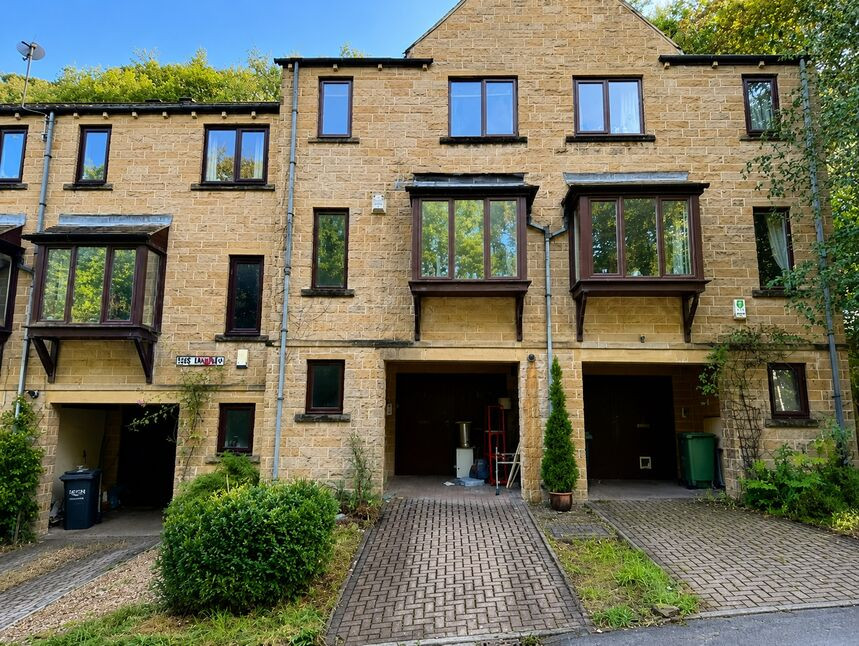
A spacious three-storey townhouse with off-road parking, ideally situated in this popular residential area close to the town centre and railway station. Requiring modernisation throughout, the property offers an excellent opportunity for buyers to create a home tailored to their own taste and requirements.
The accommodation is generously arranged over three floors and benefits from an integral garage/car port, off-road parking and a rear garden with an attractive outlook over woodland, providing a pleasant outdoor space and a lovely backdrop.
The property briefly comprises an entrance porch, integral garage/car port and ground-floor WC. To the first floor is a well-proportioned kitchen/diner alongside a generously sized sitting room. The second floor offers two good-sized bedrooms and a family bathroom.
With its spacious accommodation, desirable location and excellent potential for modernisation, this would make an ideal family home.
A great family home in a great location. Call on 01422843988 to book your viewing today!
Garage
Accessed via double doors, this versatile ground-floor room offers a range of potential uses. Currently suited to utility and storage, the space could also be adapted to provide additional living accommodation, a home office or work-from-home space, subject to any necessary consents. Immediately to the front of the double doors is a covered car port, providing useful off-road parking and convenient, sheltered access to the property.
WC
A convenient ground-floor WC comprising a toilet and wash hand basin along with frosted window to the front.
Living Room
Located on the first floor is a generously proportioned living room, offering plenty of space for comfortable seating and additional furniture. A large bay-style window to the front allows an abundance of natural light into the room and provides an attractive outlook.
Kitchen
Located to the rear of the property is a spacious fitted dining kitchen, featuring a practical wraparound layout with central island and ample space for a good-sized dining table. The kitchen is fitted with a range of wall and base units, together with an integrated oven and hob, although it would benefit from some modernisation, offering the new owner an excellent opportunity to create a contemporary kitchen to their own taste. Windows and French doors overlook and open onto the rear patio, providing plenty of natural light and creating a pleasant connection between the kitchen and outdoor space.
Bedroom 1
A generously sized double bedroom situated to the front of the property. The room offers ample space for a range of bedroom furniture and benefits from a useful storage cupboard, providing additional practical storage.
Bedroom 2
A further generously proportioned double bedroom situated to the rear of the property, offering ample space for bedroom furniture and enjoying a pleasant outlook over the rear.
Bathroom
A spacious three-piece family bathroom located to the rear of the property, comprising a WC, wash hand basin and panelled bath. The room benefits from a frosted-glass window to the rear, providing plenty of natural light while maintaining privacy.
External
The property benefits from off-road parking to the front, with a block-paved driveway. To the rear is a generous tiered garden arranged over several levels. A good-sized, level patio area provides an ideal space for outdoor seating and entertaining
Agents notes
EPC pendingCouncil Tax Band CFreeholdChain FreeDG throughoutGCH throughoutTo be able to purchase a property in the United Kingdom all agents have a legal requirement to conduct Identity checks on all customers involved in the transaction to fulfil their obligations under Anti Money Laundering regulations. We outsource this check to a third party and a charge will apply. Ask the branch for further details.
Read full description
The accommodation is generously arranged over three floors and benefits from an integral garage/car port, off-road parking and a rear garden with an attractive outlook over woodland, providing a pleasant outdoor space and a lovely backdrop.
The property briefly comprises an entrance porch, integral garage/car port and ground-floor WC. To the first floor is a well-proportioned kitchen/diner alongside a generously sized sitting room. The second floor offers two good-sized bedrooms and a family bathroom.
With its spacious accommodation, desirable location and excellent potential for modernisation, this would make an ideal family home.
A great family home in a great location. Call on 01422843988 to book your viewing today!
Garage
Accessed via double doors, this versatile ground-floor room offers a range of potential uses. Currently suited to utility and storage, the space could also be adapted to provide additional living accommodation, a home office or work-from-home space, subject to any necessary consents. Immediately to the front of the double doors is a covered car port, providing useful off-road parking and convenient, sheltered access to the property.
WC
A convenient ground-floor WC comprising a toilet and wash hand basin along with frosted window to the front.
Living Room
Located on the first floor is a generously proportioned living room, offering plenty of space for comfortable seating and additional furniture. A large bay-style window to the front allows an abundance of natural light into the room and provides an attractive outlook.
Kitchen
Located to the rear of the property is a spacious fitted dining kitchen, featuring a practical wraparound layout with central island and ample space for a good-sized dining table. The kitchen is fitted with a range of wall and base units, together with an integrated oven and hob, although it would benefit from some modernisation, offering the new owner an excellent opportunity to create a contemporary kitchen to their own taste. Windows and French doors overlook and open onto the rear patio, providing plenty of natural light and creating a pleasant connection between the kitchen and outdoor space.
Bedroom 1
A generously sized double bedroom situated to the front of the property. The room offers ample space for a range of bedroom furniture and benefits from a useful storage cupboard, providing additional practical storage.
Bedroom 2
A further generously proportioned double bedroom situated to the rear of the property, offering ample space for bedroom furniture and enjoying a pleasant outlook over the rear.
Bathroom
A spacious three-piece family bathroom located to the rear of the property, comprising a WC, wash hand basin and panelled bath. The room benefits from a frosted-glass window to the rear, providing plenty of natural light while maintaining privacy.
External
The property benefits from off-road parking to the front, with a block-paved driveway. To the rear is a generous tiered garden arranged over several levels. A good-sized, level patio area provides an ideal space for outdoor seating and entertaining
Agents notes
EPC pendingCouncil Tax Band CFreeholdChain FreeDG throughoutGCH throughoutTo be able to purchase a property in the United Kingdom all agents have a legal requirement to conduct Identity checks on all customers involved in the transaction to fulfil their obligations under Anti Money Laundering regulations. We outsource this check to a third party and a charge will apply. Ask the branch for further details.
Read full description
What's it like to live here?
Nearby businesses open now
More properties nearby
£275,000 Offers over
New Road, Hebden Bridge, HX7
£250,000 Offers over
Norfolk Street, Hebden Bridge, HX7
£200,000 Offers over
Railway View, Hebden Bridge, HX7
£190,000 Asking price
Comments (0)
Log in to like, comment or share to your feed.
Start the conversation about this listing.