 Available
Photo 1 of 16
£400,000 Guide price
The Square, Sheriff Hutton, North Yorkshire, YO60
The Square, North Yorkshire, Sheriff Hutton, YO60
- 🏠 House
- 📋 For sale
- 🛏 4 beds
- 🛁 2 baths
- 👁 9 views
About this property
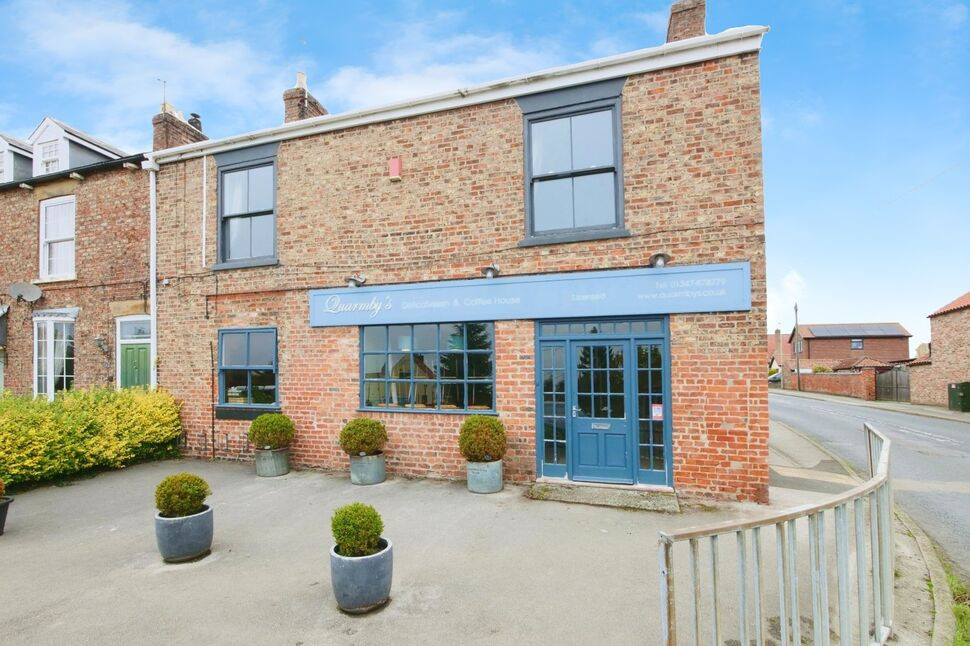
Stunning Four-Bedroom Home with Business Opportunity in Sheriff Hutton – Offered with No Forward Chain.
***Planning permission has been granted to convert the property from commercial use to residential, should the owner wish to change it into a residential house***
Discover the perfect blend of luxury living and entrepreneurial potential in this beautifully presented three-bedroom home located in the charming village of Sheriff Hutton. Nestled in a peaceful setting, this property offers not just a serene lifestyle but also the unique opportunity to own and operate Quarmby's Delicatessen & Coffee House, a well established business known for its quality and community spirit. Alternatively, this space could be reverted back to residential use, subject to planning and change of use approval. There is a large attic space that offers the possibility of two further double bedrooms with ensuites subject to planning permissions being obtained. Best of all, this property is offered with no forward chain! PLEASE NOTE PLANNING HAS BEEN APPLIED FOR TO CONVERT BACK TO A HOUSE.
Entrance Hall
Entrance door. Built in cupboard housing the central heating boiler and electrics. Tiled flooring.
Lobby / Utility
Fitted with work surfaces incorporating incorporating a sink and drainer. Water boiler.
WC
Appointed with a low level W/C, wash hand basin and window to the rear aspect.
Coffee Shop
33'6" x 15'1" (10.20m x 4.60m)
Versatile commercial space with large windows flood the space with natural light, base units with a glass display cabinet countertops and undercounter fridges. A variety of seating options for communal tables.
Kitchen
26'3" x 11'6" (8.00m x 3.50m)
Stainless steel commercial kitchen is a spacious, well-equipped facility designed for efficiency and functionality. With stainless steel countertops and ample prep space, it offers everything a culinary team needs to thrive. High-capacity appliances, including industrial oven, stovetops, and refrigeration units, ensure optimal performance for high-volume cooking.
First Floor Landing
First Floor Landing.
Living Room
15'1" x 14'5" (4.60m x 4.40m)
Feature fireplace with wooden mantel. Window to the front aspect with amazing viewing views of historic castle.
Kitchen
10'6" x 9'10" (3.20m x 3.00m)
Fitted with a stunning range of matching wall and base units with work surfaces incorporating a sink unit and drainer. Built in high end appliances including a double oven, dishwasher and fridge freezer. Space for a washing machine. Window to the rear aspect.
Bedroom 1
4.4mx 3m
Spacious double bedroom Window to the rear aspect. Feature fireplace.
Bedroom 2
4.6mx 4.3m
Built in wardrobe, Window to the front.
Bedroom 3
9'10" x 8'10" (3.00m x 2.70m)
Window the side aspect.
Office / Bedroom 4
8'10" x 6'7" (2.70m x 2.00m)
Window to the side aspect.
Bathroom
Appointed with a white four piece suite comprising: free standing bath with claw feet, walk in shower cubical, wash hand basin and low level W/C. Window to the side. Exposed wooden beam and wooden panelling.
Agents Notes
Tenure - FreeholdLocal Authority - Ryedale District CouncilCouncil Tax Band - CEPC Grade - TBAConstruction - StandardAML -To be able to purchase a property in the United Kingdom all agents have a legal requirement to conduct Identity checks on all customers involved in the transaction to fulfil their obligations under Anti Money Laundering regulations. We outsource this check to a third party and a charge will apply. Ask the branch for further details.
Entrance Hall
Entrance door. Built in cupboard housing the central heating boiler and electrics. Tiled flooring.
Lobby / Utility
Fitted with work surfaces incorporating incorporating a sink and drainer. Water boiler.
WC
Appointed with a low level W/C, wash hand basin and window to the rear aspect.
Coffee Shop
33'6" x 15'1" (10.20m x 4.60m)
Versatile commercial space with large windows flood the space with natural light, base units with a glass display cabinet countertops and undercounter fridges. A variety of seating options for communal tables.
Kitchen
26'3" x 11'6" (8.00m x 3.50m)
Stainless steel commercial kitchen is a spacious, well-equipped facility designed for efficiency and functionality. With stainless steel countertops and ample prep space, it offers everything a culinary team needs to thrive. High-capacity appliances, including industrial oven, stovetops, and refrigeration units, ensure optimal performance for high-volume cooking.
First Floor Landing
First Floor Landing.
Living Room
15'1" x 14'5" (4.60m x 4.40m)
Feature fireplace with wooden mantel. Window to the front aspect with amazing viewing views of historic castle.
Kitchen
10'6" x 9'10" (3.20m x 3.00m)
Fitted with a stunning range of matching wall and base units with work surfaces incorporating a sink unit and drainer. Built in high end appliances including a double oven, dishwasher and fridge freezer. Space for a washing machine. Window to the rear aspect.
Bedroom 1
4.4mx 3m
Spacious double bedroom Window to the rear aspect. Feature fireplace.
Bedroom 2
4.6mx 4.3m
Built in wardrobe, Window to the front.
Bedroom 3
9'10" x 8'10" (3.00m x 2.70m)
Window the side aspect.
Office / Bedroom 4
8'10" x 6'7" (2.70m x 2.00m)
Window to the side aspect.
Bathroom
Appointed with a white four piece suite comprising: free standing bath with claw feet, walk in shower cubical, wash hand basin and low level W/C. Window to the side. Exposed wooden beam and wooden panelling.
Agents Notes
Tenure - FreeholdLocal Authority - Ryedale District CouncilCouncil Tax Band - CEPC Grade - TBAConstruction - StandardAML -To be able to purchase a property in the United Kingdom all agents have a legal requirement to conduct Identity checks on all customers involved in the transaction to fulfil their obligations under Anti Money Laundering regulations. We outsource this check to a third party and a charge will apply. Ask the branch for further details.
Read full description
***Planning permission has been granted to convert the property from commercial use to residential, should the owner wish to change it into a residential house***
Discover the perfect blend of luxury living and entrepreneurial potential in this beautifully presented three-bedroom home located in the charming village of Sheriff Hutton. Nestled in a peaceful setting, this property offers not just a serene lifestyle but also the unique opportunity to own and operate Quarmby's Delicatessen & Coffee House, a well established business known for its quality and community spirit. Alternatively, this space could be reverted back to residential use, subject to planning and change of use approval. There is a large attic space that offers the possibility of two further double bedrooms with ensuites subject to planning permissions being obtained. Best of all, this property is offered with no forward chain! PLEASE NOTE PLANNING HAS BEEN APPLIED FOR TO CONVERT BACK TO A HOUSE.
Entrance Hall
Entrance door. Built in cupboard housing the central heating boiler and electrics. Tiled flooring.
Lobby / Utility
Fitted with work surfaces incorporating incorporating a sink and drainer. Water boiler.
WC
Appointed with a low level W/C, wash hand basin and window to the rear aspect.
Coffee Shop
33'6" x 15'1" (10.20m x 4.60m)
Versatile commercial space with large windows flood the space with natural light, base units with a glass display cabinet countertops and undercounter fridges. A variety of seating options for communal tables.
Kitchen
26'3" x 11'6" (8.00m x 3.50m)
Stainless steel commercial kitchen is a spacious, well-equipped facility designed for efficiency and functionality. With stainless steel countertops and ample prep space, it offers everything a culinary team needs to thrive. High-capacity appliances, including industrial oven, stovetops, and refrigeration units, ensure optimal performance for high-volume cooking.
First Floor Landing
First Floor Landing.
Living Room
15'1" x 14'5" (4.60m x 4.40m)
Feature fireplace with wooden mantel. Window to the front aspect with amazing viewing views of historic castle.
Kitchen
10'6" x 9'10" (3.20m x 3.00m)
Fitted with a stunning range of matching wall and base units with work surfaces incorporating a sink unit and drainer. Built in high end appliances including a double oven, dishwasher and fridge freezer. Space for a washing machine. Window to the rear aspect.
Bedroom 1
4.4mx 3m
Spacious double bedroom Window to the rear aspect. Feature fireplace.
Bedroom 2
4.6mx 4.3m
Built in wardrobe, Window to the front.
Bedroom 3
9'10" x 8'10" (3.00m x 2.70m)
Window the side aspect.
Office / Bedroom 4
8'10" x 6'7" (2.70m x 2.00m)
Window to the side aspect.
Bathroom
Appointed with a white four piece suite comprising: free standing bath with claw feet, walk in shower cubical, wash hand basin and low level W/C. Window to the side. Exposed wooden beam and wooden panelling.
Agents Notes
Tenure - FreeholdLocal Authority - Ryedale District CouncilCouncil Tax Band - CEPC Grade - TBAConstruction - StandardAML -To be able to purchase a property in the United Kingdom all agents have a legal requirement to conduct Identity checks on all customers involved in the transaction to fulfil their obligations under Anti Money Laundering regulations. We outsource this check to a third party and a charge will apply. Ask the branch for further details.
Entrance Hall
Entrance door. Built in cupboard housing the central heating boiler and electrics. Tiled flooring.
Lobby / Utility
Fitted with work surfaces incorporating incorporating a sink and drainer. Water boiler.
WC
Appointed with a low level W/C, wash hand basin and window to the rear aspect.
Coffee Shop
33'6" x 15'1" (10.20m x 4.60m)
Versatile commercial space with large windows flood the space with natural light, base units with a glass display cabinet countertops and undercounter fridges. A variety of seating options for communal tables.
Kitchen
26'3" x 11'6" (8.00m x 3.50m)
Stainless steel commercial kitchen is a spacious, well-equipped facility designed for efficiency and functionality. With stainless steel countertops and ample prep space, it offers everything a culinary team needs to thrive. High-capacity appliances, including industrial oven, stovetops, and refrigeration units, ensure optimal performance for high-volume cooking.
First Floor Landing
First Floor Landing.
Living Room
15'1" x 14'5" (4.60m x 4.40m)
Feature fireplace with wooden mantel. Window to the front aspect with amazing viewing views of historic castle.
Kitchen
10'6" x 9'10" (3.20m x 3.00m)
Fitted with a stunning range of matching wall and base units with work surfaces incorporating a sink unit and drainer. Built in high end appliances including a double oven, dishwasher and fridge freezer. Space for a washing machine. Window to the rear aspect.
Bedroom 1
4.4mx 3m
Spacious double bedroom Window to the rear aspect. Feature fireplace.
Bedroom 2
4.6mx 4.3m
Built in wardrobe, Window to the front.
Bedroom 3
9'10" x 8'10" (3.00m x 2.70m)
Window the side aspect.
Office / Bedroom 4
8'10" x 6'7" (2.70m x 2.00m)
Window to the side aspect.
Bathroom
Appointed with a white four piece suite comprising: free standing bath with claw feet, walk in shower cubical, wash hand basin and low level W/C. Window to the side. Exposed wooden beam and wooden panelling.
Agents Notes
Tenure - FreeholdLocal Authority - Ryedale District CouncilCouncil Tax Band - CEPC Grade - TBAConstruction - StandardAML -To be able to purchase a property in the United Kingdom all agents have a legal requirement to conduct Identity checks on all customers involved in the transaction to fulfil their obligations under Anti Money Laundering regulations. We outsource this check to a third party and a charge will apply. Ask the branch for further details.
Read full description
More properties nearby
Guide price £1,650,000
Comments (0)
Log in to like, comment or share to your feed.
Start the conversation about this listing.