 Available
Photo 1 of 10
£134,500 Guide price
The Village, The Village, Wigginton, North Yorkshire, YO32
The Village, North Yorkshire, The Village, Wigginton, YO32
- 🏠 Flat
- 📋 For sale
- 🛏 1 bed
- 🛁 1 bath
- 👁 8 views
About this property
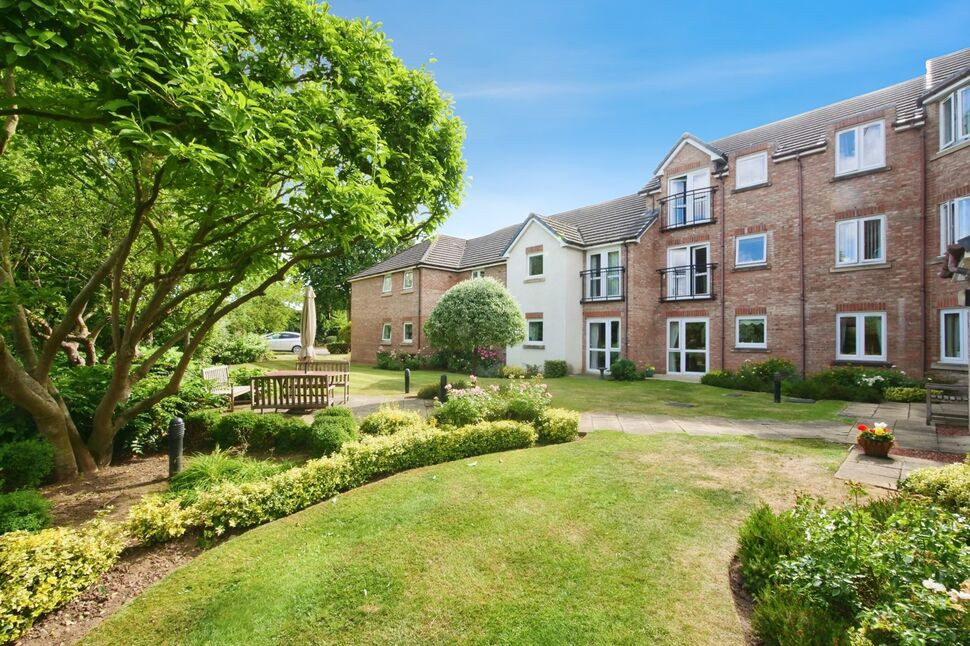
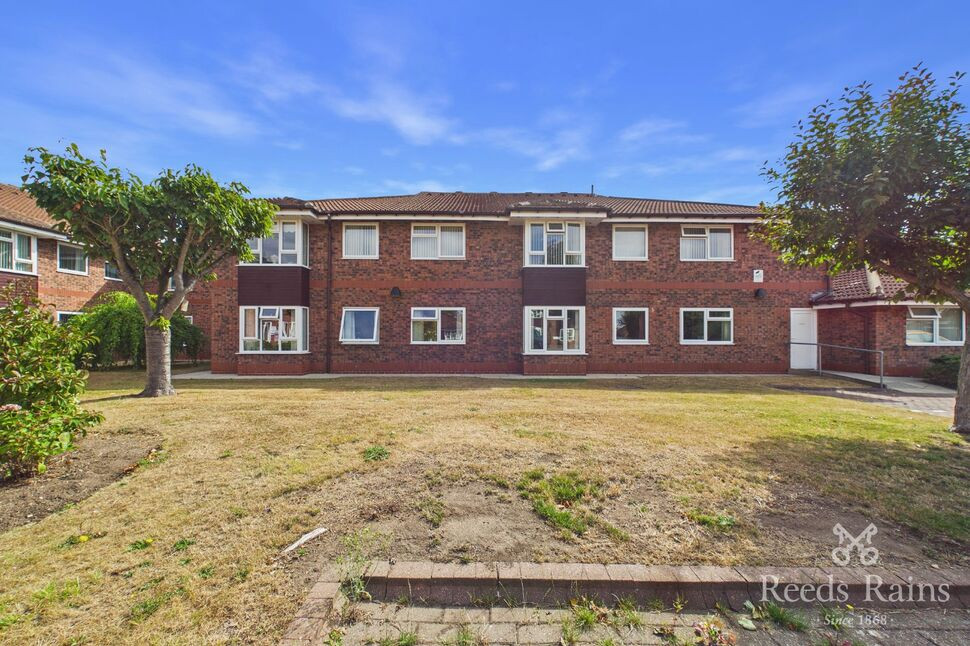
A superb opportunity to acquire a one bed ground floor apartment within the reputable 'Over 60's'development of Belfry Court, built by McCarthy Stone, in Wigginton. Ideally located for quick access to Haxby & Wigginton GP Surgery, Citywide Health Pharmacy, the local village church, pubs and the varied amenities of Haxby village, it is unsurprising that this development is popular among local buyers. Conveniently, this property is also on the regular number 1 bus route which provides easy travel to York city centre and the train station. The accommodation itself enjoys a spacious entrance hall with storage cupboard, double bedroom with built in storage, recently updated shower room, living diner (with views out to towards the communal gardens) and fitted kitchen with appliances. The communal areas in the development include a lounge meeting area, laundry facilities, guest bedroom to hire and a storage facility.
Entrance Hall
Spacious entrance hall with doors leading to the bedroom, living room and bathroom. Wall mounted intercom system. Storage cupboard housing immersion heater.
Living Room with Dining Area 17'1" x 14'5" (5.2m x 4.4m)
Impressive room which has a door offering access to a private patio and the beautiful communal gardens. Feature fireplace with wooden surround.
Kitchen 8'2" x 7'7" (2.5m x 2.3m)
Range of fitted wall and base units with complementary surfaces over. Electric oven, hob fridge freezer and further appliance space. Window with views over the gardens.
Bedroom 13'9" x 8'10" (4.2m x 2.7m)
Double bedroom with built in wardrobes, over head storage cupboards. Double glazed window overlooking the communal gardens. Additional wardrobe with mirrored doors.
Bathroom
Appointed with a panelled bath with shower over, wash hand basin and low level W/C. Tiled walls.
Externally
There are well kept landscaped south facing communal grounds and easily accessible communal parking area to the rear of the complex. We have been informed there are spaces available at £250.00 PA. There is a secure mobility scooter storage area with charging points. The property also benefits from exterior locked storage.
Further information
Belfry Court constructed by McCarthy & Stone (Developments) Ltd and comprises 33 properties arranged over 3 floors each served by lift. The Development Manager can be contacted from various points within each property in the case of an emergency. For periods when the Development Manager is off duty there is a 24 hour emergency Appello call system. Each property comprises an entrance hall, lounge, kitchen, one or two bedrooms and bathroom. It is a condition of purchase that single residents be over the age of 60 years, or in the event of a couple, one must be over the age of 60 years and the other over 55 years. The property has a large communal lounge for residents to use/socialise. There is also a guest suite for visitors to use.
Entrance Hall
Spacious entrance hall with doors leading to the bedroom, living room and bathroom. Wall mounted intercom system. Storage cupboard housing immersion heater.
Living Room with Dining Area
17'1" x 14'5" (5.20m x 4.40m)
Impressive room which has a door offering access to a private patio and the beautiful communal gardens. Feature fireplace with wooden surround.
Kitchen
8'2" x 7'7" (2.50m x 2.30m)
Range of fitted wall and base units with complementary surfaces over. Electric oven, hob fridge freezer and further appliance space. Window with views over the gardens.
Bedroom
13'9" x 8'10" (4.20m x 2.70m)
Double bedroom with built in wardrobes, over head storage cupboards. Double glazed window overlooking the communal gardens. Additional wardrobe with mirrored doors.
Bathroom
Appointed with a panelled bath with shower over, wash hand basin and low level W/C. Tiled walls.
Externally
There are well kept landscaped south facing communal grounds and easily accessible communal parking area to the rear of the complex. We have been informed there are spaces available at £250.00 PA. There is a secure mobility scooter storage area with charging points. The property also benefits from exterior locked storage.
Further information
Belfry Court constructed by McCarthy & Stone (Developments) Ltd and comprises 33 properties arranged over 3 floors each served by lift. The Development Manager can be contacted from various points within each property in the case of an emergency. For periods when the Development Manager is off duty there is a 24 hour emergency Appello call system. Each property comprises an entrance hall, lounge, kitchen, one or two bedrooms and bathroom. It is a condition of purchase that single residents be over the age of 60 years, or in the event of a couple, one must be over the age of 60 years and the other over 55 years. The property has a large communal lounge for residents to use/socialise. There is also a guest suite for visitors to use.
Agents Notes
Tenure - LeaseholdService Charge Approx. £3000 PAGround rent Approx. £425 PALocal Authority - City of York CouncilCouncil Tax Band - BEPC Grade - TBCConstruction - StandardAML -To be able to purchase a property in the United Kingdom all agents have a legal requirement to conduct Identity checks on all customers involved in the transaction to fulfil their obligations under Anti Money Laundering regulations. We outsource this check to a third party and a charge will apply. Ask the branch for further details.
Read full description
Entrance Hall
Spacious entrance hall with doors leading to the bedroom, living room and bathroom. Wall mounted intercom system. Storage cupboard housing immersion heater.
Living Room with Dining Area 17'1" x 14'5" (5.2m x 4.4m)
Impressive room which has a door offering access to a private patio and the beautiful communal gardens. Feature fireplace with wooden surround.
Kitchen 8'2" x 7'7" (2.5m x 2.3m)
Range of fitted wall and base units with complementary surfaces over. Electric oven, hob fridge freezer and further appliance space. Window with views over the gardens.
Bedroom 13'9" x 8'10" (4.2m x 2.7m)
Double bedroom with built in wardrobes, over head storage cupboards. Double glazed window overlooking the communal gardens. Additional wardrobe with mirrored doors.
Bathroom
Appointed with a panelled bath with shower over, wash hand basin and low level W/C. Tiled walls.
Externally
There are well kept landscaped south facing communal grounds and easily accessible communal parking area to the rear of the complex. We have been informed there are spaces available at £250.00 PA. There is a secure mobility scooter storage area with charging points. The property also benefits from exterior locked storage.
Further information
Belfry Court constructed by McCarthy & Stone (Developments) Ltd and comprises 33 properties arranged over 3 floors each served by lift. The Development Manager can be contacted from various points within each property in the case of an emergency. For periods when the Development Manager is off duty there is a 24 hour emergency Appello call system. Each property comprises an entrance hall, lounge, kitchen, one or two bedrooms and bathroom. It is a condition of purchase that single residents be over the age of 60 years, or in the event of a couple, one must be over the age of 60 years and the other over 55 years. The property has a large communal lounge for residents to use/socialise. There is also a guest suite for visitors to use.
Entrance Hall
Spacious entrance hall with doors leading to the bedroom, living room and bathroom. Wall mounted intercom system. Storage cupboard housing immersion heater.
Living Room with Dining Area
17'1" x 14'5" (5.20m x 4.40m)
Impressive room which has a door offering access to a private patio and the beautiful communal gardens. Feature fireplace with wooden surround.
Kitchen
8'2" x 7'7" (2.50m x 2.30m)
Range of fitted wall and base units with complementary surfaces over. Electric oven, hob fridge freezer and further appliance space. Window with views over the gardens.
Bedroom
13'9" x 8'10" (4.20m x 2.70m)
Double bedroom with built in wardrobes, over head storage cupboards. Double glazed window overlooking the communal gardens. Additional wardrobe with mirrored doors.
Bathroom
Appointed with a panelled bath with shower over, wash hand basin and low level W/C. Tiled walls.
Externally
There are well kept landscaped south facing communal grounds and easily accessible communal parking area to the rear of the complex. We have been informed there are spaces available at £250.00 PA. There is a secure mobility scooter storage area with charging points. The property also benefits from exterior locked storage.
Further information
Belfry Court constructed by McCarthy & Stone (Developments) Ltd and comprises 33 properties arranged over 3 floors each served by lift. The Development Manager can be contacted from various points within each property in the case of an emergency. For periods when the Development Manager is off duty there is a 24 hour emergency Appello call system. Each property comprises an entrance hall, lounge, kitchen, one or two bedrooms and bathroom. It is a condition of purchase that single residents be over the age of 60 years, or in the event of a couple, one must be over the age of 60 years and the other over 55 years. The property has a large communal lounge for residents to use/socialise. There is also a guest suite for visitors to use.
Agents Notes
Tenure - LeaseholdService Charge Approx. £3000 PAGround rent Approx. £425 PALocal Authority - City of York CouncilCouncil Tax Band - BEPC Grade - TBCConstruction - StandardAML -To be able to purchase a property in the United Kingdom all agents have a legal requirement to conduct Identity checks on all customers involved in the transaction to fulfil their obligations under Anti Money Laundering regulations. We outsource this check to a third party and a charge will apply. Ask the branch for further details.
Read full description
What's it like to live here?
Nearby businesses open now
More properties nearby
£107,000 Guide price
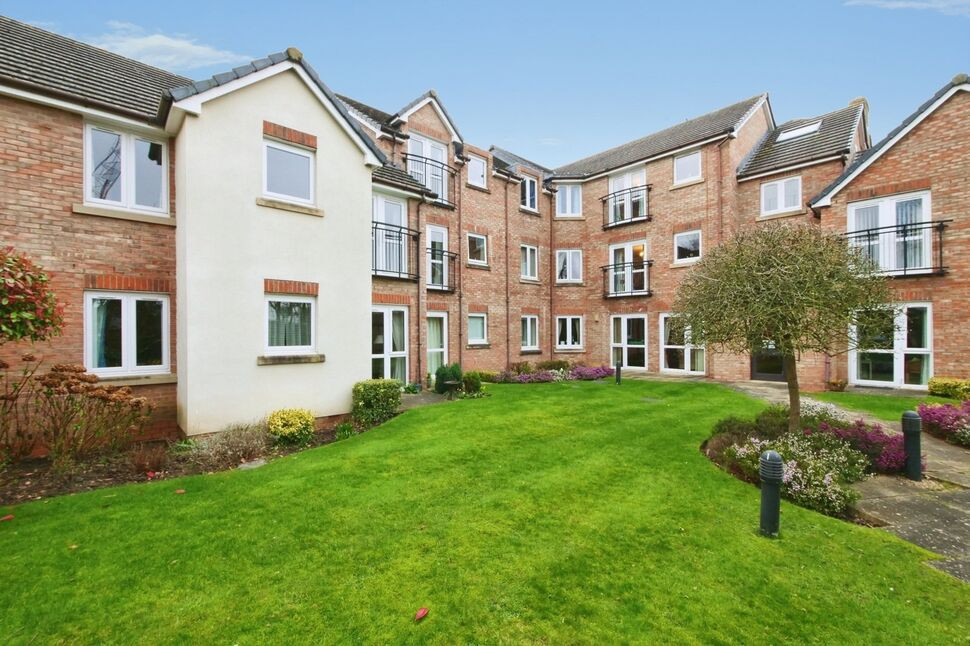
The Village, Wigginton, North Yorkshire, YO32
£65,000 Guide price
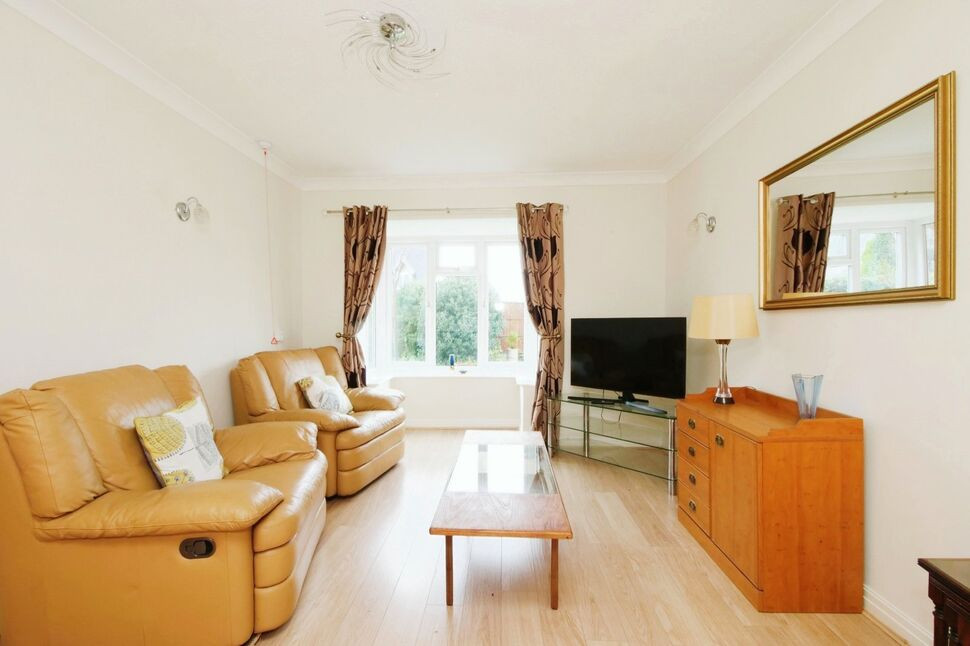
St. Marys Mews, Greenshaw Drive, York, YO32
£140,000 Guide price
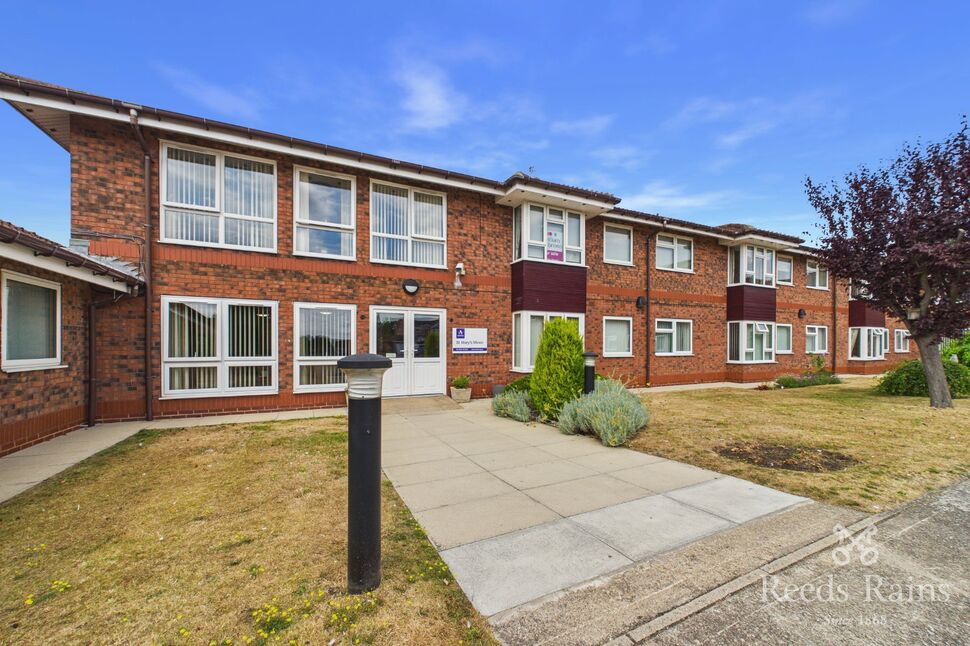
St. Marys Mews, Greenshaw Drive, York, YO32
£62,500 Guide price

Comments (0)
Log in to like, comment or share to your feed.
Start the conversation about this listing.