 Available
Photo 1 of 15
£160,000 Asking price
Thimbler Road, Coventry, West Midlands, CV4
Thimbler Road, West Midlands, Coventry, CV4
- 🏠 House
- 📋 For sale
- 🛏 3 beds
- 🛁 1 bath
- 👁 11 views
About this property
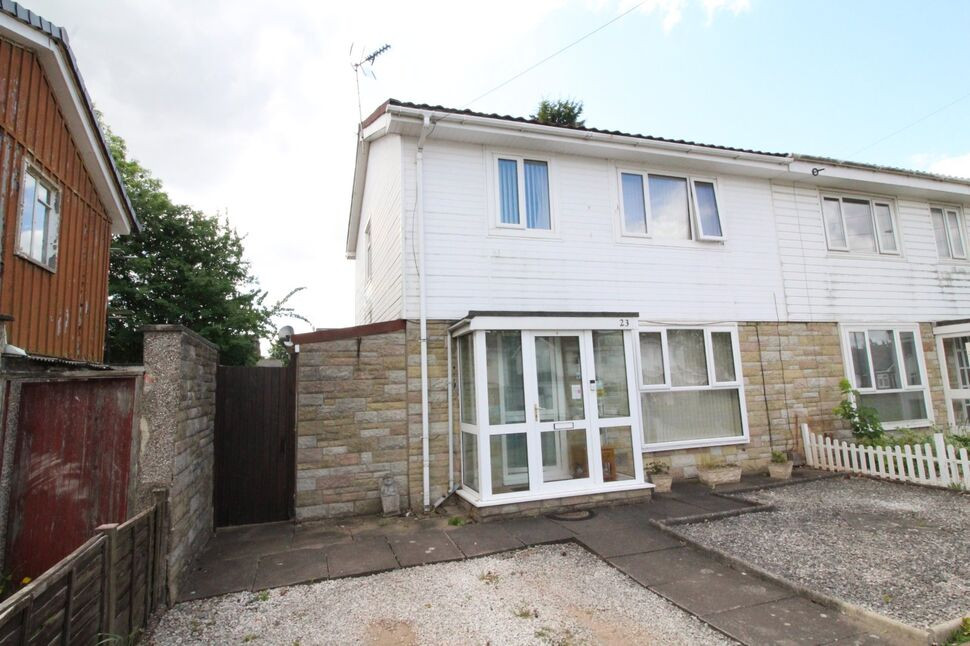
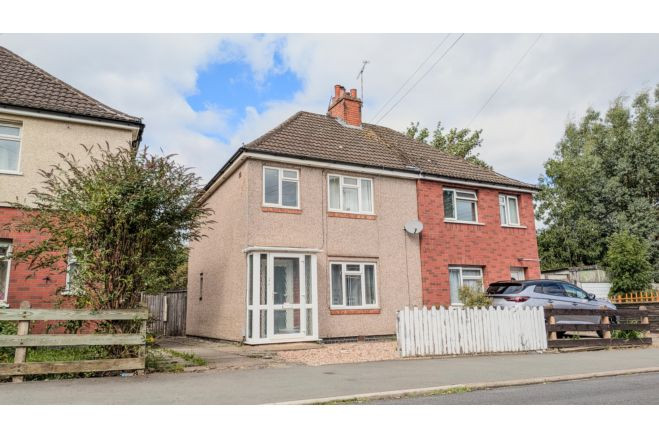
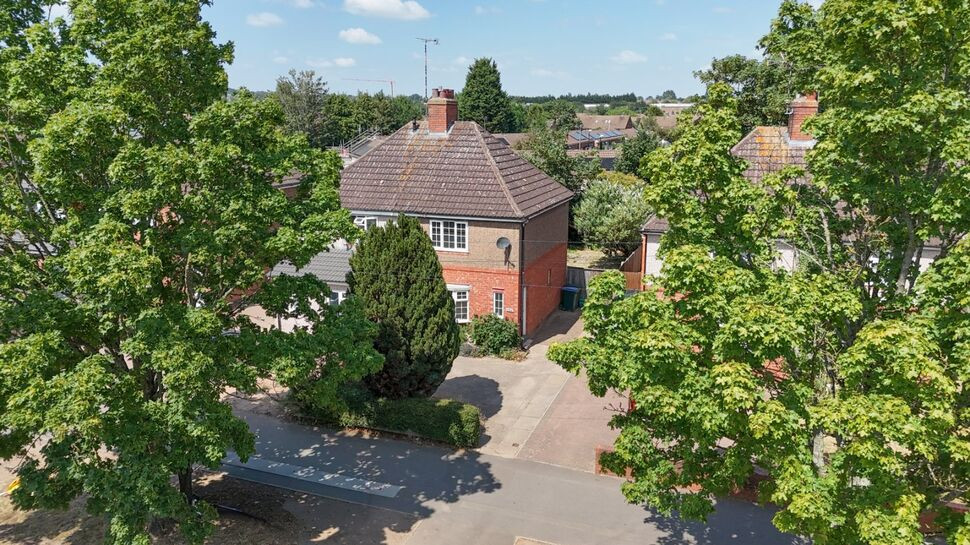
A well presented semi detached home in a sought after and convenient location close to Warwick University, Canon Park Shopping centre, local amenities and key Road networks. The property is also walking distance to Canley Train Station.
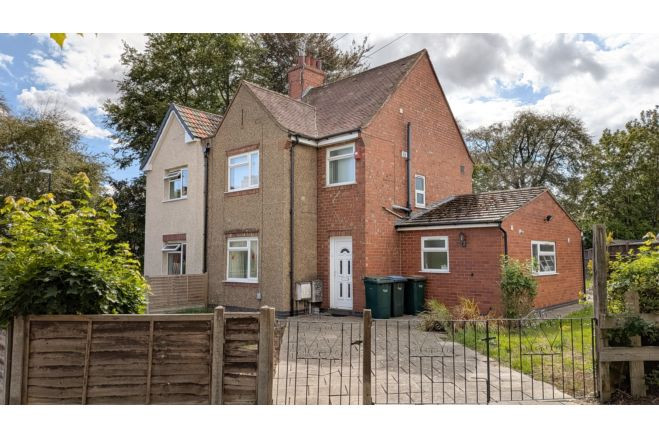
This deceptively spacious 3 bedroom semi detached home ideal for first time buyers, young families or investors. The accommodation includes an entrance porch, living room, separate dining room, kitchen, utility and ground floor cloakroom. There are 3 bedrooms and a family bathroom. Externally there is a rear garden and driveway to front providing off road parking.The property is gas centrally heated and double glazed.
Viewing comes highly recommended to avoid disappointment. Please contact us on 01926 857646 to arrange your appointment.
Agents Note :
The property is non-standard construction. Buyers should check with their mortgage lender as to their requirements.
Lounge
17'11" x 11'11" (5.46m x 3.63m)
Dining Room
10'4" x 8'7" (3.15m x 2.62m)
Fitted Kitchen
10'3" x 8'6" (3.12m x 2.60m)
Utility Room
4'8" x 4'2" (1.42m x 1.27m)
Bedroom 1
12'1" x 11'11" (3.68m x 3.63m)
Bedroom 2
13'5" x 8'8" (4.10m x 2.64m)
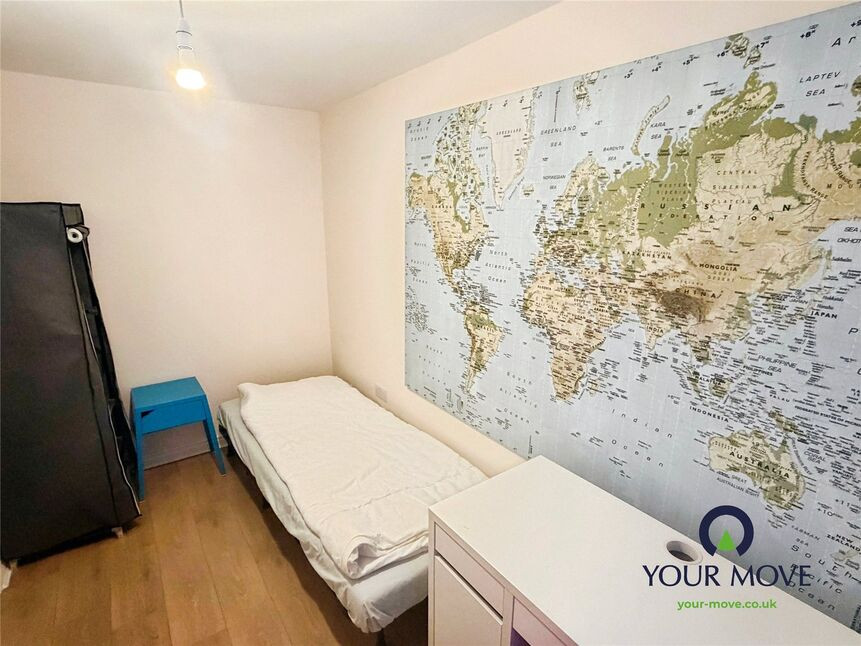
Bedroom 3
9'2" x 8'9" (2.80m x 2.67m)
Read full description
This deceptively spacious 3 bedroom semi detached home ideal for first time buyers, young families or investors. The accommodation includes an entrance porch, living room, separate dining room, kitchen, utility and ground floor cloakroom. There are 3 bedrooms and a family bathroom. Externally there is a rear garden and driveway to front providing off road parking.The property is gas centrally heated and double glazed.
Viewing comes highly recommended to avoid disappointment. Please contact us on 01926 857646 to arrange your appointment.
Agents Note :
The property is non-standard construction. Buyers should check with their mortgage lender as to their requirements.
Lounge
17'11" x 11'11" (5.46m x 3.63m)
Dining Room
10'4" x 8'7" (3.15m x 2.62m)
Fitted Kitchen
10'3" x 8'6" (3.12m x 2.60m)
Utility Room
4'8" x 4'2" (1.42m x 1.27m)
Bedroom 1
12'1" x 11'11" (3.68m x 3.63m)
Bedroom 2
13'5" x 8'8" (4.10m x 2.64m)
Bedroom 3
9'2" x 8'9" (2.80m x 2.67m)
Read full description
Comments (0)
Log in to like, comment or share to your feed.
Start the conversation about this listing.