 Available
Photo 1 of 31
£230,000
Thorne Close, Normanton, West Yorkshire, WF6
Thorne Close, West Yorkshire, Normanton, WF6
- 🏠 Bungalow
- 📋 For sale
- 🛏 2 beds
- 🛁 1 bath
- 👁 8 views
About this property
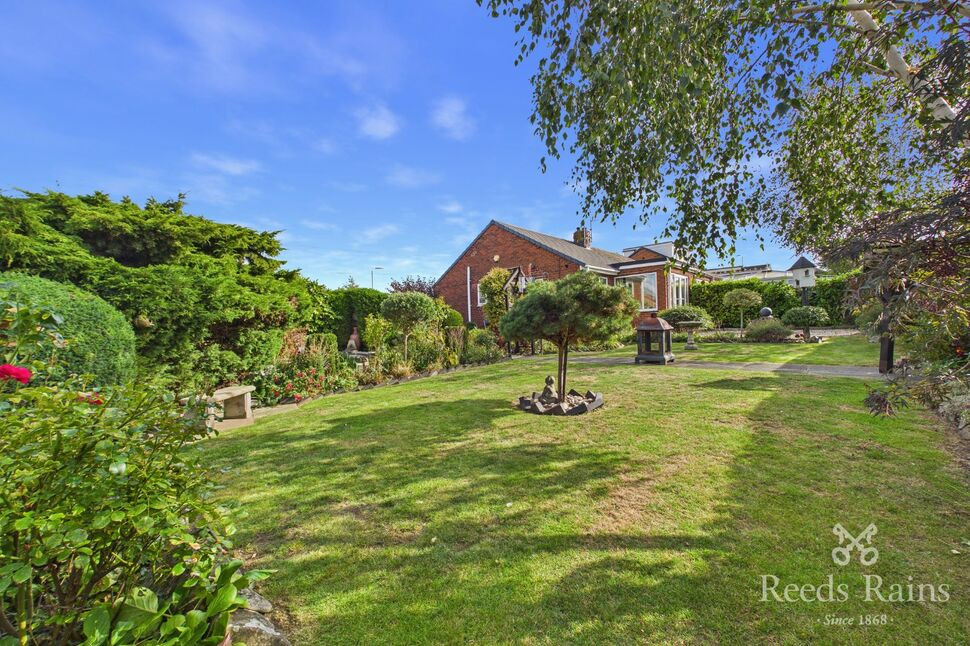
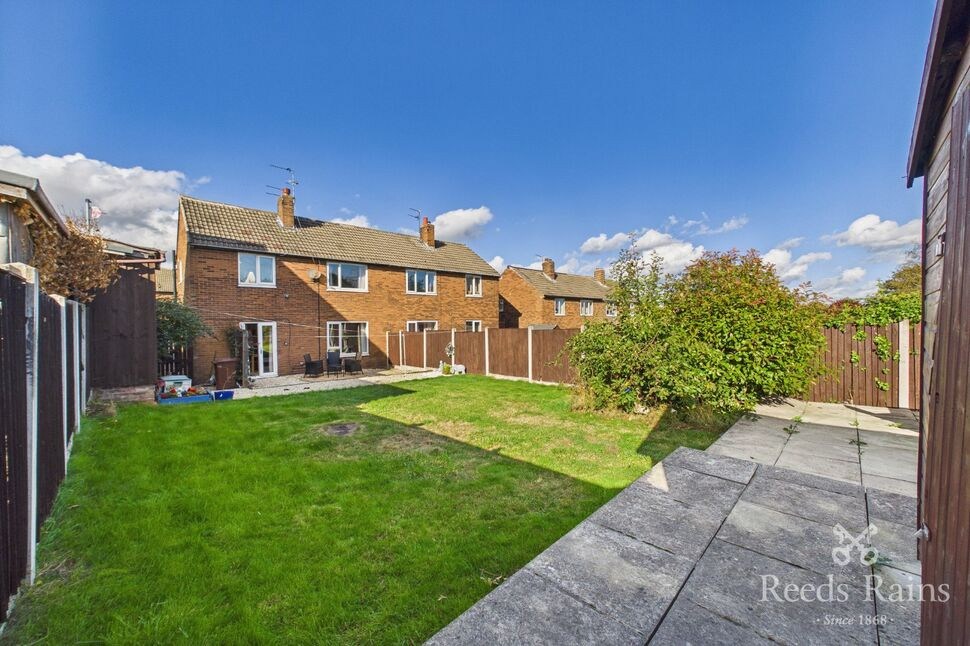
Nestled in the tranquil outskirts of a sought-after neighbourhood, this charming semi-detached bungalow offers a perfect blend of comfort and style. Boasting two bedrooms, this property exudes a sense of homely warmth while also providing a modern touch with its sleek design. The well-lit interiors are inviting and luxurious, creating an ideal space for relaxation and entertainment. Outside, a scenic garden and patio offer a secluded retreat, perfect for enjoying al fresco dining or simply basking in the peaceful surroundings. With off-street parking and a garage, convenience meets sophistication in this well-maintained property. Chain-free, this is a rare opportunity to own a stylish and sophisticated home in a prime location. Don't miss out on this gem – schedule a viewing today!
Kitchen
8'9" x 12'1" (2.67m x 3.68m)
Fitted kitchen comprising of wall and base units with stainless steel 1 1/2 sink/drainer, breakfast bar and laminate worktops. With integrated appliances such as; oven, hob cooker hood, fridge/freezer and washer/dryer. This room has LVT floor, gas central heating radiator, two uPVC double glazed windows and a uPVC entrance door.
Living Room
10'3" x 15'3" (3.12m x 4.65m)
Reception room with laminate floor and feature fireplace.
Dining Room
10'2" x 5'11" (3.10m x 1.80m)
Reception area with laminate floor, gas central heating radiator, uPVC double glazed window and a set of French doors leading out into the garden.
Bedroom 1
10'9" x 11'1" (3.28m x 3.38m)
Double bedroom with laminate floor, gas central heating radiator and uPVC double glazed window to the front elevation.
Bedroom 2
8'9" x 7'5" (2.67m x 2.26m)
Double bedroom with carpeted floor, gas central heating radiator and uPVC double glazed window to the front elevation.
Bathroom
5'5" x 6'2" (1.65m x 1.88m)
Modern suite briefly comprising of; bath with shower over, wash hand basin with vanity units, low level WC, heated towel radiator and uPVC double glazed frosted window. Also with LVT floor.
External
This home occupies a very generous plot with gated entry to the front and ample off street parking. To the side and rear is an expansive enclosed garden area that has been beautifully landscaped and maintained with a wide range of well placed foliage and shrubbery alongside a variation of quaint features such as garden arches, wishing wells and bird tables.
Garage
Detached garage with up and over door to the front.
Agents Notes
To be able to purchase a property in the United Kingdom all agents have a legal requirement to conduct Identity checks on all customers involved in the transaction to fulfil their obligations under Anti Money Laundering regulations. We outsource this check to a third party and a charge will apply. Ask the branch for further details.
Read full description
Kitchen
8'9" x 12'1" (2.67m x 3.68m)
Fitted kitchen comprising of wall and base units with stainless steel 1 1/2 sink/drainer, breakfast bar and laminate worktops. With integrated appliances such as; oven, hob cooker hood, fridge/freezer and washer/dryer. This room has LVT floor, gas central heating radiator, two uPVC double glazed windows and a uPVC entrance door.
Living Room
10'3" x 15'3" (3.12m x 4.65m)
Reception room with laminate floor and feature fireplace.
Dining Room
10'2" x 5'11" (3.10m x 1.80m)
Reception area with laminate floor, gas central heating radiator, uPVC double glazed window and a set of French doors leading out into the garden.
Bedroom 1
10'9" x 11'1" (3.28m x 3.38m)
Double bedroom with laminate floor, gas central heating radiator and uPVC double glazed window to the front elevation.
Bedroom 2
8'9" x 7'5" (2.67m x 2.26m)
Double bedroom with carpeted floor, gas central heating radiator and uPVC double glazed window to the front elevation.
Bathroom
5'5" x 6'2" (1.65m x 1.88m)
Modern suite briefly comprising of; bath with shower over, wash hand basin with vanity units, low level WC, heated towel radiator and uPVC double glazed frosted window. Also with LVT floor.
External
This home occupies a very generous plot with gated entry to the front and ample off street parking. To the side and rear is an expansive enclosed garden area that has been beautifully landscaped and maintained with a wide range of well placed foliage and shrubbery alongside a variation of quaint features such as garden arches, wishing wells and bird tables.
Garage
Detached garage with up and over door to the front.
Agents Notes
To be able to purchase a property in the United Kingdom all agents have a legal requirement to conduct Identity checks on all customers involved in the transaction to fulfil their obligations under Anti Money Laundering regulations. We outsource this check to a third party and a charge will apply. Ask the branch for further details.
Read full description
What's it like to live here?
Nearby businesses open now
More properties nearby
£365,000 Guide price
Queensbury Court, Normanton, West Yorkshire, WF6
£210,000 Asking price
Comments (0)
Log in to like, comment or share to your feed.
Start the conversation about this listing.