 Available
Photo 1 of 16
£170,000 Offers over
Thornham Avenue, St. Helens, Merseyside, WA9
Thornham Avenue, Merseyside, St. Helens, WA9
- 🏠 House
- 📋 For sale
- 🛏 3 beds
- 🛁 1 bath
- 👁 7 views
About this property
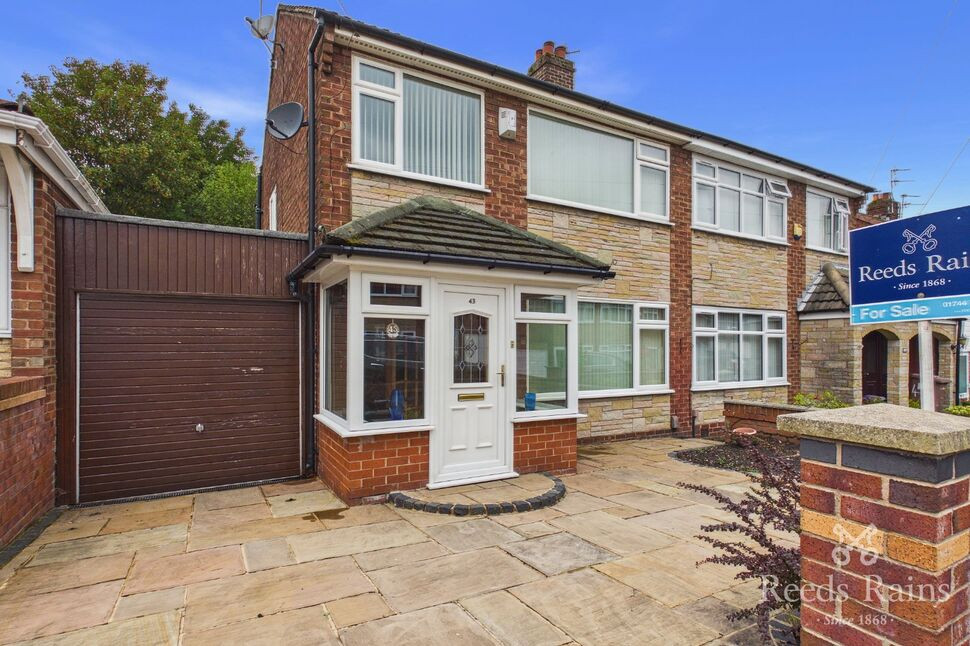
Offered to the market with no onward chain, this well-presented three-bedroom semi-detached property is an excellent opportunity for first-time buyers and growing families with the added benefit of a rear ground floor extension.
Conveniently situated in a popular residential area of St Helens, the property is ideally located close to a wide range of local amenities, including shops, schools, public transport links, and St Helens Hospital, making it a practical choice for families and healthcare professionals alike.
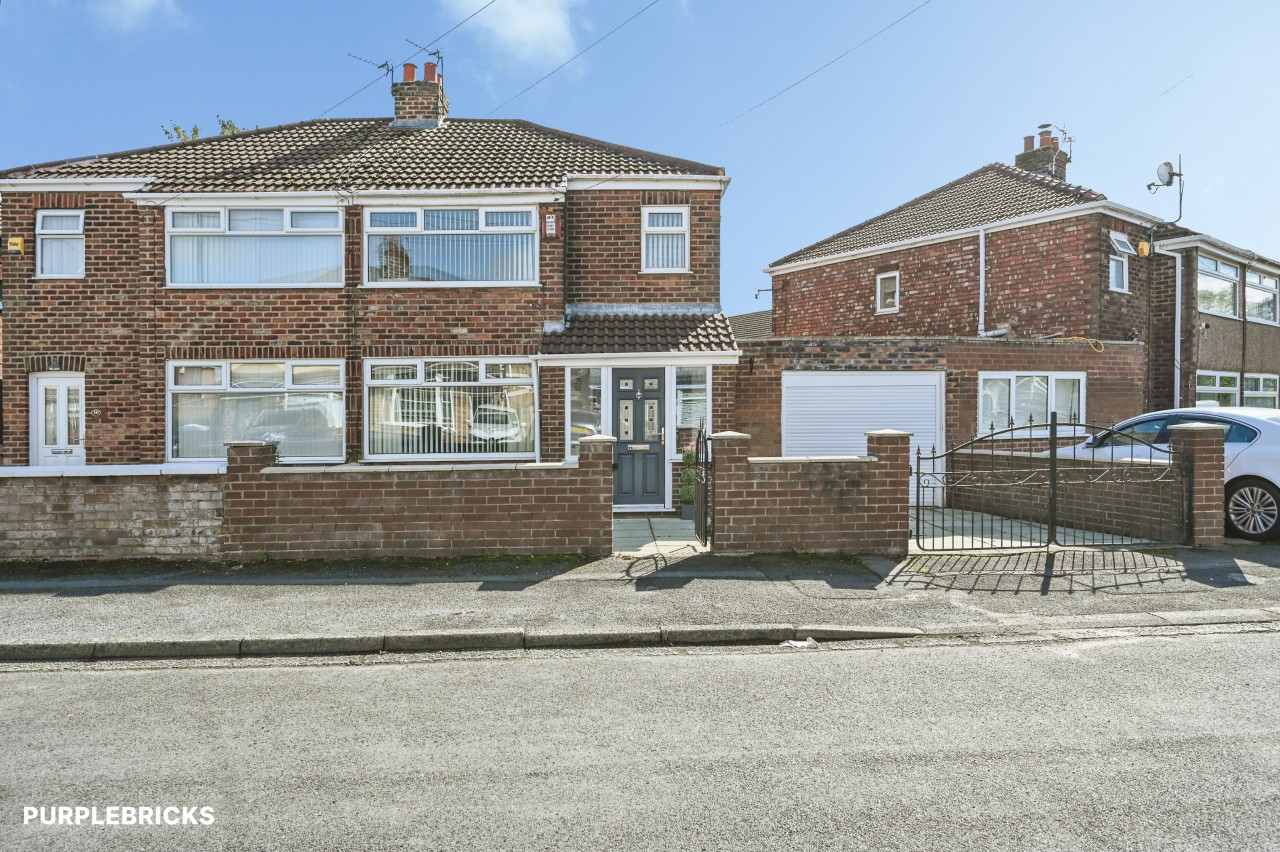
The accommodation briefly comprises an entrance hallway, two good spacious reception rooms, a fitted kitchen with direct access to the garage. To the first floor are three well-proportioned bedrooms and shower room. Externally, the property benefits from gardens to the front and rear, with off-road parking to the front approaching an attached garage.
With its excellent location, generous accommodation, and the added advantage of no onward chain, we would recommend early viewings in order to avoid any possible disappointment.
Entrance Porch
3'10" x 7'3" (1.17m x 2.20m)
Double glazed UPVC front door with double glazed windows to front and side, tiled floor, multi paned obscure doors and side panels to:-
Entrance Hall
6'0" x 16'1" (1.83m x 4.89m)
Radiator, stairs to first floor,meters cupboard.
Lounge
12'2" x 11'8" (3.71m x 3.56m)
Double glazed window to front, radiator.
Sitting / Dining Room
10'3" x 21'7" (3.12m x 6.58m)
Double glazed door and side panels to rear.
Kitchen
3.90mx 2.43m
Double glazed window to rear, tiled floor, spot lights, part tiled walls and fitted with one and a half bowl sink unit with wall and base units, inset gas hob/electric double oven with extractor hood over,obscure multi paned door to garage.
First Floor
Landing with double glazed obscure window to side, loft access point - access to the loft is via ladders and the loft area is boarded and has light connected.
Bedroom 1
11'12" x 10'8" (3.65m x 3.24m)
Double glazed window to front, radiator, range of fitted furniture.
Bedroom 2
3.46mx 2.60m
Double glazed window to rear, radiator, wall to wall range of built in wardrobes.
Bedroom 3
8'7" x 7'11" (2.61m x 2.41m)
Double glazed window to front, radiator.
Shower Room
5'5" x 7'9" (1.66m x 2.37m)
Two double glazed obscure windows to rear, fully tiled walls and having step-in shower cubicle, heated towel rail, vanity wash hand basin with storage beneath, WC.
Garage
7'11" x 28'8" (2.42m x 8.74m)
Attached brick with up and over door, two personal doors, wall mounted gas central heating boiler, water tap, plumbing for washing machine, power and light connected. This is approached by a Cotswold flagged driveway.
Outside
To the front is a Cotswold paved garden with border surrounds and boundary wall. To the rear is a low maintenance garden with gravel, flagged patio area, established apple tree and timber store.
Tenure
Freehold.
Agents Note
To be able to purchase a property in the United Kingdom all agents have a legal requirement to conduct identity checks on all customers involved in the transaction to fulfil their obligations under Anti Money Laundering regulations. We outsource this check to a third party and a charge will apply. If your offer is successful, the charge for completing this check is a non-refundable £40 plus VAT, totalling £48 per buyer.
Read full description
Conveniently situated in a popular residential area of St Helens, the property is ideally located close to a wide range of local amenities, including shops, schools, public transport links, and St Helens Hospital, making it a practical choice for families and healthcare professionals alike.
The accommodation briefly comprises an entrance hallway, two good spacious reception rooms, a fitted kitchen with direct access to the garage. To the first floor are three well-proportioned bedrooms and shower room. Externally, the property benefits from gardens to the front and rear, with off-road parking to the front approaching an attached garage.
With its excellent location, generous accommodation, and the added advantage of no onward chain, we would recommend early viewings in order to avoid any possible disappointment.
Entrance Porch
3'10" x 7'3" (1.17m x 2.20m)
Double glazed UPVC front door with double glazed windows to front and side, tiled floor, multi paned obscure doors and side panels to:-
Entrance Hall
6'0" x 16'1" (1.83m x 4.89m)
Radiator, stairs to first floor,meters cupboard.
Lounge
12'2" x 11'8" (3.71m x 3.56m)
Double glazed window to front, radiator.
Sitting / Dining Room
10'3" x 21'7" (3.12m x 6.58m)
Double glazed door and side panels to rear.
Kitchen
3.90mx 2.43m
Double glazed window to rear, tiled floor, spot lights, part tiled walls and fitted with one and a half bowl sink unit with wall and base units, inset gas hob/electric double oven with extractor hood over,obscure multi paned door to garage.
First Floor
Landing with double glazed obscure window to side, loft access point - access to the loft is via ladders and the loft area is boarded and has light connected.
Bedroom 1
11'12" x 10'8" (3.65m x 3.24m)
Double glazed window to front, radiator, range of fitted furniture.
Bedroom 2
3.46mx 2.60m
Double glazed window to rear, radiator, wall to wall range of built in wardrobes.
Bedroom 3
8'7" x 7'11" (2.61m x 2.41m)
Double glazed window to front, radiator.
Shower Room
5'5" x 7'9" (1.66m x 2.37m)
Two double glazed obscure windows to rear, fully tiled walls and having step-in shower cubicle, heated towel rail, vanity wash hand basin with storage beneath, WC.
Garage
7'11" x 28'8" (2.42m x 8.74m)
Attached brick with up and over door, two personal doors, wall mounted gas central heating boiler, water tap, plumbing for washing machine, power and light connected. This is approached by a Cotswold flagged driveway.
Outside
To the front is a Cotswold paved garden with border surrounds and boundary wall. To the rear is a low maintenance garden with gravel, flagged patio area, established apple tree and timber store.
Tenure
Freehold.
Agents Note
To be able to purchase a property in the United Kingdom all agents have a legal requirement to conduct identity checks on all customers involved in the transaction to fulfil their obligations under Anti Money Laundering regulations. We outsource this check to a third party and a charge will apply. If your offer is successful, the charge for completing this check is a non-refundable £40 plus VAT, totalling £48 per buyer.
Read full description
What's it like to live here?
Nearby businesses open now
More properties nearby
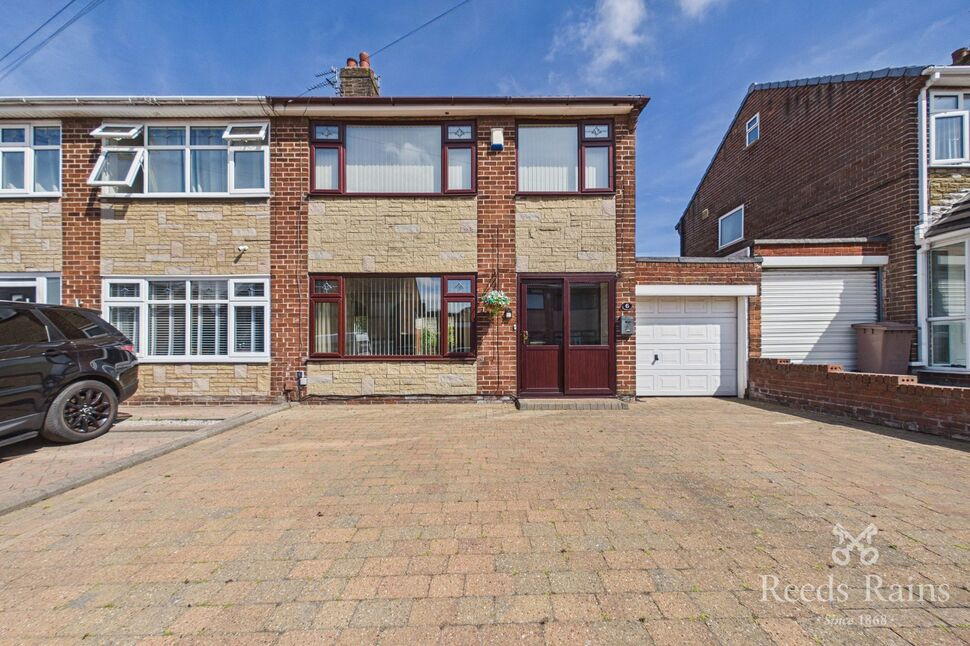
£180,000 Asking price
Broadgate Avenue, St. Helens, Merseyside, WA9
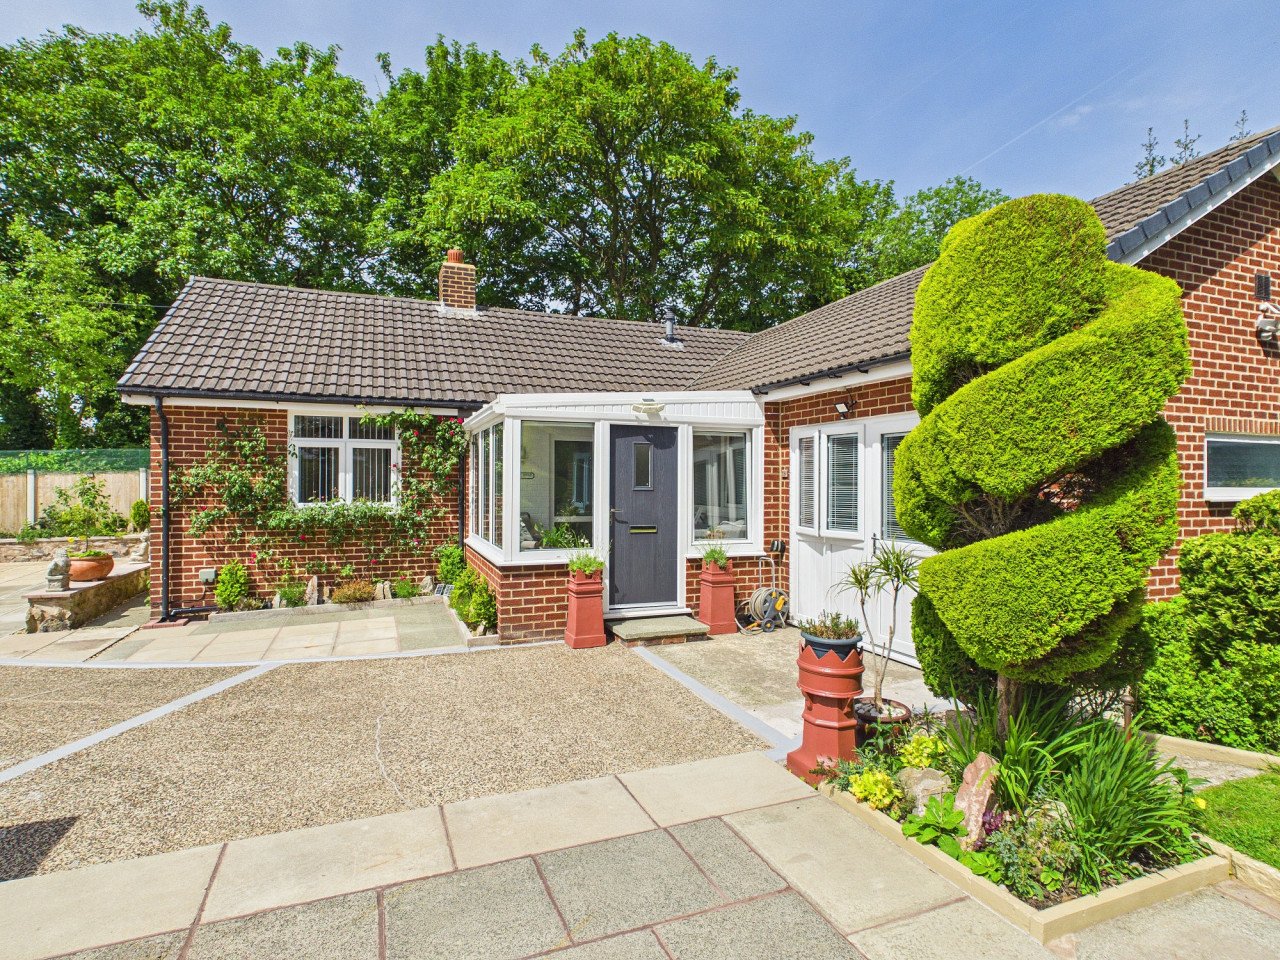
OIRO £359,950
Green End Lane, Sherdley Park, St Helens, WA9
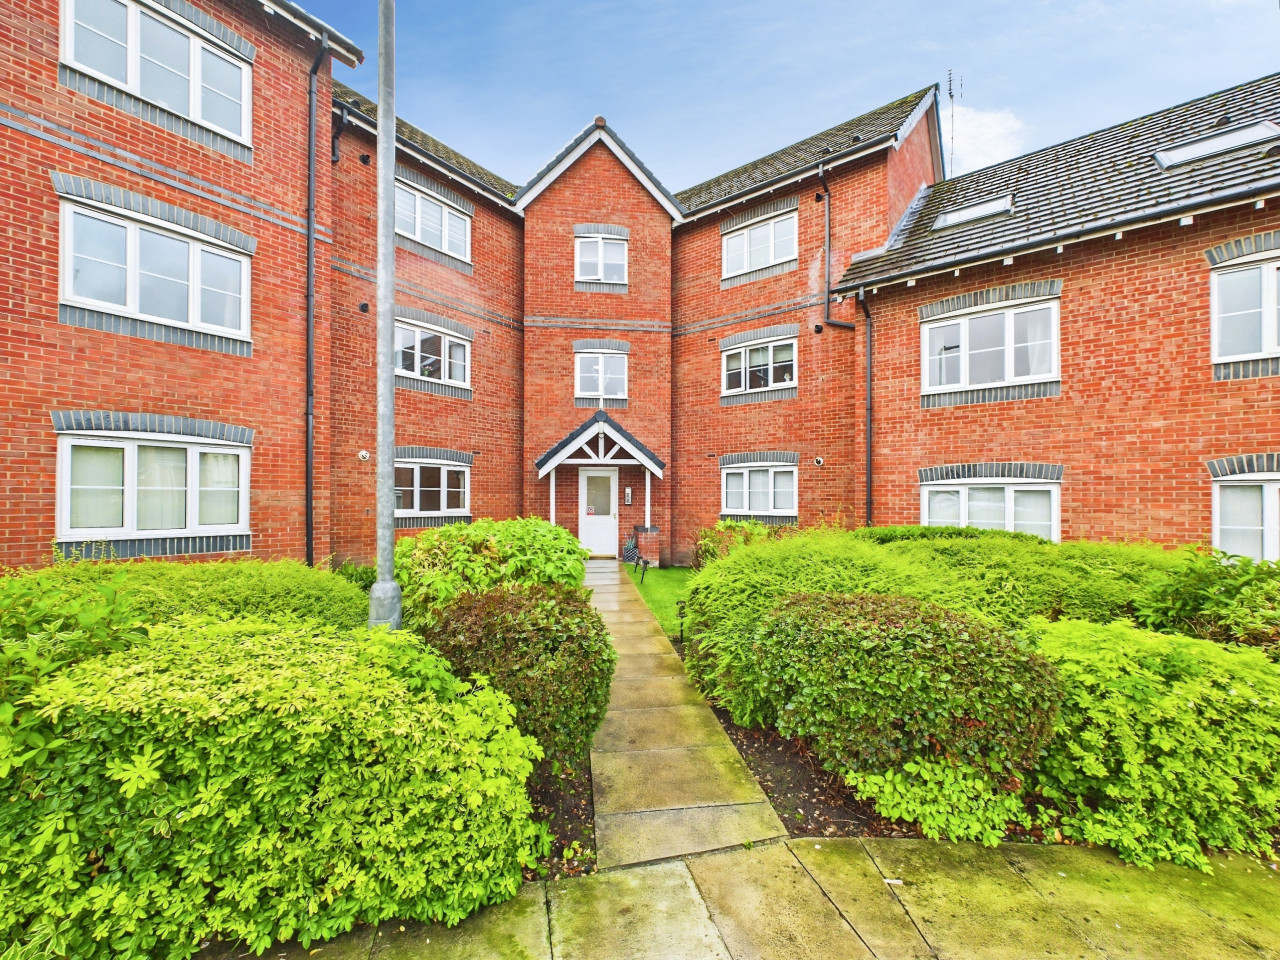
OIRO £115,000
Comments (0)
Log in to like, comment or share to your feed.
Start the conversation about this listing.