 Available
Photo 1 of 14
£240,000 Offers in the region of
Thropton Crescent, Newcastle upon Tyne, Tyne and Wear, NE3
Thropton Crescent, Tyne and Wear, Newcastle upon Tyne, NE3
- 🏠 Bungalow
- 📋 For sale
- 🛏 2 beds
- 👁 9 views
About this property
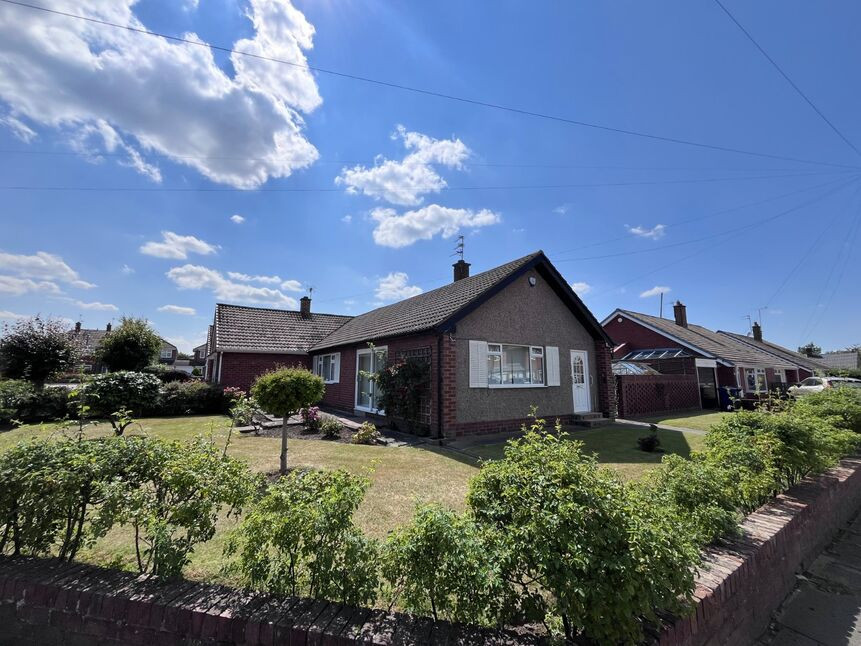
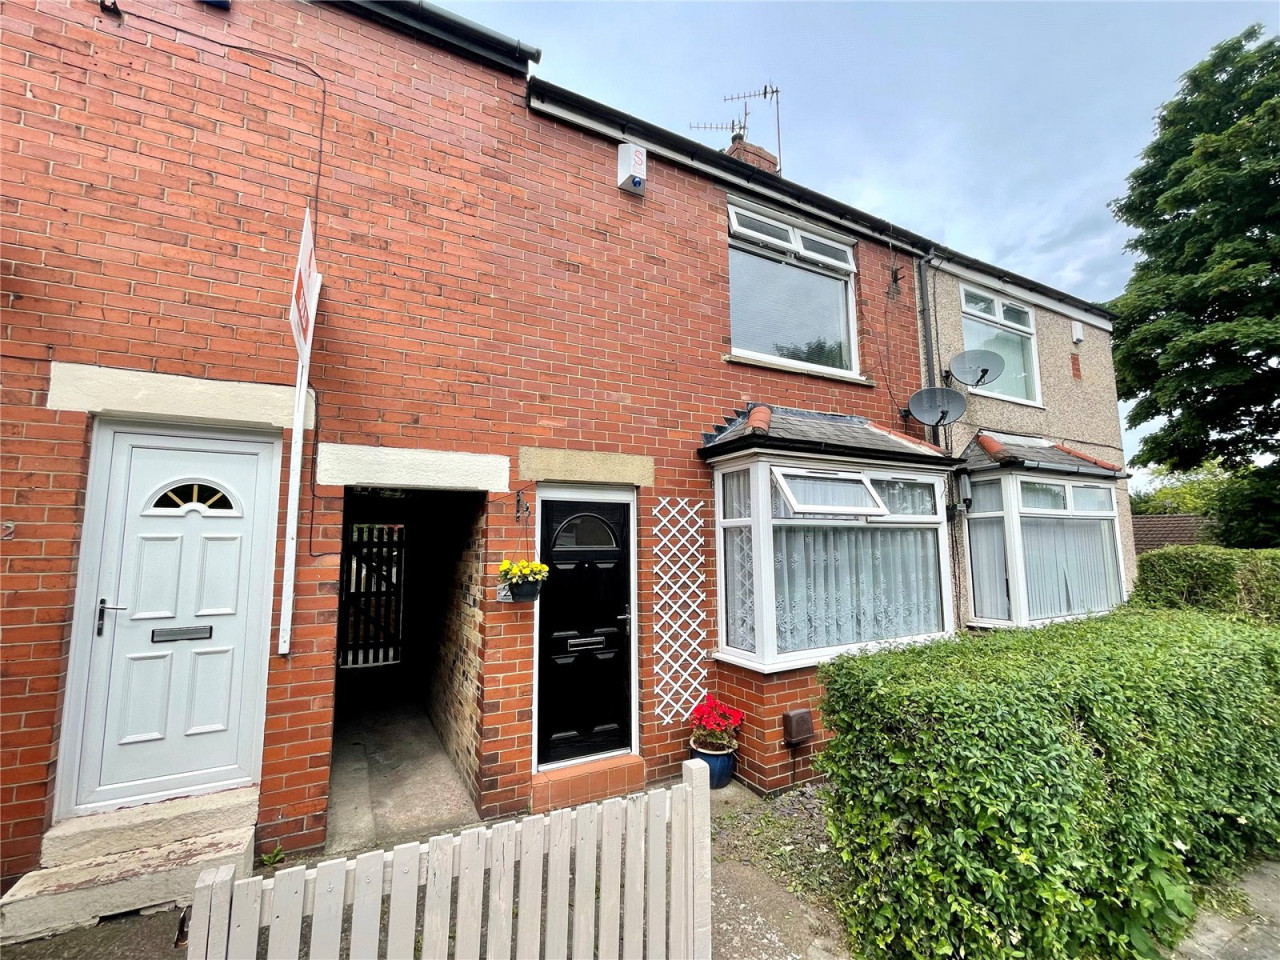
Occupying a generous corner plot within a well-established residential area, this charming semi-detached bungalow offers bright and versatile accommodation throughout, making it an ideal purchase for downsizers, retirees or buyers seeking single-level living with excellent outdoor space.
The property is approached via a neatly maintained front garden with a driveway providing off-road parking and access to the detached garage.
As you enter the property, you are welcomed into an entrance hallway which leads through to a bright living room featuring a fireplace and a front-facing window. The fitted kitchen is located to the rear of the property and provides direct access to the garden. There are two well-proportioned bedrooms, including a principal bedroom with fitted mirrored wardrobes, along with a modern bathroom fitted with an accessible shower.
Externally, the property continues to impress with beautifully maintained gardens to both the front and rear. The enclosed rear garden enjoys a combination of patio and lawned areas, ideal for relaxing or entertaining, together with a greenhouse and useful garden storage.
The property also presents an exciting opportunity for buyers seeking a refurbishment or investment project, offering excellent scope to modernise and add value. Situated within a popular and well-established residential location, the property benefits from convenient access to local amenities and transport links.
MATERIAL INFORMATION
Broadband Estimated Download Speeds
Standard - 14 Mbps
Superfast -80 Mbps
Ultrafast- 1800 Mbps
Network coverage is offered by:
Virgin Media, Openreach, CityFibre
Mobile Coverage is offered by:
This shows the percentage of measurements across your postal district over the last 12 months that can successfully stream video or make a video call if they have coverage.
EE -74 %
O2 - 80%
Three -79%
Vodafone - 77%
Utilities and Services
Electricity: Mains
Water: Mains
Sewerage: Mains
Mining
Given the renowned mining history in the North East region, it's advisable to consult a conveyancer to ascertain any potential implications on the property.
Flood Risk
River and Sea: Very Low
Surface Water: Unlikely
Other Flood Risk: Unlikely
The risk indicators mentioned are sourced from the Gov.UK website. It is advisable to confirm this with a legal representative. For further details, please refer to the government website.
Conservation Area
We will inform you if we are aware that this property is situated in a conservation area. It is essential for you to verify this with a legal representative regardless.
Tree Preservation
We will inform you if we are aware that this property has a tree preservation order. It is essential for you to verify this with a legal representative regardless.
Planning/Development
We will inform you if we are aware of any planning or development plans at this property or in the surrounding areas. The vendor may not have complete awareness of all planning and development applications in the nearby areas, therefore it is essential for you to verify this with a legal representative regardless.
Accessibility
Should you have any enquiries regarding accessibility or require further information on this matter, please do not hesitate to contact the office.
BUYERS NOTE
Anti-Money Laundering (AML) Compliance: In line with UK Money Laundering Regulations and HMRC supervision, buyers must complete identity verification using a Government-approved digital verification service. An administrative charge is payable to cover compliance costs, charged at £25 + VAT (£30) for the first buyer and £15 + VAT (£18) for each additional buyer. Verification is required following offer acceptance and prior to the property being marked Sold Subject to Contract.
Entrance Hall
5'12" x 5'5" (1.82m x 1.66m)
Living Room
5.40m x 4.07m max
Kitchen
10'11" x 8'4" (3.34m x 2.53m)
Hall
5'1" x 4'10" (1.55m x 1.48m)
Bedroom 1
4.55m max x 3.01m
Bedroom 2
11'0" x 9'10" (3.36m x 2.99m)
Bathroom
6'4" x 5'6" (1.94m x 1.67m)
Garage
17'5" x 8'2" (5.32m x 2.50m)
Read full description
The property is approached via a neatly maintained front garden with a driveway providing off-road parking and access to the detached garage.
As you enter the property, you are welcomed into an entrance hallway which leads through to a bright living room featuring a fireplace and a front-facing window. The fitted kitchen is located to the rear of the property and provides direct access to the garden. There are two well-proportioned bedrooms, including a principal bedroom with fitted mirrored wardrobes, along with a modern bathroom fitted with an accessible shower.
Externally, the property continues to impress with beautifully maintained gardens to both the front and rear. The enclosed rear garden enjoys a combination of patio and lawned areas, ideal for relaxing or entertaining, together with a greenhouse and useful garden storage.
The property also presents an exciting opportunity for buyers seeking a refurbishment or investment project, offering excellent scope to modernise and add value. Situated within a popular and well-established residential location, the property benefits from convenient access to local amenities and transport links.
MATERIAL INFORMATION
Broadband Estimated Download Speeds
Standard - 14 Mbps
Superfast -80 Mbps
Ultrafast- 1800 Mbps
Network coverage is offered by:
Virgin Media, Openreach, CityFibre
Mobile Coverage is offered by:
This shows the percentage of measurements across your postal district over the last 12 months that can successfully stream video or make a video call if they have coverage.
EE -74 %
O2 - 80%
Three -79%
Vodafone - 77%
Utilities and Services
Electricity: Mains
Water: Mains
Sewerage: Mains
Mining
Given the renowned mining history in the North East region, it's advisable to consult a conveyancer to ascertain any potential implications on the property.
Flood Risk
River and Sea: Very Low
Surface Water: Unlikely
Other Flood Risk: Unlikely
The risk indicators mentioned are sourced from the Gov.UK website. It is advisable to confirm this with a legal representative. For further details, please refer to the government website.
Conservation Area
We will inform you if we are aware that this property is situated in a conservation area. It is essential for you to verify this with a legal representative regardless.
Tree Preservation
We will inform you if we are aware that this property has a tree preservation order. It is essential for you to verify this with a legal representative regardless.
Planning/Development
We will inform you if we are aware of any planning or development plans at this property or in the surrounding areas. The vendor may not have complete awareness of all planning and development applications in the nearby areas, therefore it is essential for you to verify this with a legal representative regardless.
Accessibility
Should you have any enquiries regarding accessibility or require further information on this matter, please do not hesitate to contact the office.
BUYERS NOTE
Anti-Money Laundering (AML) Compliance: In line with UK Money Laundering Regulations and HMRC supervision, buyers must complete identity verification using a Government-approved digital verification service. An administrative charge is payable to cover compliance costs, charged at £25 + VAT (£30) for the first buyer and £15 + VAT (£18) for each additional buyer. Verification is required following offer acceptance and prior to the property being marked Sold Subject to Contract.
Entrance Hall
5'12" x 5'5" (1.82m x 1.66m)
Living Room
5.40m x 4.07m max
Kitchen
10'11" x 8'4" (3.34m x 2.53m)
Hall
5'1" x 4'10" (1.55m x 1.48m)
Bedroom 1
4.55m max x 3.01m
Bedroom 2
11'0" x 9'10" (3.36m x 2.99m)
Bathroom
6'4" x 5'6" (1.94m x 1.67m)
Garage
17'5" x 8'2" (5.32m x 2.50m)
Read full description
What's it like to live here?
Nearby businesses open now
More properties nearby
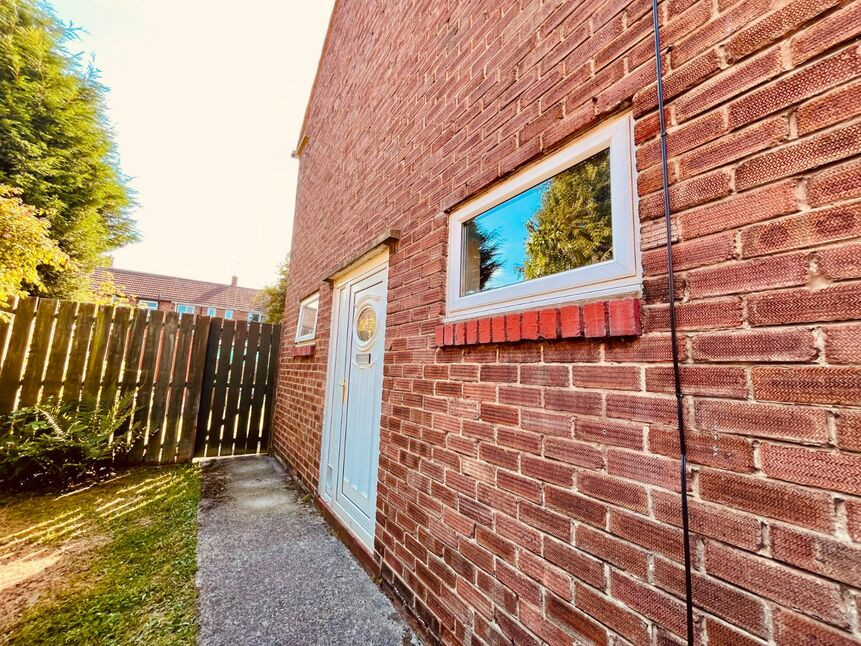
£170,000 Offers over
Beal Way, Newcastle upon Tyne, Tyne and Wear, NE3
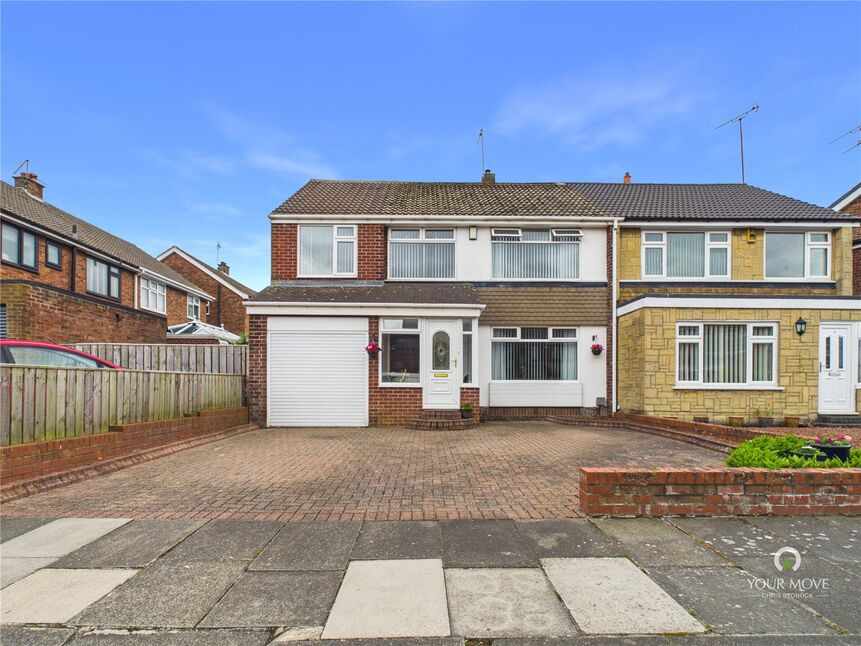
£325,000 Asking price
Matfen Place, Coxlodge, Tyne and Wear, NE3
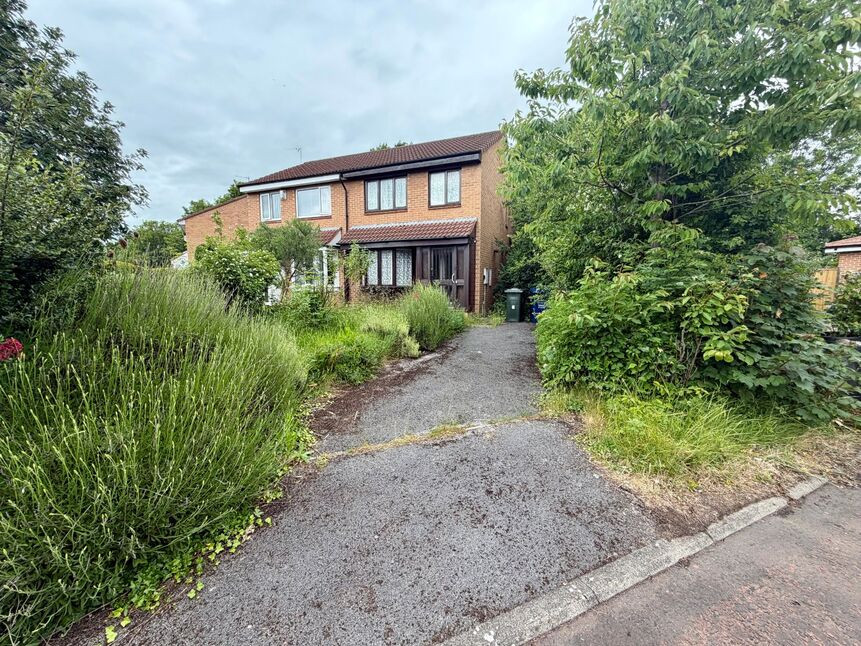
£137,500 Asking price
Broome Close, Fawdon, Tyne and Wear, NE3
£850 pcm

Comments (0)
Log in to like, comment or share to your feed.
Start the conversation about this listing.