 Available
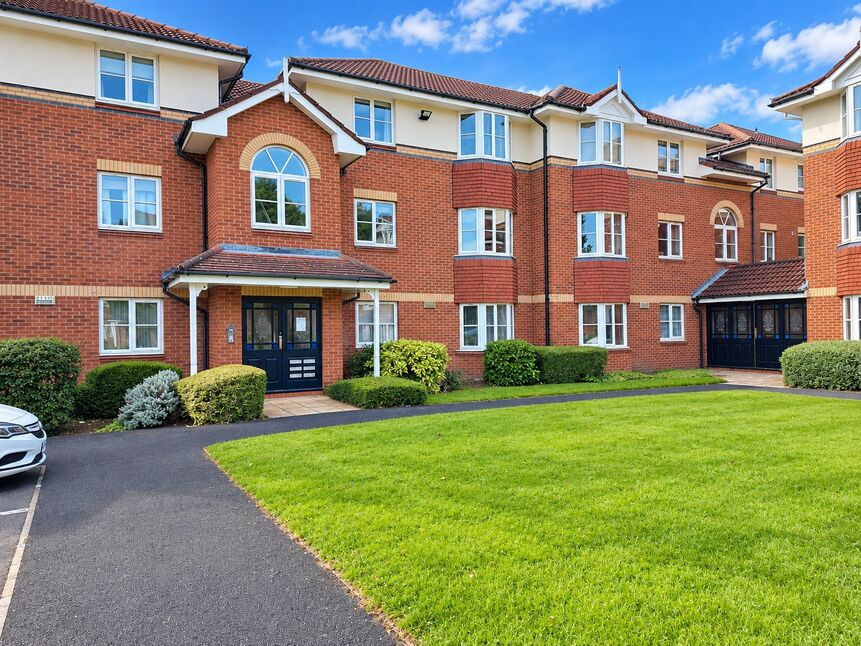
Photo 1 of 20
£255,000 Asking price
Tilston Walk, Wilmslow, Cheshire, SK9
Tilston Walk, Cheshire, Wilmslow, SK9
- 🏠 House
- 📋 For sale
- 🛏 3 beds
- 🛁 2 baths
- 👁 8 views
About this property
*POPULAR LOCATION/ LOVELY POSITION WITH PARKING AT THE REAR*
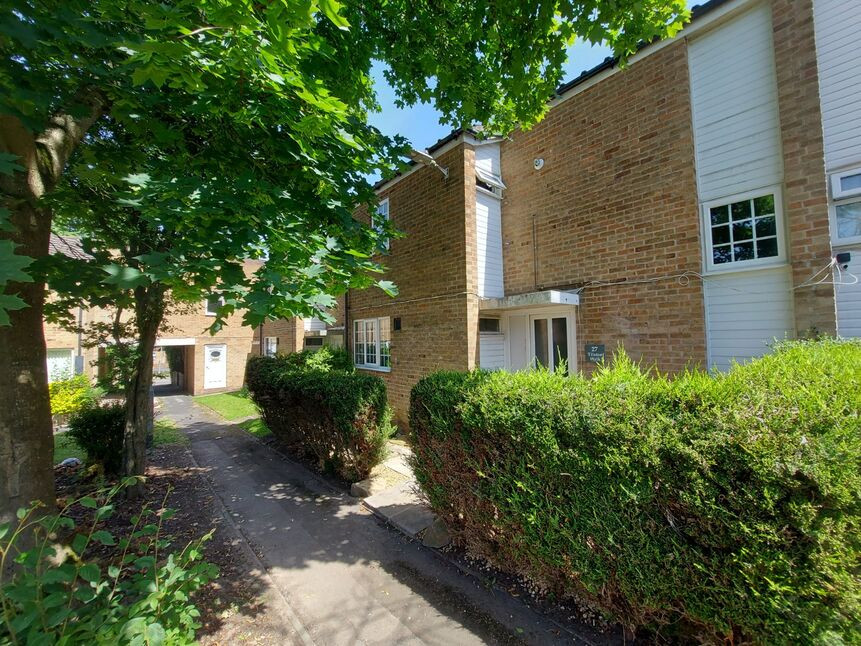
This superb three bedroom family home occupies a convenient position. The property overlooks a pleasant grassed area, and has a stunning garden to the rear.
With close proximity to the shops at Summerfields, transport links, and local schools.
It's now on the market for the first time since 2014, creating an excellent opportunity to purchase this highly desirable property.
Upon entering the property, there is a large hallway with storage, lounge, separate dining room open plan to the kitchen. Upstairs, there is a spacious landing with storage. Three generous bedrooms, a family bathroom.
Outside, to the front of the property, the garden is fenced and low maintenance with gravel flower beds. The rear garden is fantastic and enjoys a sunny aspect. It's mostly paved with a seating area, trees & shrubs and gated access to the parking.
PLEASE CALL TO BOOK YOUR VIEWING 01625522293
MORTGAGE ADVICE AVAILABLE ASAP.
Entrance Hallway
UPVC door, opening into a spacious hallway, useful cloaks storage. Stairs to the first floor with a half landing.
Lounge
3.6 x 3.5
The lounge is positioned to the rear elevation, with ample space for furniture, and exposed brick chimney breast. Radiator, TV point.
Dining Room
3.5 x 3.1
Open plan to the kitchen with French doors opening onto the garden. laminate flooring, ample space for a large table and chairs. Exposed brick feature dividing the kitchen and dining room.
Kitchen
3.2 x 2.6
Fitted with a modern range of cream gloss units, with contrasting work surfaces. Tiled splashbacks and a stainless steel sink unit. Integrated oven and hob/ extractor hood. Space for fridge freezer. Window to the front elevation.
Landing
Useful storage cupboards, one housing the heating boiler.
Bedroom 1
3.7 x 3.5
A generous size bedroom with ample space for furniture. Window to the rear. radiator.
Bedroom 2
3.6 x 2.6
Window to the rear elevation, space for wardrobes, radiator.
Bedroom 3
3.6 x 1.8
A single bedroom with space for wardrobes, radiator.
Family bathroom
The family bathroom is well appointed, fitted with a three piece suite. Shower over the bath with a glass screen. Vanity sink and WC combo unit. Tiled walls, towel radiator.
Outside
Outside, there is hedging to the front, and a low maintenance gravel garden. The rear garden is enclosed, with a gate directly to the parking are the rear. The property enjoys a sunny aspect, with two retractable awnings. The garden is paved, low maintenance with mature shrubs.
General Info
UPRN 10007950277Floor Area 914 ft2/ 85 m2Plot Size 0.04 acresLocal AuthorityCheshire EastConservation Area NoCouncil Tax Band Band ACouncil Tax Estimate £1,637Year Built 1967-1975Latest FENSA Work 20/06/2006Rivers & SeasVery lowSurface Water Very low
Broadband
Broadband (estimated speeds)Standard 7 mbpsSuperfast 169 mbpsUltrafast 1000 mbps
Read full description
This superb three bedroom family home occupies a convenient position. The property overlooks a pleasant grassed area, and has a stunning garden to the rear.
With close proximity to the shops at Summerfields, transport links, and local schools.
It's now on the market for the first time since 2014, creating an excellent opportunity to purchase this highly desirable property.
Upon entering the property, there is a large hallway with storage, lounge, separate dining room open plan to the kitchen. Upstairs, there is a spacious landing with storage. Three generous bedrooms, a family bathroom.
Outside, to the front of the property, the garden is fenced and low maintenance with gravel flower beds. The rear garden is fantastic and enjoys a sunny aspect. It's mostly paved with a seating area, trees & shrubs and gated access to the parking.
PLEASE CALL TO BOOK YOUR VIEWING 01625522293
MORTGAGE ADVICE AVAILABLE ASAP.
Entrance Hallway
UPVC door, opening into a spacious hallway, useful cloaks storage. Stairs to the first floor with a half landing.
Lounge
3.6 x 3.5
The lounge is positioned to the rear elevation, with ample space for furniture, and exposed brick chimney breast. Radiator, TV point.
Dining Room
3.5 x 3.1
Open plan to the kitchen with French doors opening onto the garden. laminate flooring, ample space for a large table and chairs. Exposed brick feature dividing the kitchen and dining room.
Kitchen
3.2 x 2.6
Fitted with a modern range of cream gloss units, with contrasting work surfaces. Tiled splashbacks and a stainless steel sink unit. Integrated oven and hob/ extractor hood. Space for fridge freezer. Window to the front elevation.
Landing
Useful storage cupboards, one housing the heating boiler.
Bedroom 1
3.7 x 3.5
A generous size bedroom with ample space for furniture. Window to the rear. radiator.
Bedroom 2
3.6 x 2.6
Window to the rear elevation, space for wardrobes, radiator.
Bedroom 3
3.6 x 1.8
A single bedroom with space for wardrobes, radiator.
Family bathroom
The family bathroom is well appointed, fitted with a three piece suite. Shower over the bath with a glass screen. Vanity sink and WC combo unit. Tiled walls, towel radiator.
Outside
Outside, there is hedging to the front, and a low maintenance gravel garden. The rear garden is enclosed, with a gate directly to the parking are the rear. The property enjoys a sunny aspect, with two retractable awnings. The garden is paved, low maintenance with mature shrubs.
General Info
UPRN 10007950277Floor Area 914 ft2/ 85 m2Plot Size 0.04 acresLocal AuthorityCheshire EastConservation Area NoCouncil Tax Band Band ACouncil Tax Estimate £1,637Year Built 1967-1975Latest FENSA Work 20/06/2006Rivers & SeasVery lowSurface Water Very low
Broadband
Broadband (estimated speeds)Standard 7 mbpsSuperfast 169 mbpsUltrafast 1000 mbps
Read full description
What's it like to live here?
Nearby businesses open now
More properties nearby
£165,000 Asking price
Tilston Walk, Wilmslow, Cheshire, SK9
£185,000 Asking price
Rainow Way, Wilmslow, Cheshire, SK9
£210,000 Asking price
Lime Walk, Wilmslow, Cheshire, SK9
£199,950 Offers over
Comments (0)
Log in to like, comment or share to your feed.
Start the conversation about this listing.