 Available
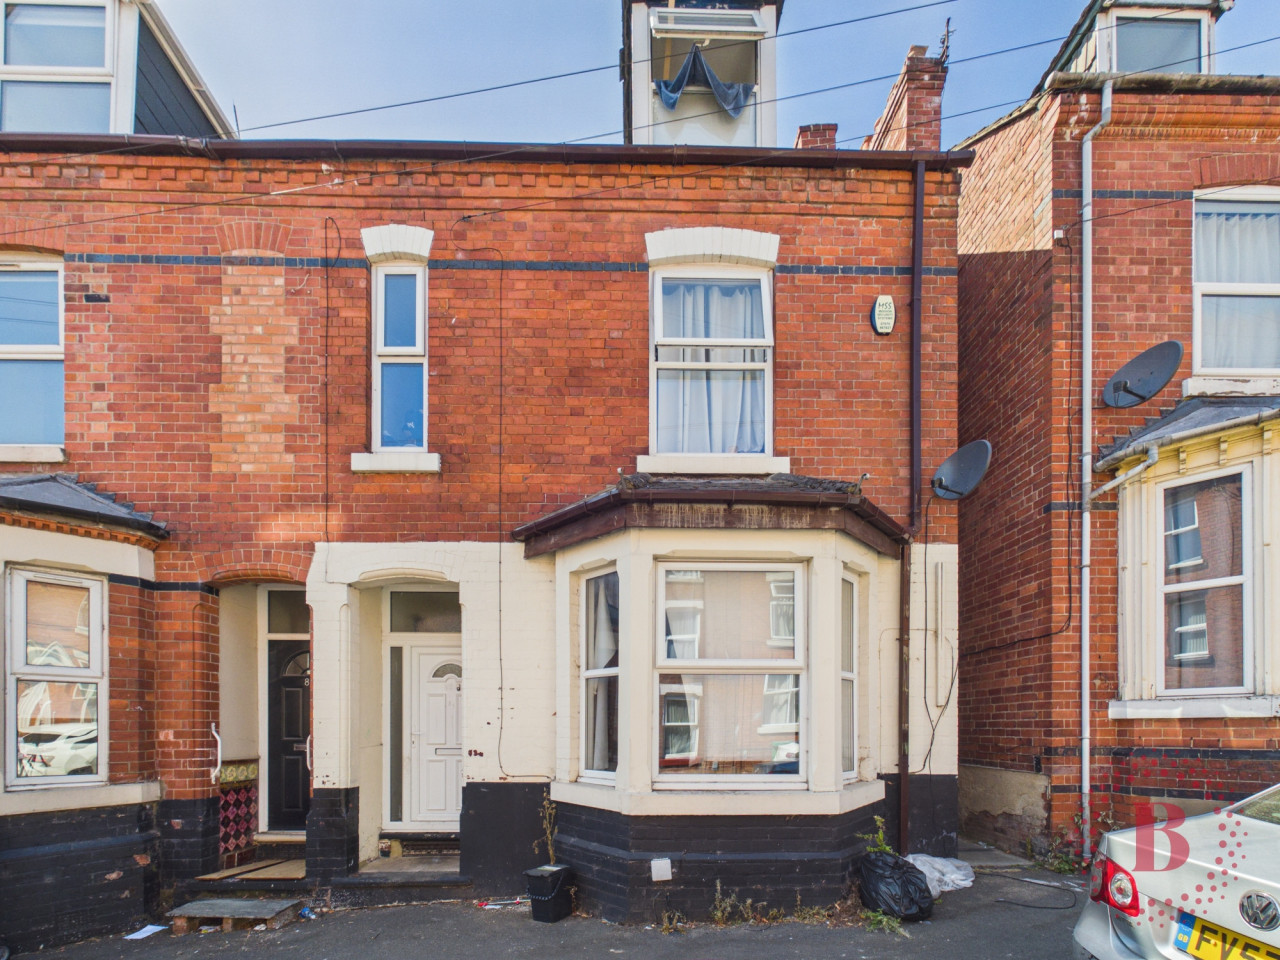
Photo 1 of 7
£775 pcm
Tissington Road, Nottingham, NG7
Tissington Road, Nottingham, NG7
- 🏠 House
- 📋 To let
- 🛏 2 beds
- 🛁 1 bath
- 👁 12 views
About this property
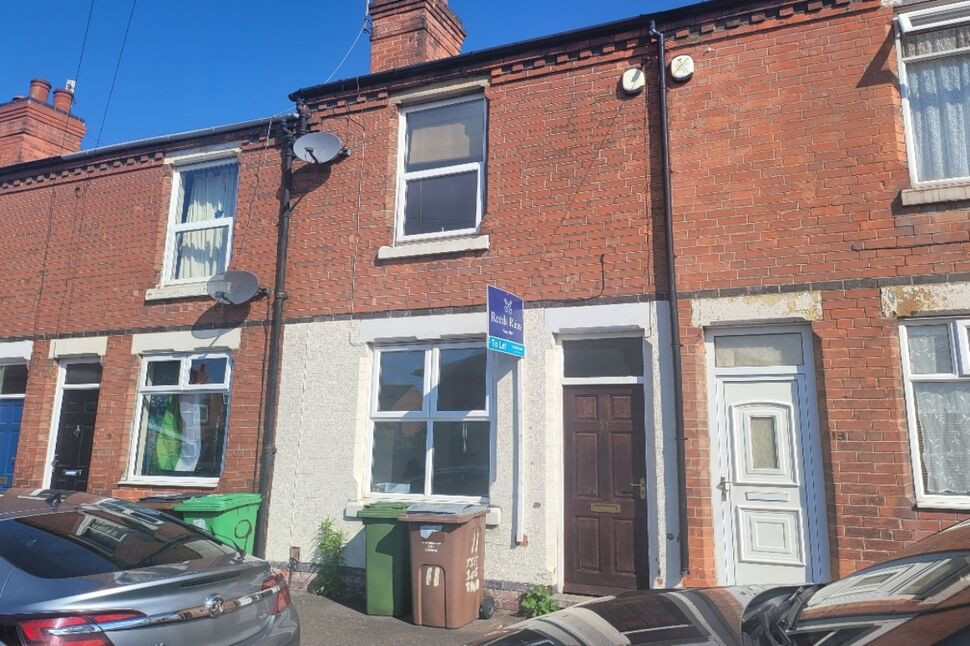
Reeds Rains offer to the market this wo bedroom property to rent.
Full description
Lounge:
3.58m (11ft 9in) x 3.35m (11ft 0in)
Entrance door leads into the lounge. UPVC double glazed window to the front aspect, central heating radiator and door leading into dining room.
Dining Room:
3.58m (11ft 9in) x 3.43m (11ft 3in)
UPVC double glazed window to the rear aspect, electric feature fire and doors leading to cellar and kitchen.
Kitchen:
3.4m (11ft 2in) x 1.93m (6ft 4in)
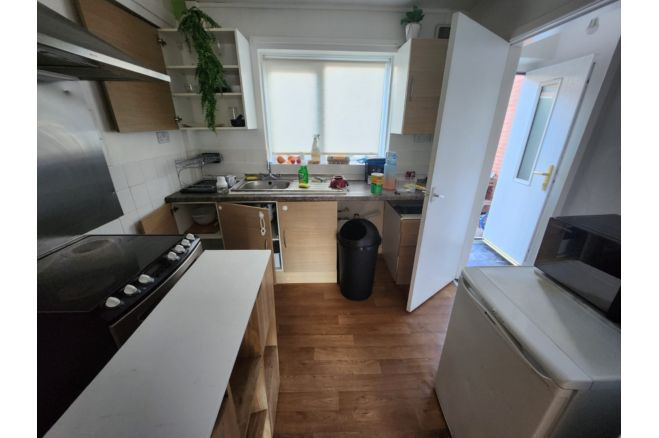
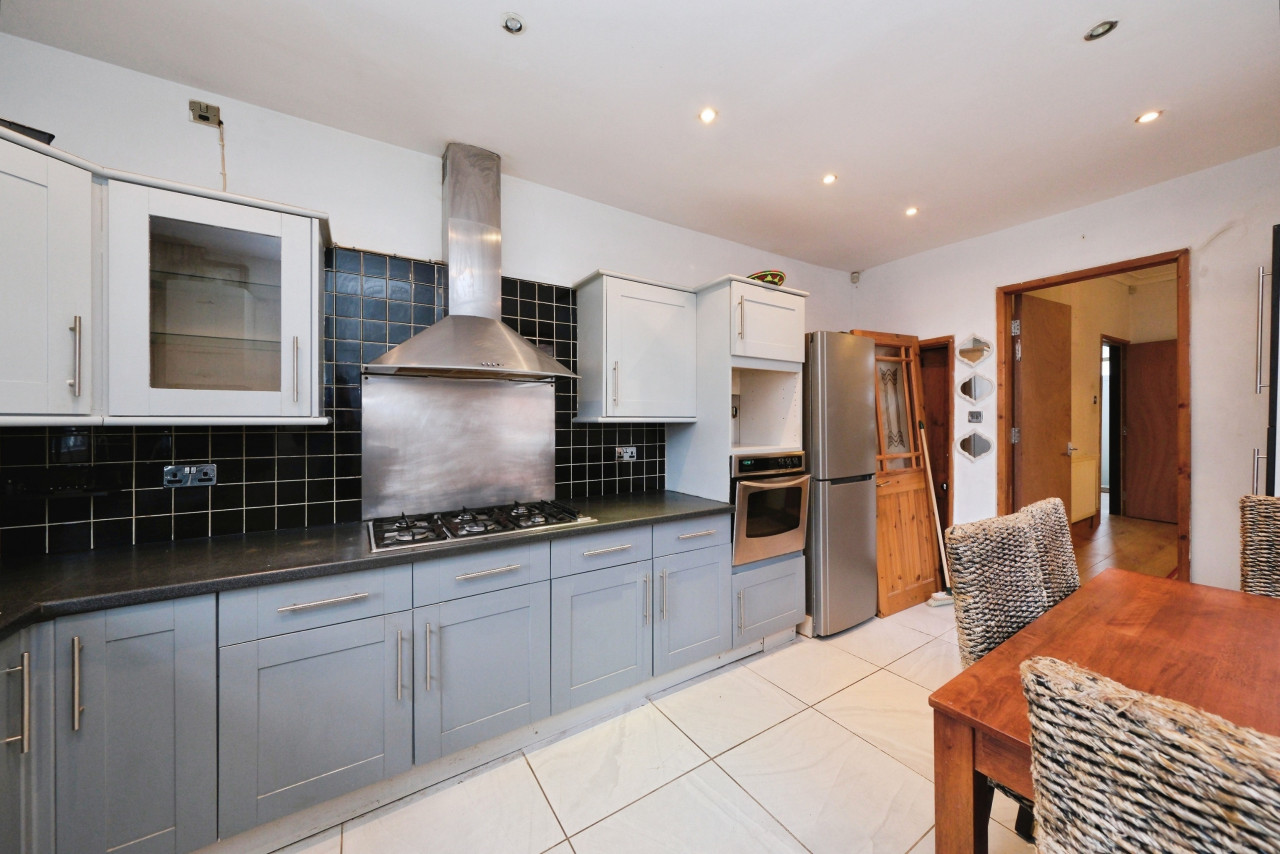
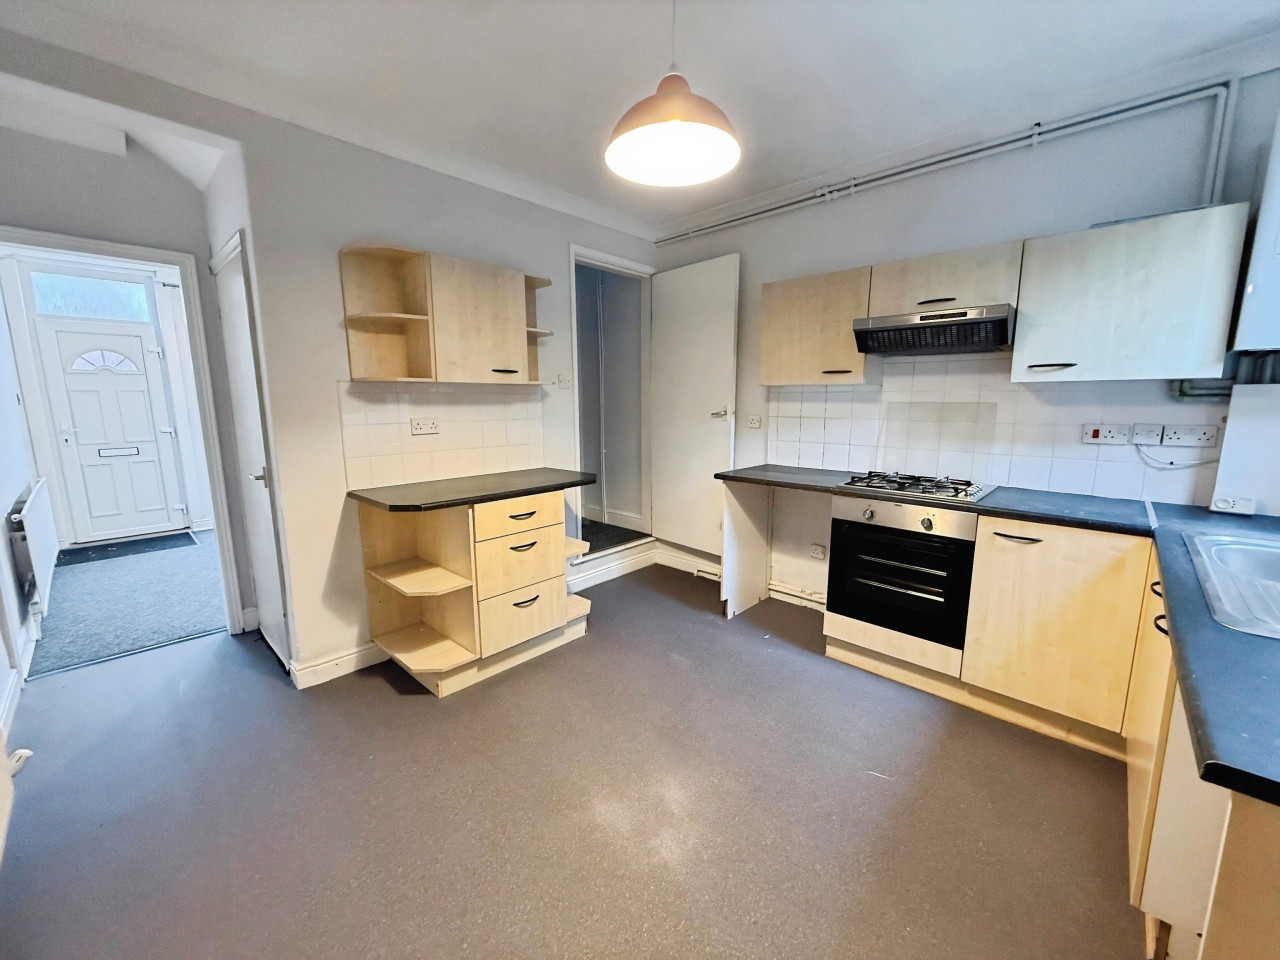
A range of wall and base level units with rolled edge working surfaces, inset stainless steel sink unit, windows to the rear and side aspects, wall mounted boiler, tiled splash backs and door to the rear of the property.
Landing:
loft access and doors to the first floor rooms.
Bedroom 1:
3.58m (11ft 9in) x 3.35m (11ft 0in)
UPVC double glazed window to the front aspect and central heating radiator.
Bedroom 2:
3.43m (11ft 3in) x 2.77m (9ft 1in)
Window to the rear aspect, central heating radiator and built in storage cupboard.
Bathroom:
3.38m (11ft 1in) x 1.96m (6ft 5in)
Three piece suite comprising bath with shower above, wash hand basin and WC, window to the rear aspect and central heating radiator.
Outside:
To the rear of the property there is a patio area with wall and hedged surround.
Details
Reeds Rains offer to the market this wo bedroom property to rent.Full descriptionLounge:3.58m (11ft 9in) x 3.35m (11ft 0in)Entrance door leads into the lounge. UPVC double glazed window to the front aspect, central heating radiator and door leading into dining room.Dining Room:3.58m (11ft 9in) x 3.43m (11ft 3in)UPVC double glazed window to the rear aspect, electric feature fire and doors leading to cellar and kitchen.Kitchen:3.4m (11ft 2in) x 1.93m (6ft 4in)A range of wall and base level units with rolled edge working surfaces, inset stainless steel sink unit, windows to the rear and side aspects, wall mounted boiler, tiled splash backs and door to the rear of the property.Landing:loft access and doors to the first floor rooms.Bedroom 1:3.58m (11ft 9in) x 3.35m (11ft 0in)UPVC double glazed window to the front aspect and central heating radiator.Bedroom 2:3.43m (11ft 3in) x 2.77m (9ft 1in)Window to the rear aspect, central heating radiator and built in storage cupboard.Bathroom:3.38m (11ft 1in) x 1.96m (6ft 5in)Three piece suite comprising bath with shower above, wash hand basin and WC, window to the rear aspect and central heating radiator.Outside:To the rear of the property there is a patio area with wall and hedged surround.
Read full description
Full description
Lounge:
3.58m (11ft 9in) x 3.35m (11ft 0in)
Entrance door leads into the lounge. UPVC double glazed window to the front aspect, central heating radiator and door leading into dining room.
Dining Room:
3.58m (11ft 9in) x 3.43m (11ft 3in)
UPVC double glazed window to the rear aspect, electric feature fire and doors leading to cellar and kitchen.
Kitchen:
3.4m (11ft 2in) x 1.93m (6ft 4in)
A range of wall and base level units with rolled edge working surfaces, inset stainless steel sink unit, windows to the rear and side aspects, wall mounted boiler, tiled splash backs and door to the rear of the property.
Landing:
loft access and doors to the first floor rooms.
Bedroom 1:
3.58m (11ft 9in) x 3.35m (11ft 0in)
UPVC double glazed window to the front aspect and central heating radiator.
Bedroom 2:
3.43m (11ft 3in) x 2.77m (9ft 1in)
Window to the rear aspect, central heating radiator and built in storage cupboard.
Bathroom:
3.38m (11ft 1in) x 1.96m (6ft 5in)
Three piece suite comprising bath with shower above, wash hand basin and WC, window to the rear aspect and central heating radiator.
Outside:
To the rear of the property there is a patio area with wall and hedged surround.
Details
Reeds Rains offer to the market this wo bedroom property to rent.Full descriptionLounge:3.58m (11ft 9in) x 3.35m (11ft 0in)Entrance door leads into the lounge. UPVC double glazed window to the front aspect, central heating radiator and door leading into dining room.Dining Room:3.58m (11ft 9in) x 3.43m (11ft 3in)UPVC double glazed window to the rear aspect, electric feature fire and doors leading to cellar and kitchen.Kitchen:3.4m (11ft 2in) x 1.93m (6ft 4in)A range of wall and base level units with rolled edge working surfaces, inset stainless steel sink unit, windows to the rear and side aspects, wall mounted boiler, tiled splash backs and door to the rear of the property.Landing:loft access and doors to the first floor rooms.Bedroom 1:3.58m (11ft 9in) x 3.35m (11ft 0in)UPVC double glazed window to the front aspect and central heating radiator.Bedroom 2:3.43m (11ft 3in) x 2.77m (9ft 1in)Window to the rear aspect, central heating radiator and built in storage cupboard.Bathroom:3.38m (11ft 1in) x 1.96m (6ft 5in)Three piece suite comprising bath with shower above, wash hand basin and WC, window to the rear aspect and central heating radiator.Outside:To the rear of the property there is a patio area with wall and hedged surround.
Read full description
Comments (0)
Log in to like, comment or share to your feed.
Start the conversation about this listing.