 Available
Photo 1 of 21
£550,000 Guide price
Tong Moor Side, Birkenshaw, West Yorkshire, BD11
Tong Moor Side, West Yorkshire, Birkenshaw, BD11
- 🏠 House
- 📋 For sale
- 🛏 4 beds
- 🛁 3 baths
- 👁 13 views
About this property
GUIDE PRICE £550,000 TO £560,000
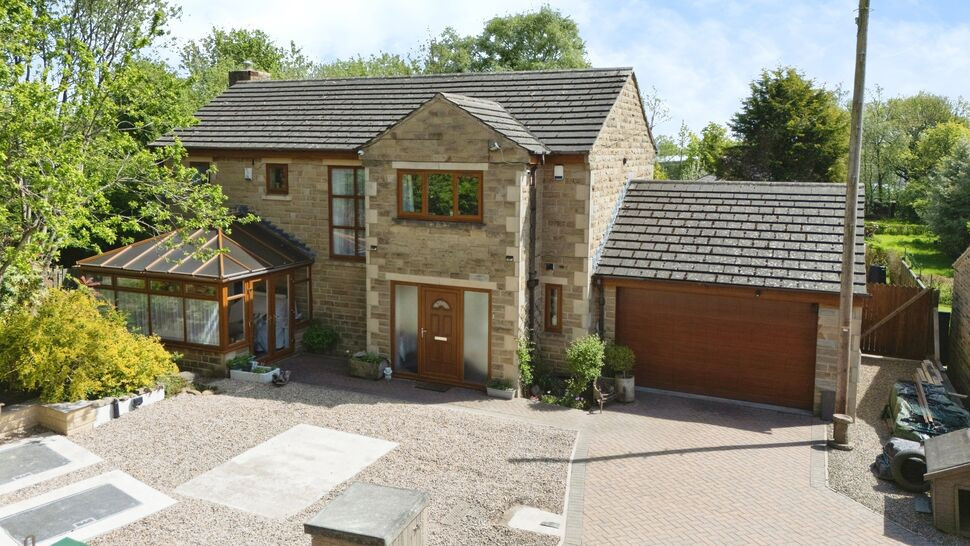
Nestled at the end of a private driveway through fields, this beautifully presented four-bedroom detached home offers a rare opportunity to enjoy a lovely setting in the highly desirable area of Birkenshaw. Perfectly positioned for family living and commuting, the property is within easy reach of local amenities, well-regarded schools including the sought-after BBG Academy, public transport links, and the motorway network.
The home is immaculately maintained and offers spacious, versatile accommodation throughout. The ground floor features a generous lounge with a cosy log burner, a bright conservatory, and a large kitchen diner fitted with a contemporary kitchen, central island, and ample space for dining. A downstairs WC, spacious entrance porch, and welcoming hallway complete the ground floor.
Upstairs, you’ll find four well-proportioned double bedrooms, including a modern en-suite along with a stylish family bathroom offering both a bath and walk-in shower.
Externally, the property benefits from electric gated access to a block paved driveway with space for several vehicles and a substantial garage extending over 33 feet which includes a useful workshop area. The private, not-overlooked gardens feature established trees, a patio area, and plenty of space to relax or entertain.
This is a superb family home in a truly special location—viewing is highly recommended.
Entrance Hall
Entrance door from the porch to the entrance hall with central heating radiator and stairs to the first floor. Useful office space to the under stairs area.
Downstairs WC
Low level WC and wash hand basin with Upvc double glazed window to the front aspect. Useful door leading through to the integral garage.
Living Kitchen Diner
A superbly appointed kitchen featuring a stylish range of contemporary wall, larder, and base units with complementary worktops, incorporating sink and drainer with tiled splashbacks. Integrated appliances include a double oven, electric hob with extractor hood, and a fridge freezer, with plumbing for a dishwasher and space for additional appliances.The kitchen flows seamlessly into a spacious dining area, separated by a central island unit, perfect for both everyday family living and entertaining. French doors open directly onto the garden, creating a bright and inviting space that beautifully blends indoor and outdoor living.
Living Room
A bright and airy room featuring a uPVC double glazed window to the rear, offering pleasant views over the garden, with double doors leading into the conservatory. A charming focal point is the feature log burner set on a stone hearth, complemented by a central heating radiator for added comfort.
Conservatory
Upvc double glazing to all sides with central heating allowing it to be comfortably used all year round. French doors to the front giving access to the landscaped front garden.
First Floor Landing
Upvc double glazed window to the front aspect and doors leading to the upstairs accommodation.
Bedroom 1
Upvc double glazed window to the rear aspect enjoying views out over the garden and beyond. There is a great range of custom built freestanding wardrobes to the space which will be included in the sale. Central heating radiator.
Bedroom 2
Double bedroom with Upvc double glazed window to the rear aspect enjoying views. Central heating radiator.
Bedroom 3
Double bedroom with Upvc double glazed window to the front aspect. Central heating radiator.
Bedroom 4
Double bedroom with Upvc double glazed window to the rear enjoying views. Central heating radiator.
En-Suite Bathroom
The en-suite is jack and jill to the two end bedrooms and has a modern white suite comprising low level WC, wash hand basin plus shower enclosure with electric shower above.
Family Bathroom
A superb modern bathroom featuring a stylish white four-piece suite, including a low-level WC, wash hand basin, panelled bath, and a walk-in glazed shower enclosure with an inset mixer shower. Finished with neutral wall and floor tiling, ceiling spotlights, and a central heating radiator, the room is complemented by a Upvc double glazed window to the rear.
Garage
Wow! A truly spacious garage which measure over 33ft in length complete with a workshop area, storage and is supplied with power, light and plumbing for a washing machine. The garage can be access via the home and a door at the rear through to the garden.
Gardens
The home is access via a private driveway leading to just four homes through greenbelt fields and local walks. Electric gated access to a block paved driveway which has room for several vehicles sweeps to the front of the home and gives access to the garage. To the front is a landscaped garden and established trees with access to either side of the home. To the rear is a garden which is private and not overlooked with plenty of space for seating and entertaining.
Agent Note
To be able to purchase a property in the United Kingdom all agents have a legal requirement to conduct Identity checks on all customers involved in the transaction to fulfil their obligations under Anti Money Laundering regulations. We outsource this check to a third party and a charge will apply. Ask the branch for further details.
Read full description
Nestled at the end of a private driveway through fields, this beautifully presented four-bedroom detached home offers a rare opportunity to enjoy a lovely setting in the highly desirable area of Birkenshaw. Perfectly positioned for family living and commuting, the property is within easy reach of local amenities, well-regarded schools including the sought-after BBG Academy, public transport links, and the motorway network.
The home is immaculately maintained and offers spacious, versatile accommodation throughout. The ground floor features a generous lounge with a cosy log burner, a bright conservatory, and a large kitchen diner fitted with a contemporary kitchen, central island, and ample space for dining. A downstairs WC, spacious entrance porch, and welcoming hallway complete the ground floor.
Upstairs, you’ll find four well-proportioned double bedrooms, including a modern en-suite along with a stylish family bathroom offering both a bath and walk-in shower.
Externally, the property benefits from electric gated access to a block paved driveway with space for several vehicles and a substantial garage extending over 33 feet which includes a useful workshop area. The private, not-overlooked gardens feature established trees, a patio area, and plenty of space to relax or entertain.
This is a superb family home in a truly special location—viewing is highly recommended.
Entrance Hall
Entrance door from the porch to the entrance hall with central heating radiator and stairs to the first floor. Useful office space to the under stairs area.
Downstairs WC
Low level WC and wash hand basin with Upvc double glazed window to the front aspect. Useful door leading through to the integral garage.
Living Kitchen Diner
A superbly appointed kitchen featuring a stylish range of contemporary wall, larder, and base units with complementary worktops, incorporating sink and drainer with tiled splashbacks. Integrated appliances include a double oven, electric hob with extractor hood, and a fridge freezer, with plumbing for a dishwasher and space for additional appliances.The kitchen flows seamlessly into a spacious dining area, separated by a central island unit, perfect for both everyday family living and entertaining. French doors open directly onto the garden, creating a bright and inviting space that beautifully blends indoor and outdoor living.
Living Room
A bright and airy room featuring a uPVC double glazed window to the rear, offering pleasant views over the garden, with double doors leading into the conservatory. A charming focal point is the feature log burner set on a stone hearth, complemented by a central heating radiator for added comfort.
Conservatory
Upvc double glazing to all sides with central heating allowing it to be comfortably used all year round. French doors to the front giving access to the landscaped front garden.
First Floor Landing
Upvc double glazed window to the front aspect and doors leading to the upstairs accommodation.
Bedroom 1
Upvc double glazed window to the rear aspect enjoying views out over the garden and beyond. There is a great range of custom built freestanding wardrobes to the space which will be included in the sale. Central heating radiator.
Bedroom 2
Double bedroom with Upvc double glazed window to the rear aspect enjoying views. Central heating radiator.
Bedroom 3
Double bedroom with Upvc double glazed window to the front aspect. Central heating radiator.
Bedroom 4
Double bedroom with Upvc double glazed window to the rear enjoying views. Central heating radiator.
En-Suite Bathroom
The en-suite is jack and jill to the two end bedrooms and has a modern white suite comprising low level WC, wash hand basin plus shower enclosure with electric shower above.
Family Bathroom
A superb modern bathroom featuring a stylish white four-piece suite, including a low-level WC, wash hand basin, panelled bath, and a walk-in glazed shower enclosure with an inset mixer shower. Finished with neutral wall and floor tiling, ceiling spotlights, and a central heating radiator, the room is complemented by a Upvc double glazed window to the rear.
Garage
Wow! A truly spacious garage which measure over 33ft in length complete with a workshop area, storage and is supplied with power, light and plumbing for a washing machine. The garage can be access via the home and a door at the rear through to the garden.
Gardens
The home is access via a private driveway leading to just four homes through greenbelt fields and local walks. Electric gated access to a block paved driveway which has room for several vehicles sweeps to the front of the home and gives access to the garage. To the front is a landscaped garden and established trees with access to either side of the home. To the rear is a garden which is private and not overlooked with plenty of space for seating and entertaining.
Agent Note
To be able to purchase a property in the United Kingdom all agents have a legal requirement to conduct Identity checks on all customers involved in the transaction to fulfil their obligations under Anti Money Laundering regulations. We outsource this check to a third party and a charge will apply. Ask the branch for further details.
Read full description
What's it like to live here?
Nearby businesses open now
More properties nearby
£190,000 Asking price
Toftshaw Lane, Bradford, West Yorkshire, BD4
£240,000 Asking price
Holme Lane, Bradford, West Yorkshire, BD4
Offers Over £300,000
Comments (0)
Log in to like, comment or share to your feed.
Start the conversation about this listing.