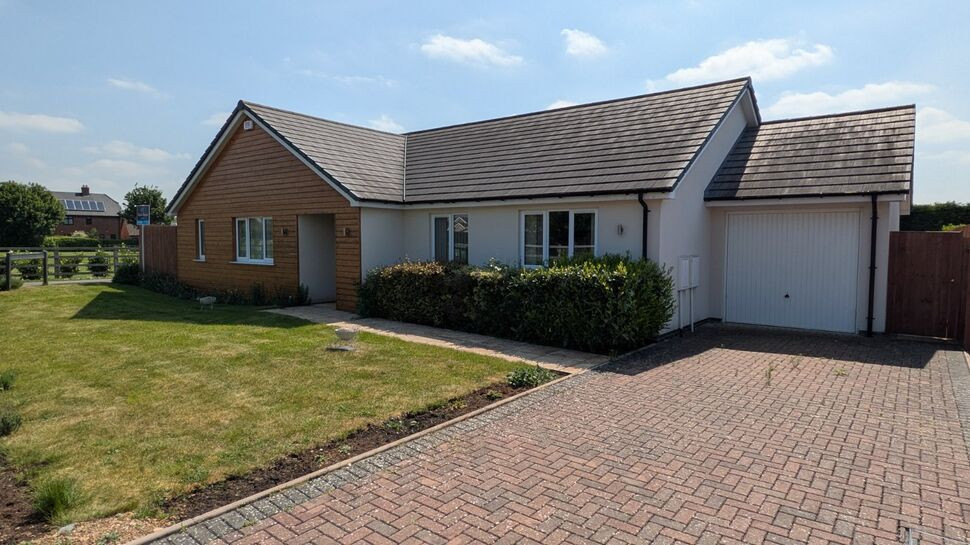
 Available
Photo 1 of 13
£500,000 Asking price
Trails Orchard, Bretforton Road, Evesham, WR11
Trails Orchard, Evesham, Bretforton Road, WR11
- 🏠 Bungalow
- 📋 For sale
- 🛏 3 beds
- 🛁 2 baths
- 👁 6 views
About this property
Positioned just a short walk to all the village’s local amenities, to include two public houses, post office and butchers. And just a short five-mile drive to the delightful Cotswold village of Broadway.
Offered to market with no onward chain the executive detached bungalow is certainly one not to be missed.
Comprising internally; central entrance hall, providing access to all rooms; three double bedrooms with the principal bedroom not only hosting a dressing area, en-suite shower room with double shower cubicle. Bedroom three presents a range of bespoke fitted units, making it ideal for a home office creative crafts space.
The primary bathroom is complete with a modern white suite with mains operated shower over the bath, WC and basin, complimented by attractive floor and wall tiling.
The sitting room overlooks the private and sunny rear garden and enjoys bi-folding doors allowing you to take full advantage of the summer days, and is ideal for entertaining or pottering in and out of the garden.
The kitchen / diner, an extensive space, which hosts a range of modern wall and base units under a granite work surface with appliances to include fridge / freezer, range oven and dishwasher. Glazed French doors lead from the kitchen into the rear garden.
Beyond, is a most useful utility room with washing machine and internal access to the single garage.
Externally to the rear, is a delightful and sunny garden, which is mostly laid to lawn with patio seating area, and shed divided into two areas including potting area.
EPC Grade – B
Council Tax Band - E
BUYERS NOTE
By law, we are required to conduct anti-money laundering checks on all potential buyers and sellers. In line with HMRC guidelines, our trusted partner, ‘Landmark’ will securely manage these checks on our behalf. Once an offer is accepted (subject to contract), ‘Landmark’ will send a secure link for you to complete the biometric checks electronically. A non-refundable fee of £30.00 + VAT per person will apply for these checks, and ‘Landmark’ will handle the payment for this service. These anti-money laundering checks must be completed before we can send the memorandum of sale to the solicitors to confirm the sale. Please contact the office if you have any questions in relation to this.
Directions
From the agents High Street office proceed south to the Abbey bridge, turn left into Waterside and right at the traffic lights into Port Street. At the roundabout proceed straight ahead into Elm Road. Continue straight across the next roundabout and enter the village of Badsey onto Bretforton Road, just opposite Round of Gras Pub, turn right down track and the property will be found on the right hand side.
Sitting Room
5.26 x 4.00
Kichen / Dining Room
6.07 x 3.55
Principal Bedroom
3.75 x 3.09
Bedroom 2
4.31 x 3.23
Bedroom 3
3.26 x 3.24
Garage
5.54 x 2.62
Buyers Note
BUYERS NOTE By law, we are required to conduct anti-money laundering checks on all potential buyers and sellers. In line with HMRC guidelines, our trusted partner, ‘Landmark’ will securely manage these checks on our behalf. Once an offer is accepted (subject to contract), ‘Landmark’ will send a secure link for you to complete the biometric checks electronically. A non-refundable fee of £30.00 + VAT per person will apply for these checks, and ‘Landmark’ will handle the payment for this service. These anti-money laundering checks must be completed before we can send the memorandum of sale to the solicitors to confirm the sale. Please contact the office if you have any questions in relation to this.
Read full description
Offered to market with no onward chain the executive detached bungalow is certainly one not to be missed.
Comprising internally; central entrance hall, providing access to all rooms; three double bedrooms with the principal bedroom not only hosting a dressing area, en-suite shower room with double shower cubicle. Bedroom three presents a range of bespoke fitted units, making it ideal for a home office creative crafts space.
The primary bathroom is complete with a modern white suite with mains operated shower over the bath, WC and basin, complimented by attractive floor and wall tiling.
The sitting room overlooks the private and sunny rear garden and enjoys bi-folding doors allowing you to take full advantage of the summer days, and is ideal for entertaining or pottering in and out of the garden.
The kitchen / diner, an extensive space, which hosts a range of modern wall and base units under a granite work surface with appliances to include fridge / freezer, range oven and dishwasher. Glazed French doors lead from the kitchen into the rear garden.
Beyond, is a most useful utility room with washing machine and internal access to the single garage.
Externally to the rear, is a delightful and sunny garden, which is mostly laid to lawn with patio seating area, and shed divided into two areas including potting area.
EPC Grade – B
Council Tax Band - E
BUYERS NOTE
By law, we are required to conduct anti-money laundering checks on all potential buyers and sellers. In line with HMRC guidelines, our trusted partner, ‘Landmark’ will securely manage these checks on our behalf. Once an offer is accepted (subject to contract), ‘Landmark’ will send a secure link for you to complete the biometric checks electronically. A non-refundable fee of £30.00 + VAT per person will apply for these checks, and ‘Landmark’ will handle the payment for this service. These anti-money laundering checks must be completed before we can send the memorandum of sale to the solicitors to confirm the sale. Please contact the office if you have any questions in relation to this.
Directions
From the agents High Street office proceed south to the Abbey bridge, turn left into Waterside and right at the traffic lights into Port Street. At the roundabout proceed straight ahead into Elm Road. Continue straight across the next roundabout and enter the village of Badsey onto Bretforton Road, just opposite Round of Gras Pub, turn right down track and the property will be found on the right hand side.
Sitting Room
5.26 x 4.00
Kichen / Dining Room
6.07 x 3.55
Principal Bedroom
3.75 x 3.09
Bedroom 2
4.31 x 3.23
Bedroom 3
3.26 x 3.24
Garage
5.54 x 2.62
Buyers Note
BUYERS NOTE By law, we are required to conduct anti-money laundering checks on all potential buyers and sellers. In line with HMRC guidelines, our trusted partner, ‘Landmark’ will securely manage these checks on our behalf. Once an offer is accepted (subject to contract), ‘Landmark’ will send a secure link for you to complete the biometric checks electronically. A non-refundable fee of £30.00 + VAT per person will apply for these checks, and ‘Landmark’ will handle the payment for this service. These anti-money laundering checks must be completed before we can send the memorandum of sale to the solicitors to confirm the sale. Please contact the office if you have any questions in relation to this.
Read full description
What's it like to live here?
Nearby businesses open now
More properties nearby
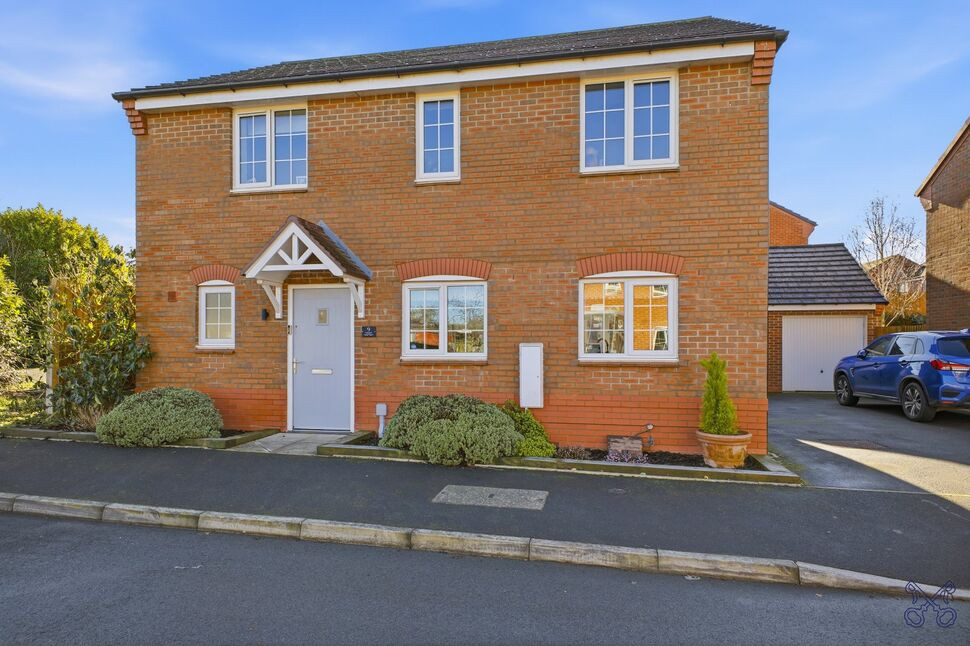
£375,000 Offers in excess of
Banks Road, Badsey, Worcestershire, WR11
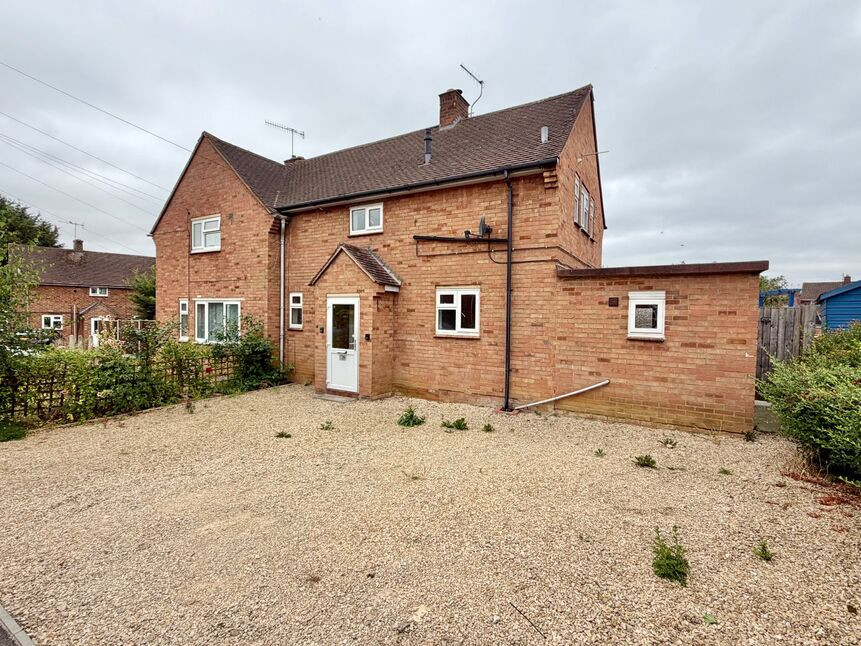
£180,000 Asking price
Green Leys, Badsey, Worcestershire, WR11
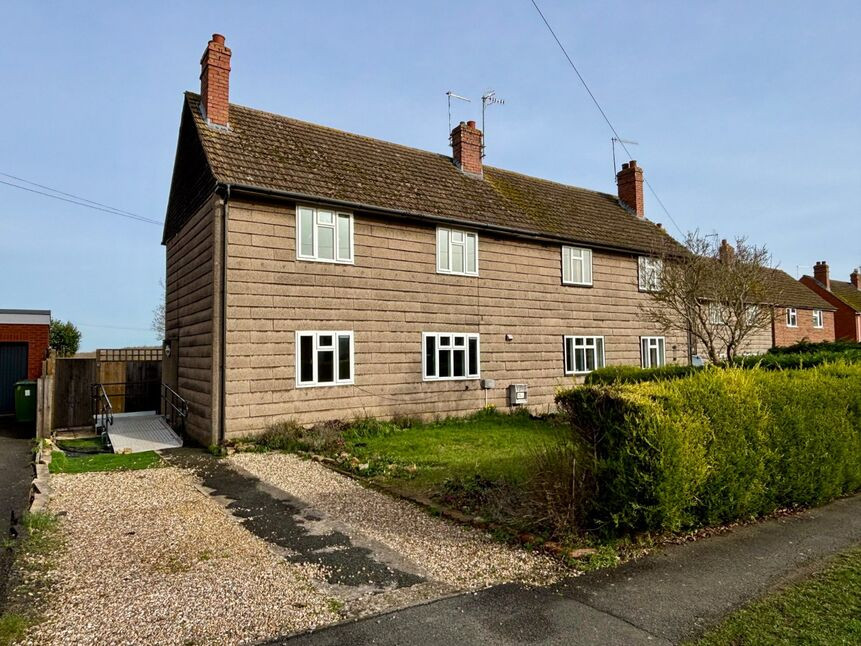
£135,000 Guide price
Horsebridge Avenue, Badsey, Worcestershire, WR11
£335,000 Asking price
Comments (0)
Log in to like, comment or share to your feed.
Start the conversation about this listing.