 Available
Photo 1 of 22
£169,950 Asking price
Trent Street, Longridge, Lancashire, PR3
Trent Street, Lancashire, Longridge, PR3
- 🏠 House
- 📋 For sale
- 🛏 3 beds
- 🛁 1 bath
- 👁 7 views
About this property
NO CHAIN DELAY
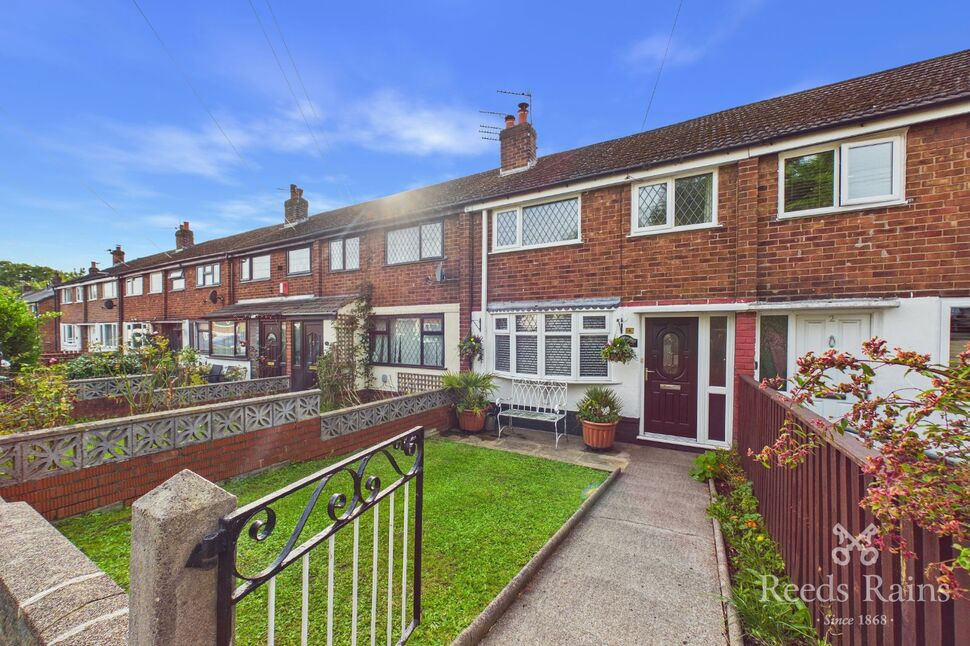
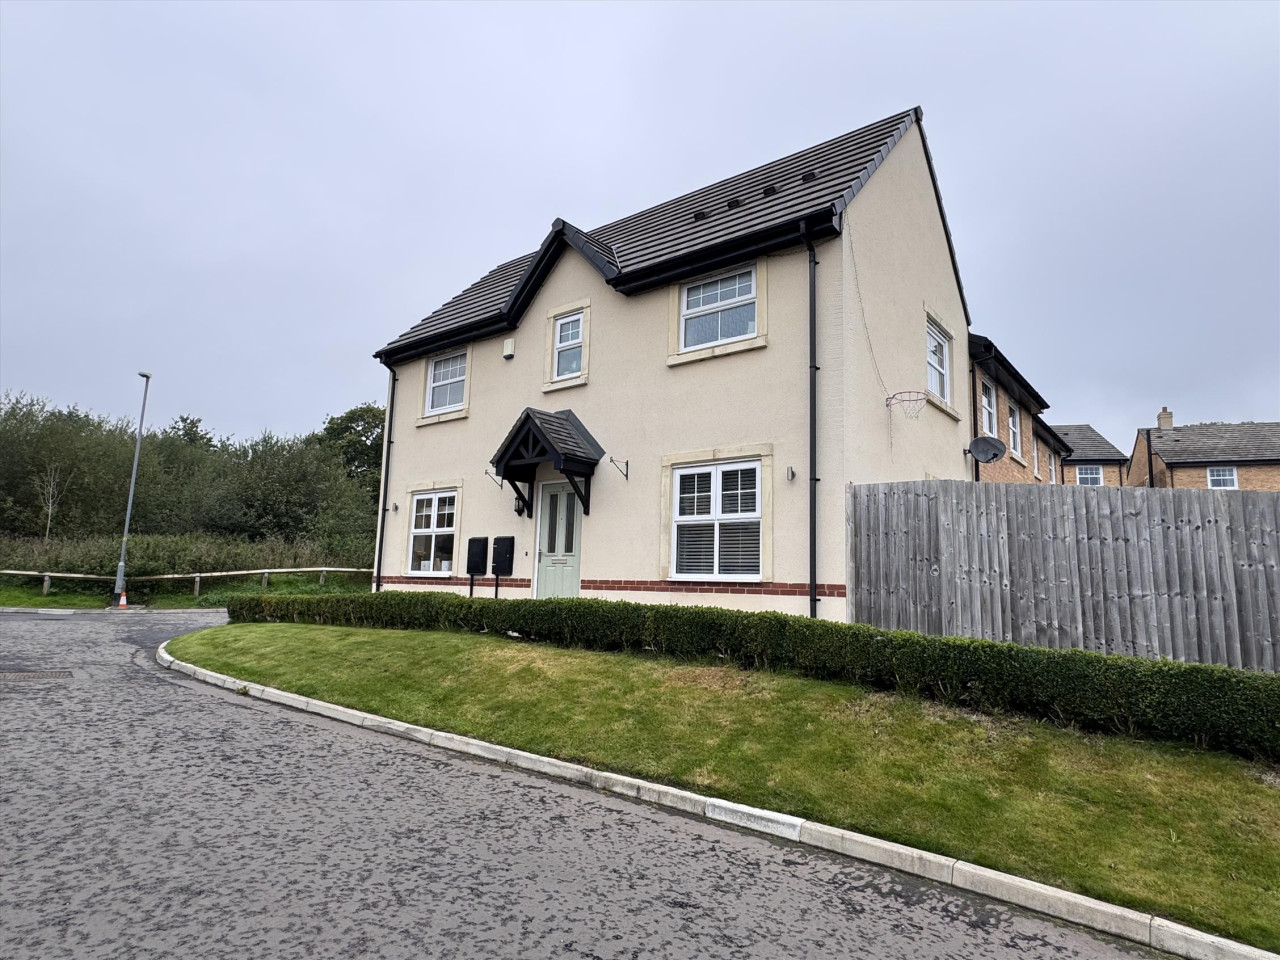
A charming and beautifully presented garden-fronted mid-terraced home, ideally positioned in the sought-after market town of Longridge, where traditional character, village-style amenities and the stunning Ribble Valley countryside combine to create an enviable Lancashire lifestyle.
Thoughtfully presented throughout, Trent Street offers a warm and inviting home with well-balanced accommodation arranged over two floors. The property has an immediately welcoming feel, with two reception rooms providing flexibility for both relaxed everyday living and entertaining.
The separate living and open plan dining area create an appealing sense of space, while the fitted kitchen and ground-floor bathroom add practicality to the layout. Upstairs are three comfortable bedrooms, a generous principal bedroom, alongside a generous second bedroom and a versatile third bedroom that would work equally well as a guest room, dressing room or home office.
Outside, the property continues to impress. A garden frontage provides an attractive approach, whilst to the rear is a private garden offering a lovely setting for morning coffee, summer dining or simply enjoying some fresh air. Beyond this is a substantial workshop, an increasingly rare and highly desirable feature that provides excellent space for hobbies, creative pursuits, storage or working from home.
The property is offered with no onward chain, providing an excellent opportunity to secure a home in this popular Ribble Valley location.
Longridge offers a wonderful balance between community, convenience and countryside.
Set on the edge of the Ribble Valley, the town has an established local community and a good selection of independent shops, cafés, pubs and everyday amenities. It is the kind of setting where daily essentials are close at hand, while the surrounding countryside provides an abundance of opportunities to escape into the great outdoors.
For those who enjoy walking, cycling and exploring, the wider Ribble Valley landscape provides a beautiful backdrop throughout the seasons. Yet Preston and the wider motorway and rail networks remain readily accessible, making Longridge equally appealing for those commuting or travelling further afield.
It is this combination of village atmosphere and accessibility that makes Longridge such an attractive place to call home.
EPC GRADE - D
Ground Floor
Entrance Hall
A welcoming entrance hall sets the tone for the property, with a pleasant sense of arrival and access to the principal living accommodation.
Living Room
3.72m x 4.16m (12'2" x 13'7")
A generous and inviting reception room, perfectly suited to relaxed everyday living. There is excellent space for comfortable sofas and occasional furniture, a solid fuel burning stove creates a cosy setting in which to unwind. Natural light adds to the welcoming atmosphere, whilst the proportions allow the room to be arranged around both relaxation and entertaining.
Dining Room
2.51m x 3.58m (8'2" x 11'9")
A charming separate dining space positioned towards the rear of the property. The room comfortably accommodates a dining table and chairs and provides an elegant setting for everything from relaxed family breakfasts to dinner with friends.
Kitchen
3.15m x 2.45m (10'3" x 8'0")
A well-planned kitchen with a practical arrangement of fitted wall and base units, work surfaces and cooking facilities. There is space for the necessary appliances and useful room for everyday preparation.
With its position towards the rear of the house, the kitchen connects naturally with the outside space and workshop beyond, making it particularly practical for day-to-day living.
Bathroom
1.35m x 2.44m (4'5" x 7'11")
A well-appointed ground-floor bathroom fitted with a white suite comprising bath with shower over, wash hand basin and WC.
First Floor
Landing
1.71m x 3.32m (5'7" x 10'11")
A surprisingly spacious first-floor landing providing access to the bedrooms. The generous proportions offer additional flexibility and create a pleasant transition between the bedrooms.
Principal Bedroom
2.59m x 4.29m (8'6" x 14'0")
A generous principal bedroom offering excellent proportions for a comfortable double bed, freestanding furniture and additional storage.
The room provides a calm and private retreat away from the principal living spaces, with plenty of scope to create a relaxing bedroom environment.
Bedroom Two
2.78m x 2.37m (9'1" x 7'9")
A well-proportioned second bedroom with excellent versatility.
Bedroom Three
1.93 x 3.26m (6'3" x 10'8")
Ideal as a guest bedroom or child's room, it would equally suit those looking for a dedicated home office, dressing room or creative space.
EPC Grade
D
Tenure
Freehold
Agents Note
To be able to purchase a property in the United Kingdom all agents have a legal requirement to conduct Identity checks on all customers involved in the transaction to fulfil their obligations under Anti Money Laundering regulations. We outsource this check to a third party and a charge will apply. Ask the branch for further details.
Read full description
A charming and beautifully presented garden-fronted mid-terraced home, ideally positioned in the sought-after market town of Longridge, where traditional character, village-style amenities and the stunning Ribble Valley countryside combine to create an enviable Lancashire lifestyle.
Thoughtfully presented throughout, Trent Street offers a warm and inviting home with well-balanced accommodation arranged over two floors. The property has an immediately welcoming feel, with two reception rooms providing flexibility for both relaxed everyday living and entertaining.
The separate living and open plan dining area create an appealing sense of space, while the fitted kitchen and ground-floor bathroom add practicality to the layout. Upstairs are three comfortable bedrooms, a generous principal bedroom, alongside a generous second bedroom and a versatile third bedroom that would work equally well as a guest room, dressing room or home office.
Outside, the property continues to impress. A garden frontage provides an attractive approach, whilst to the rear is a private garden offering a lovely setting for morning coffee, summer dining or simply enjoying some fresh air. Beyond this is a substantial workshop, an increasingly rare and highly desirable feature that provides excellent space for hobbies, creative pursuits, storage or working from home.
The property is offered with no onward chain, providing an excellent opportunity to secure a home in this popular Ribble Valley location.
Longridge offers a wonderful balance between community, convenience and countryside.
Set on the edge of the Ribble Valley, the town has an established local community and a good selection of independent shops, cafés, pubs and everyday amenities. It is the kind of setting where daily essentials are close at hand, while the surrounding countryside provides an abundance of opportunities to escape into the great outdoors.
For those who enjoy walking, cycling and exploring, the wider Ribble Valley landscape provides a beautiful backdrop throughout the seasons. Yet Preston and the wider motorway and rail networks remain readily accessible, making Longridge equally appealing for those commuting or travelling further afield.
It is this combination of village atmosphere and accessibility that makes Longridge such an attractive place to call home.
EPC GRADE - D
Ground Floor
Entrance Hall
A welcoming entrance hall sets the tone for the property, with a pleasant sense of arrival and access to the principal living accommodation.
Living Room
3.72m x 4.16m (12'2" x 13'7")
A generous and inviting reception room, perfectly suited to relaxed everyday living. There is excellent space for comfortable sofas and occasional furniture, a solid fuel burning stove creates a cosy setting in which to unwind. Natural light adds to the welcoming atmosphere, whilst the proportions allow the room to be arranged around both relaxation and entertaining.
Dining Room
2.51m x 3.58m (8'2" x 11'9")
A charming separate dining space positioned towards the rear of the property. The room comfortably accommodates a dining table and chairs and provides an elegant setting for everything from relaxed family breakfasts to dinner with friends.
Kitchen
3.15m x 2.45m (10'3" x 8'0")
A well-planned kitchen with a practical arrangement of fitted wall and base units, work surfaces and cooking facilities. There is space for the necessary appliances and useful room for everyday preparation.
With its position towards the rear of the house, the kitchen connects naturally with the outside space and workshop beyond, making it particularly practical for day-to-day living.
Bathroom
1.35m x 2.44m (4'5" x 7'11")
A well-appointed ground-floor bathroom fitted with a white suite comprising bath with shower over, wash hand basin and WC.
First Floor
Landing
1.71m x 3.32m (5'7" x 10'11")
A surprisingly spacious first-floor landing providing access to the bedrooms. The generous proportions offer additional flexibility and create a pleasant transition between the bedrooms.
Principal Bedroom
2.59m x 4.29m (8'6" x 14'0")
A generous principal bedroom offering excellent proportions for a comfortable double bed, freestanding furniture and additional storage.
The room provides a calm and private retreat away from the principal living spaces, with plenty of scope to create a relaxing bedroom environment.
Bedroom Two
2.78m x 2.37m (9'1" x 7'9")
A well-proportioned second bedroom with excellent versatility.
Bedroom Three
1.93 x 3.26m (6'3" x 10'8")
Ideal as a guest bedroom or child's room, it would equally suit those looking for a dedicated home office, dressing room or creative space.
EPC Grade
D
Tenure
Freehold
Agents Note
To be able to purchase a property in the United Kingdom all agents have a legal requirement to conduct Identity checks on all customers involved in the transaction to fulfil their obligations under Anti Money Laundering regulations. We outsource this check to a third party and a charge will apply. Ask the branch for further details.
Read full description

Comments (0)
Log in to like, comment or share to your feed.
Start the conversation about this listing.