 Available
Photo 1 of 15
£235,000 Asking price
Trenton Road, Batley, West Yorkshire, WF17
Trenton Road, West Yorkshire, Batley, WF17
- 🏠 House
- 📋 For sale
- 🛏 3 beds
- 🛁 1 bath
- 👁 8 views
About this property
Currently offered for sale as a buy to let opportunity with a sitting tenant currently paying £1000 PCM which could achieve £1200 in line with similar properties in the area providing a fantastic opportunity for a buy to let investment.
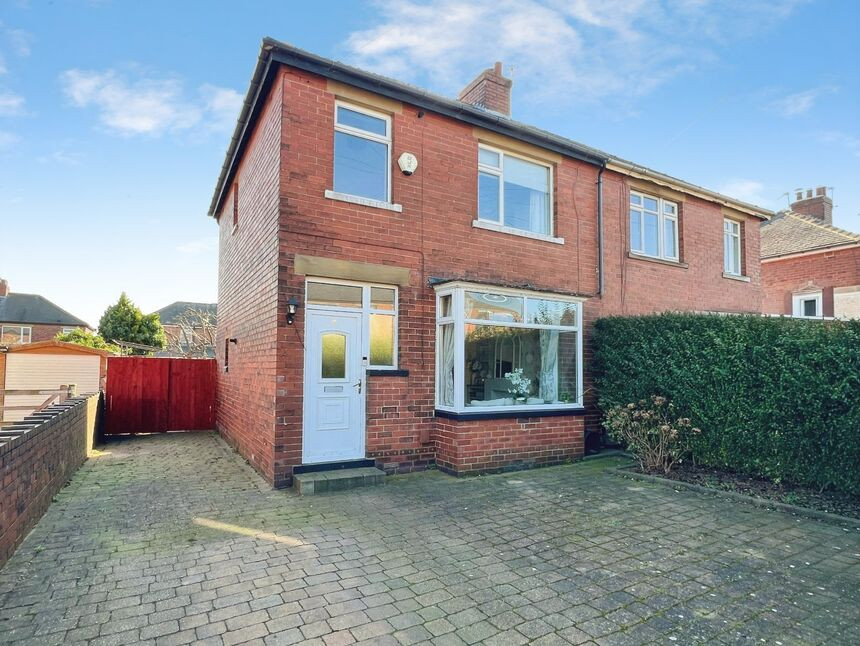
A well presented three bedroom semi-detached home located in this popular and convenient location, ideally positioned close to schools, shops and everyday amenities. The property is also perfectly placed for commuters with easy access to motorway networks and nearby Batley railway station providing links to Leeds and surrounding towns. The home itself is well maintained throughout and offers spacious and practical living accommodation with modern neutral decor. Internally the property briefly comprises a bright entrance hall with a balustrade staircase leading to the first floor, a generous lounge with bay window creating a light and airy living space, and a modern kitchen diner fitted with a good range of units along with access to a very useful pantry/utility room. To the rear is a spacious conservatory offering excellent additional living space and a seamless connection to the garden, ideal for relaxing or entertaining. The first floor offers three well proportioned bedrooms, a modern bathroom and access to a useful boarded loft space via a pull down ladder. Externally the property benefits from a pleasant and well maintained rear garden with patio seating area, lawn and useful storage shed. To the front is an attractive block paved driveway providing off road parking with privacy hedging. Call now to arrange your viewing being offered for sale with NO ONWARD CHAIN in this popular location early viewing comes strongly advised.
Entrance Hall
Bright and welcoming entrance hall accessed via a front door, featuring a decorative balustrade staircase rising to the first floor landing. The space provides a pleasant first impression with neutral décor and central heating radiator.
Lounge
14'1" x 12'2" (4.30m x 3.70m)
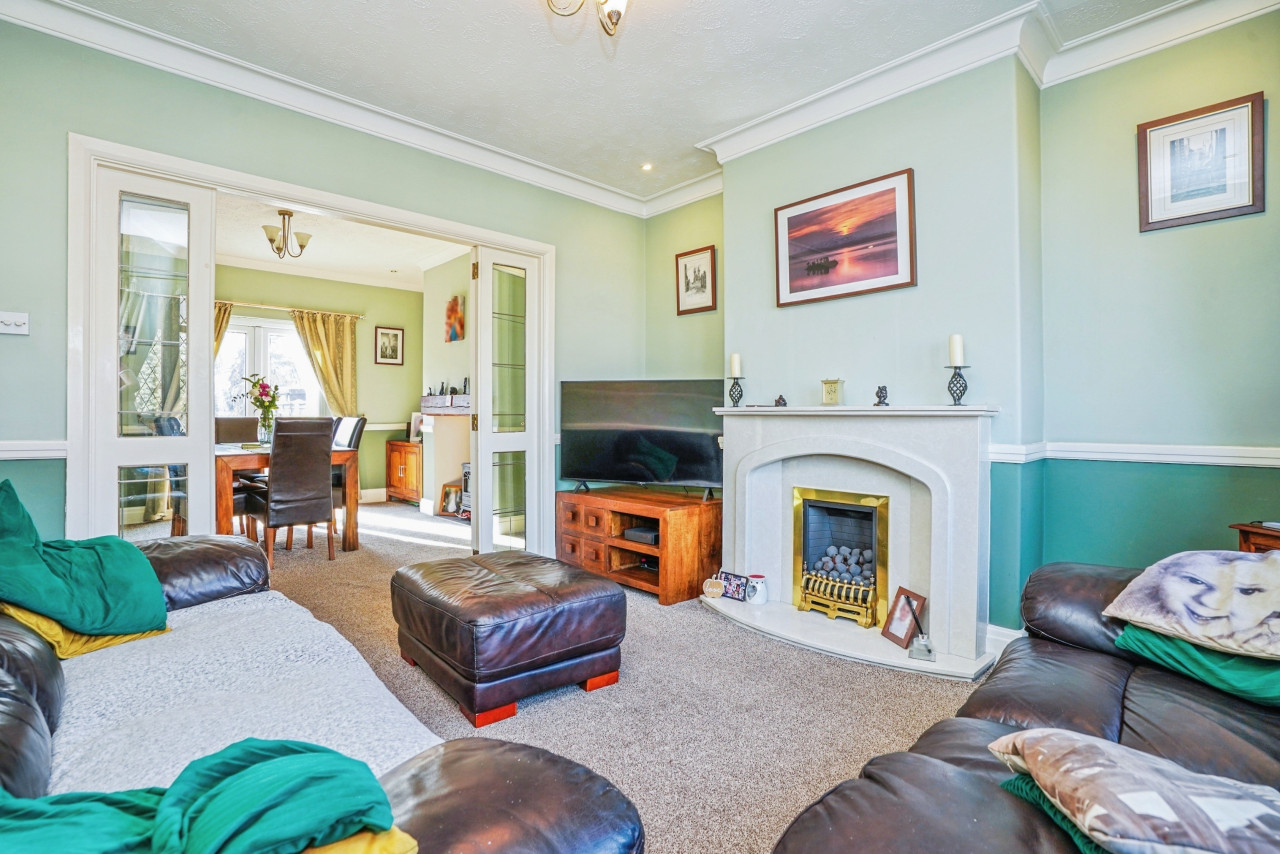
A lovely sized main reception room filled with natural light from a UPVC double glazed bay window to the front elevation. The room features a decorative gas fire with attractive surround creating a focal point to the room, along with a central heating radiator. Nicely proportioned and ideal for both relaxing and entertaining.
Kitchen / Diner
14'9" x 9'5" (4.50m x 2.87m)
A modern and practical kitchen fitted with a good range of wall and base units with work surfaces over and complementary tiled splashbacks. Incorporating a black one and a half bowl sink unit with drainer, integrated oven with gas hob and extractor hood above, and space for a fridge freezer. The room provides ample space for dining and benefits from a UPVC door leading to the conservatory. Access is also provided to a very useful pantry/utility room with plumbing for a washing machine and additional storage.
Conservatory
12'8" x 12'2" (3.86m x 3.70m)
A spacious and bright conservatory constructed with UPVC double glazed windows to all sides allowing plenty of natural light. French doors open directly onto the rear patio creating a fantastic indoor-outdoor space ideal for relaxing, dining or entertaining guests while overlooking the garden.
First Floor Landing
Landing area with UPVC double glazed window to the side elevation allowing natural light. Loft access via a pull down ladder leading to a useful fully boarded loft space.
Bedroom 1
10'12" x 10'6" (3.35m x 3.20m)
A comfortable double bedroom positioned to the front of the property with a UPVC double glazed window and central heating radiator. Well proportioned with ample space for bedroom furniture.
Bedroom 2
3.2m x 2.62m plus wardrobe
A further good sized bedroom with UPVC double glazed window overlooking the rear garden. Central heating radiator and built-in wardrobes providing useful storage.
Bedroom 3
7'4" x 6'8" (2.24m x 2.03m)
A well presented single bedroom with UPVC double glazed window to the front elevation and central heating radiator.
Bathroom
Modern bathroom fitted with a stylish white suite comprising bath with shower over, wash hand basin and low level WC. Finished with neutral tiling, recessed spotlights to the ceiling, chrome ladder style heated towel radiator and UPVC double glazed window to the rear.
Loft
Velux style window to the rear aspect and central heating radiator. Fully boarded.
External
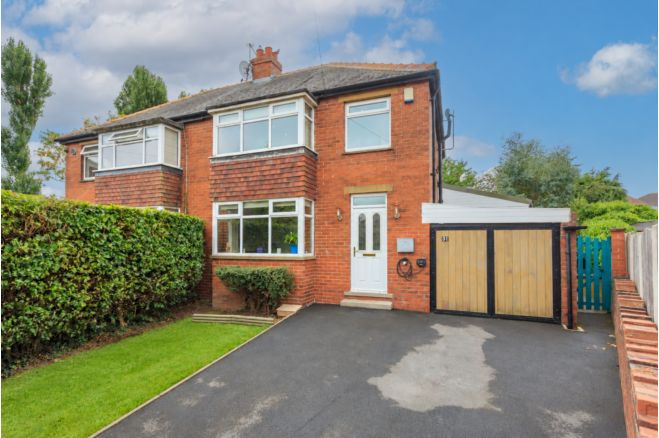
To the rear of the property is a well maintained and enclosed garden featuring a good sized patio area ideal for outdoor seating and entertaining. Beyond the patio is a lawned garden with fenced boundaries and a useful timber storage shed. Gated access leads to the driveway.To the front of the property is an attractive block paved driveway providing off road parking. Privacy hedging enhances the frontage while maintaining a pleasant and private outlook.
Freehold
The property is Leasehold however the owner is currently in the process of purchasing the freehold to become Freehold.
Agent Note
To be able to purchase a property in the United Kingdom all agents have a legal requirement to conduct Identity checks on all customers involved in the transaction to fulfil their obligations under Anti Money Laundering regulations. We outsource this check to a third party and a charge will apply. Ask the branch for further details.
Read full description
A well presented three bedroom semi-detached home located in this popular and convenient location, ideally positioned close to schools, shops and everyday amenities. The property is also perfectly placed for commuters with easy access to motorway networks and nearby Batley railway station providing links to Leeds and surrounding towns. The home itself is well maintained throughout and offers spacious and practical living accommodation with modern neutral decor. Internally the property briefly comprises a bright entrance hall with a balustrade staircase leading to the first floor, a generous lounge with bay window creating a light and airy living space, and a modern kitchen diner fitted with a good range of units along with access to a very useful pantry/utility room. To the rear is a spacious conservatory offering excellent additional living space and a seamless connection to the garden, ideal for relaxing or entertaining. The first floor offers three well proportioned bedrooms, a modern bathroom and access to a useful boarded loft space via a pull down ladder. Externally the property benefits from a pleasant and well maintained rear garden with patio seating area, lawn and useful storage shed. To the front is an attractive block paved driveway providing off road parking with privacy hedging. Call now to arrange your viewing being offered for sale with NO ONWARD CHAIN in this popular location early viewing comes strongly advised.
Entrance Hall
Bright and welcoming entrance hall accessed via a front door, featuring a decorative balustrade staircase rising to the first floor landing. The space provides a pleasant first impression with neutral décor and central heating radiator.
Lounge
14'1" x 12'2" (4.30m x 3.70m)
A lovely sized main reception room filled with natural light from a UPVC double glazed bay window to the front elevation. The room features a decorative gas fire with attractive surround creating a focal point to the room, along with a central heating radiator. Nicely proportioned and ideal for both relaxing and entertaining.
Kitchen / Diner
14'9" x 9'5" (4.50m x 2.87m)
A modern and practical kitchen fitted with a good range of wall and base units with work surfaces over and complementary tiled splashbacks. Incorporating a black one and a half bowl sink unit with drainer, integrated oven with gas hob and extractor hood above, and space for a fridge freezer. The room provides ample space for dining and benefits from a UPVC door leading to the conservatory. Access is also provided to a very useful pantry/utility room with plumbing for a washing machine and additional storage.
Conservatory
12'8" x 12'2" (3.86m x 3.70m)
A spacious and bright conservatory constructed with UPVC double glazed windows to all sides allowing plenty of natural light. French doors open directly onto the rear patio creating a fantastic indoor-outdoor space ideal for relaxing, dining or entertaining guests while overlooking the garden.
First Floor Landing
Landing area with UPVC double glazed window to the side elevation allowing natural light. Loft access via a pull down ladder leading to a useful fully boarded loft space.
Bedroom 1
10'12" x 10'6" (3.35m x 3.20m)
A comfortable double bedroom positioned to the front of the property with a UPVC double glazed window and central heating radiator. Well proportioned with ample space for bedroom furniture.
Bedroom 2
3.2m x 2.62m plus wardrobe
A further good sized bedroom with UPVC double glazed window overlooking the rear garden. Central heating radiator and built-in wardrobes providing useful storage.
Bedroom 3
7'4" x 6'8" (2.24m x 2.03m)
A well presented single bedroom with UPVC double glazed window to the front elevation and central heating radiator.
Bathroom
Modern bathroom fitted with a stylish white suite comprising bath with shower over, wash hand basin and low level WC. Finished with neutral tiling, recessed spotlights to the ceiling, chrome ladder style heated towel radiator and UPVC double glazed window to the rear.
Loft
Velux style window to the rear aspect and central heating radiator. Fully boarded.
External
To the rear of the property is a well maintained and enclosed garden featuring a good sized patio area ideal for outdoor seating and entertaining. Beyond the patio is a lawned garden with fenced boundaries and a useful timber storage shed. Gated access leads to the driveway.To the front of the property is an attractive block paved driveway providing off road parking. Privacy hedging enhances the frontage while maintaining a pleasant and private outlook.
Freehold
The property is Leasehold however the owner is currently in the process of purchasing the freehold to become Freehold.
Agent Note
To be able to purchase a property in the United Kingdom all agents have a legal requirement to conduct Identity checks on all customers involved in the transaction to fulfil their obligations under Anti Money Laundering regulations. We outsource this check to a third party and a charge will apply. Ask the branch for further details.
Read full description
Comments (0)
Log in to like, comment or share to your feed.
Start the conversation about this listing.