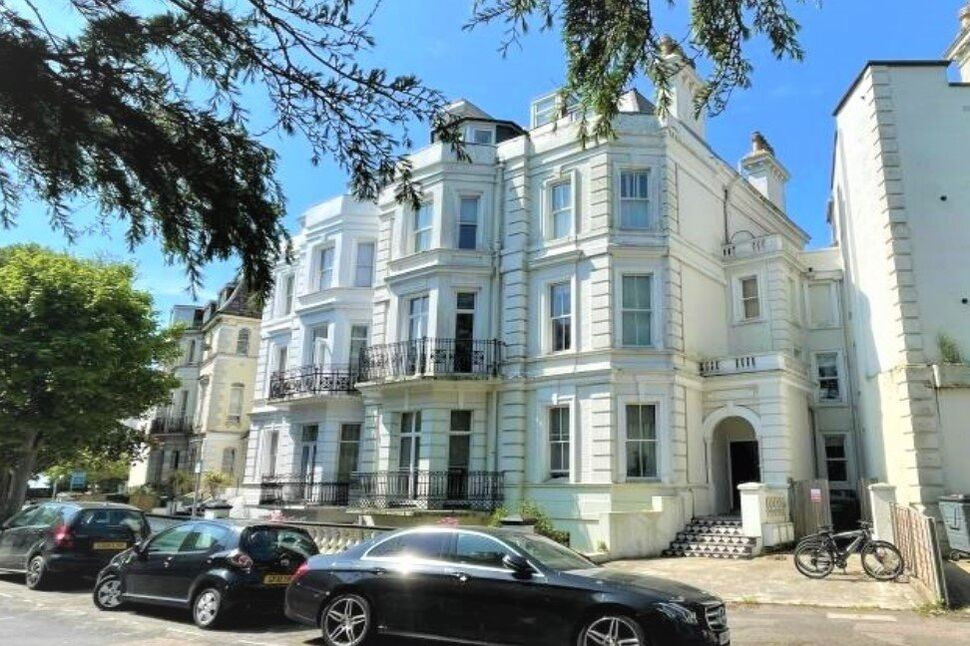
 Available
Photo 1 of 16
£195,000 Guide price
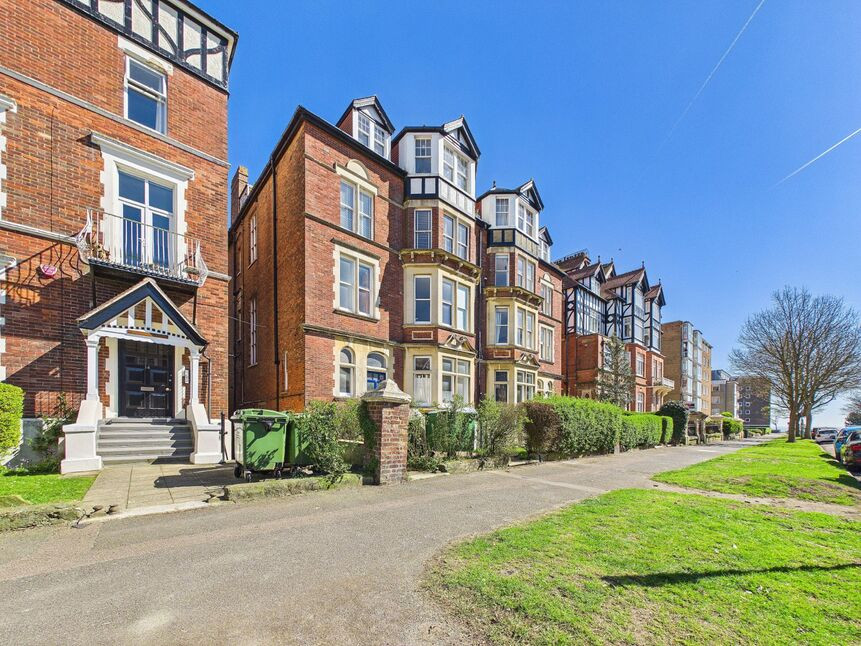
Trinity Crescent, Folkestone, Kent, CT20
Trinity Crescent, Kent, Folkestone, CT20
- 🏠 Flat
- 📋 For sale
- 🛏 1 bed
- 🛁 1 bath
- 👁 5 views
About this property
A wonderful ground floor apartment located in the heart of the favoured west end of Folkestone, being conveniently situated for the town, The Leas Promenade and Folkestone Central train station with fast link connection. The accommodation features light and airy accommodation to include a modern open plan kitchen/living room with large bay window overlooking the rear communal garden, a good sized double bedroom with modern en-suite bathroom and a utility room with cloakroom/WC. The property comes with a share of the freehold and to the rear of the property there is a communal garden for sole use of the home owners only.
Location
Situated in the heart of the West End of Folkestone, this apartment is located just a short stroll from The Leas promenade. A less than ten minute walk from the high speed rail station, offering fast services to St Pancras in under an hour and with well regarded primary and secondary schools within walking distance. Folkestone is fast being recognised by commuters as the perfect place to be with its well priced housing stock, easy access to London and glorious situation by the sea. The West End of Folkestone is lined with period properties and also features The Grand with its beautiful seaside promenade, frequented at the turn of the century by royalty and high society. There are plenty of bars, cafes and restaurants as well as numerous shops and local amenities. The nearby harbour area includes the renowned Rocksalt restaurant and a huge regeneration programme proposed in coming years, together with the already established 'creative quarter'.
Communal Entrance
Secure entry into the impressive entrance hall. Ground floor access to Flat 4.
Entrance Hall
3'8" x 3'5" (1.13m x 1.03m)
Inner Hallway
3'4" x 3'1" (1.02m x 0.95m)
Open Plan Living
18'4" x 13'10" (5.60m x 4.21m)
Kitchen Area
8'11" x 7'9" (2.73m x 2.36m)
Bedroom
13'11" x 11'9" (4.25m x 3.59m)
En-Suite Bathroom
7'3" x 4'11" (2.22m x 1.49m)
Utility / Cloakroom
7'9" x 3'11" (2.36m x 1.19m)
Communal Gardens
Attractive well kept communal garden for use of owner occupiers.
Share of Freehold
We have been informed by our vendor that the property comes with a share of the freehold.
Lease Details
We have been informed by our vendor that the property comes with a 125 year lease from June 2014.
Maintenance Charges
We have been informed by our vendor that the service charge is £150 per month, this equates to £1800 per annum. We understand that this includes buildings insurance.
Ground Rent
We have been informed by our vendor that there is no ground rent payable for this flat.
EPC Rating
EPC - D
AML
If an offer is accepted on a property marketed by Reeds Rains, all purchasers are required to complete ID verification checks. This is a legal obligation under Anti-Money Laundering Regulations and we use a specialist third-party company to carry out these checks. The fee is £30 plus VAT (£36 including VAT) per transaction, payable once the offer is agreed and before the sales memorandum is issued. Please note that once paid, this charge is non-refundable.
Read full description
Location
Situated in the heart of the West End of Folkestone, this apartment is located just a short stroll from The Leas promenade. A less than ten minute walk from the high speed rail station, offering fast services to St Pancras in under an hour and with well regarded primary and secondary schools within walking distance. Folkestone is fast being recognised by commuters as the perfect place to be with its well priced housing stock, easy access to London and glorious situation by the sea. The West End of Folkestone is lined with period properties and also features The Grand with its beautiful seaside promenade, frequented at the turn of the century by royalty and high society. There are plenty of bars, cafes and restaurants as well as numerous shops and local amenities. The nearby harbour area includes the renowned Rocksalt restaurant and a huge regeneration programme proposed in coming years, together with the already established 'creative quarter'.
Communal Entrance
Secure entry into the impressive entrance hall. Ground floor access to Flat 4.
Entrance Hall
3'8" x 3'5" (1.13m x 1.03m)
Inner Hallway
3'4" x 3'1" (1.02m x 0.95m)
Open Plan Living
18'4" x 13'10" (5.60m x 4.21m)
Kitchen Area
8'11" x 7'9" (2.73m x 2.36m)
Bedroom
13'11" x 11'9" (4.25m x 3.59m)
En-Suite Bathroom
7'3" x 4'11" (2.22m x 1.49m)
Utility / Cloakroom
7'9" x 3'11" (2.36m x 1.19m)
Communal Gardens
Attractive well kept communal garden for use of owner occupiers.
Share of Freehold
We have been informed by our vendor that the property comes with a share of the freehold.
Lease Details
We have been informed by our vendor that the property comes with a 125 year lease from June 2014.
Maintenance Charges
We have been informed by our vendor that the service charge is £150 per month, this equates to £1800 per annum. We understand that this includes buildings insurance.
Ground Rent
We have been informed by our vendor that there is no ground rent payable for this flat.
EPC Rating
EPC - D
AML
If an offer is accepted on a property marketed by Reeds Rains, all purchasers are required to complete ID verification checks. This is a legal obligation under Anti-Money Laundering Regulations and we use a specialist third-party company to carry out these checks. The fee is £30 plus VAT (£36 including VAT) per transaction, payable once the offer is agreed and before the sales memorandum is issued. Please note that once paid, this charge is non-refundable.
Read full description
What's it like to live here?
Nearby businesses open now
More properties nearby
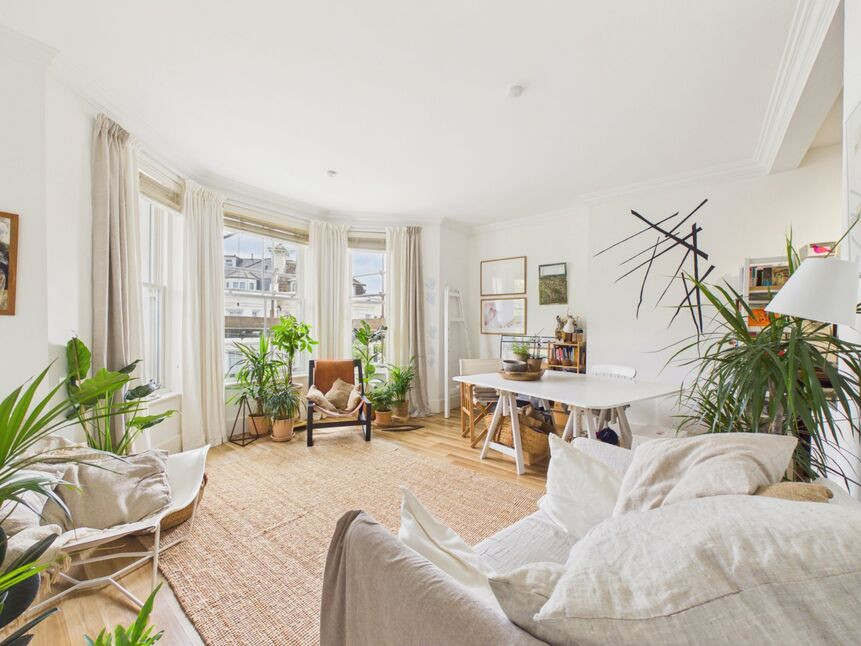
£175,000 Asking price
Trinity Crescent, Kent, CT20
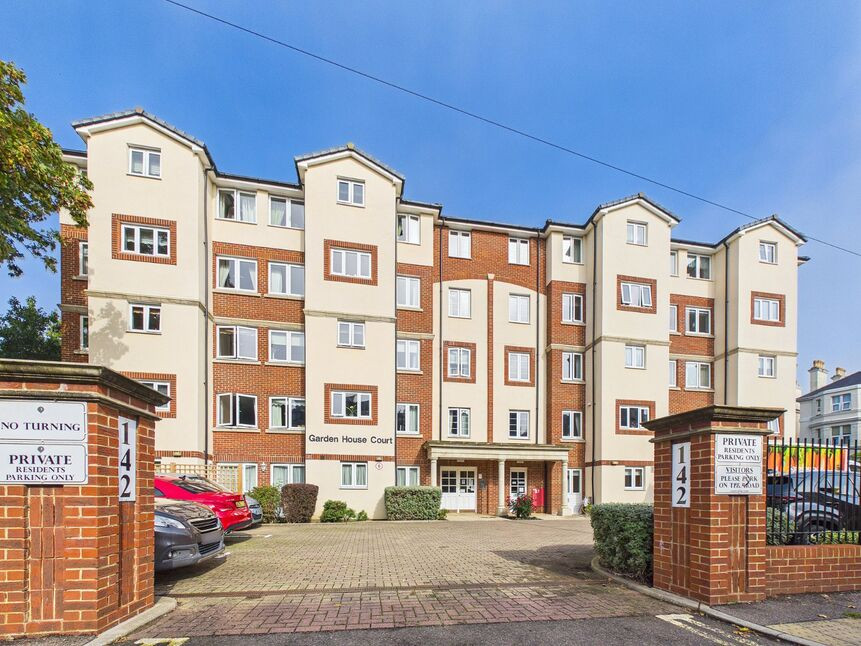
£128,500 Asking price
Sandgate Road, Folkestone, Kent, CT20
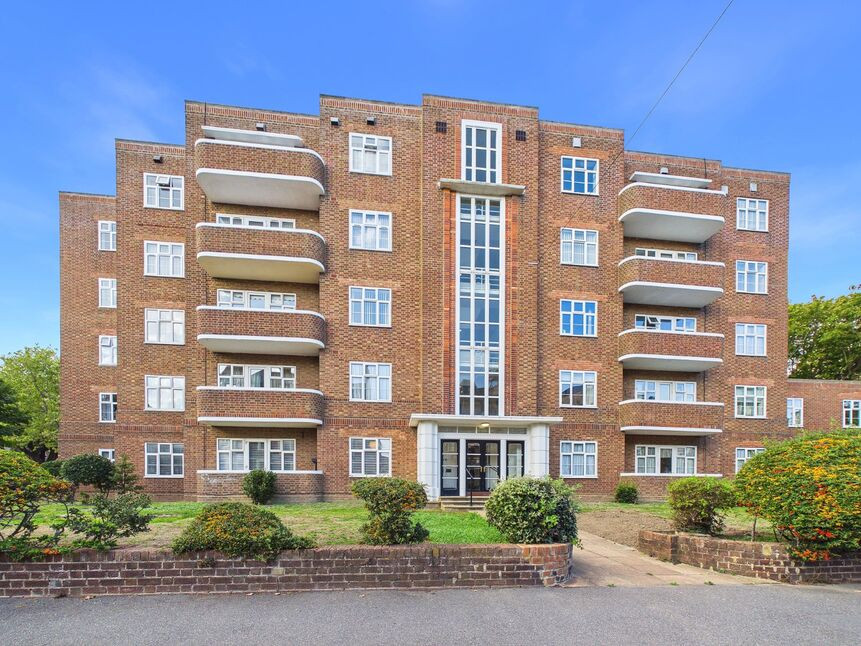
£300,000 Asking price
Sandgate Road, Folkestone, Kent, CT20
£325,000 Offers in the region of
Comments (0)
Log in to like, comment or share to your feed.
Start the conversation about this listing.