 Available
Photo 1 of 19
£1,750 pcm
Truman Close, Widnes, Cheshire, WA8
Truman Close, Cheshire, Widnes, WA8
- 🏠 House
- 📋 To let
- 🛏 5 beds
- 🛁 3 baths
- 👁 11 views
About this property
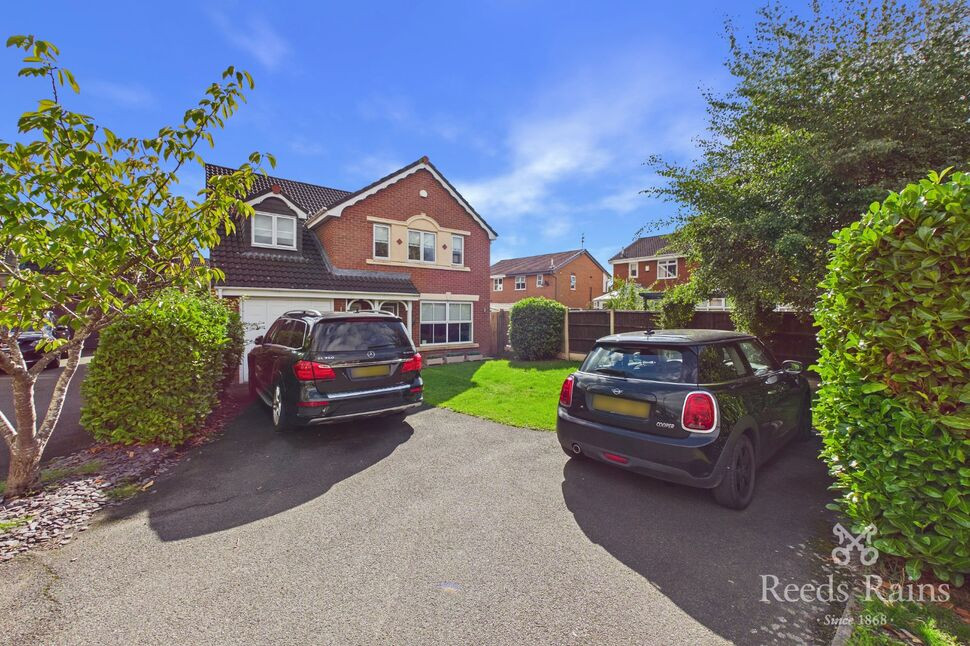
An excellent opportunity to rent this spacious five-bedroom detached property, situated on Truman Close in Upton Rocks, Widnes. Offering generous accommodation throughout, the property is well suited to families looking for a substantial home with versatile living space.
The ground floor comprises a welcoming entrance hall leading to **two spacious reception rooms**, providing excellent flexibility for use as separate living, dining or family spaces. The property also benefits from a **large kitchen with ample dining space**, together with a separate **utility room** for additional storage and practicality.
To the first floor are **five well-proportioned bedrooms**, providing plenty of space for family living. **Two of the bedrooms benefit from en-suite bathrooms**, while **two bedrooms feature fitted wardrobes**, offering useful integrated storage.
Externally, the property benefits from a **large driveway providing ample off-road parking**, alongside a **garage**. To the rear is a **spacious garden**, providing an ideal outdoor area for relaxing and entertaining.
** UNFURNISHED **
Early viewing is highly recommended to appreciate the generous accommodation and outdoor space on offer.
Entrance Hall
6'4" x 11'3" (1.94m x 3.42m)
Front door opens to hall, stairs to first floor, access to kitchen, double doors open to lounge.
Downstairs Cloaks
2'9" x 6'0" (0.84m x 1.84m)
Ground floor cloaks with low level WC & wash hand basin, single panel radiator.
Lounge
11'0" x 18'1" (3.36m x 5.50m)
Wood effect laminate flooring, PVC double glazed window to front elevation, single panel radiator, gas fire, power points, TV aerial point, access to dining room.
Dining Room
9'4" x 11'7" (2.84m x 3.54m)
Wood effect laminate flooring, single panel radiator, power points, PVC double glazed doors open to garden.
Kitchen / Dining Room
5.19m 2.67m
Kitchen area is fitted with a range of base and wall units, one and a half bowl single drainer stainless steel sink, mixer taps over, integrated dishwasher, built in electric oven with gas hob, PVC double glazed window to rear elevation, tiled flooring. Dining area with tiled flooring, single panel radiator, power points, PVC double glazed doors to rear elevation, access to utility room.
Utility Room
8'6" x 5'3" (2.58m x 1.61m)
Single drainer stainless sink with mixer taps over, fitted worktops, plumbing and drainage for automatic washing machine, wall mounted combination gas central heating boiler, door to side elevation.
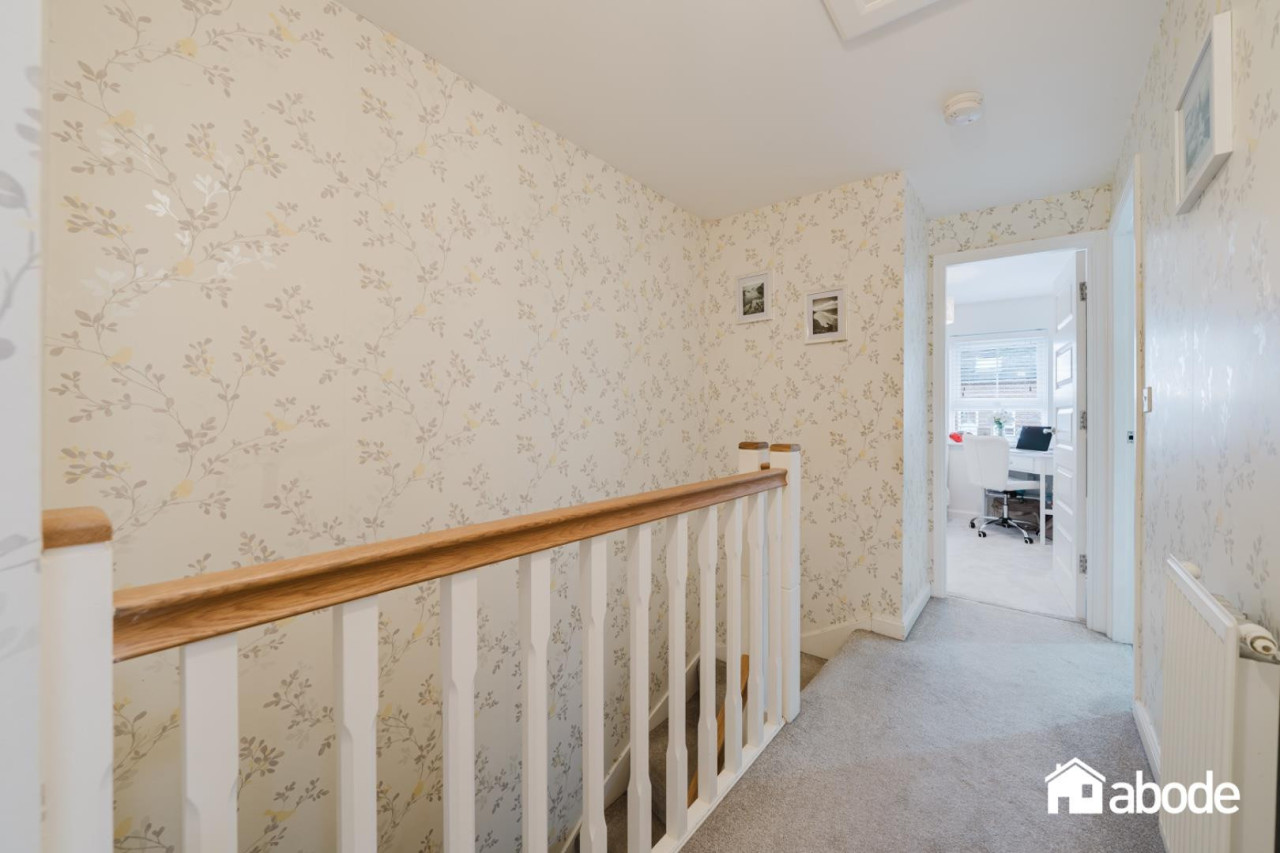
First Floor Landing
6'0" x 6'2" (1.83m x 1.87m)
Stairs from hall to first floor landing.
Master Bedroom
10'11" x 12'1" (3.33m x 3.68m)
PVC double glazed window to front elevation, fitted wardrobes to one wall with hanging rails and shelves and fitted dressing table, power poitns, TV aerial point, single panel radiator.
En-Suite
5'7" x 6'10" (1.69m x 2.08m)
Comprising walk in shower enclosure, pedestal wash hand basin, low level WC, PVC double glazed window to side elevation single panel radiator, tiled flooring.
Bedroom 2
11'5" x 10'8" (3.48m x 3.24m)
Wood effect laminate flooring, PVC double glazed window to rear elevation, power points, single panel radiator.
En-Suite
5'7" x 6'10" (1.69m x 2.08m)
Comprising walk in shower enclosure, pedestal wash hand basin, low level WC, single panel radiator, tiled flooring.
Bedroom 3
8'6" x 11'12" (2.60m x 3.65m)
PVC double glazed window to front elevation, wood effect laminate flooring, power points, single panel radiator.
Bedroom 4
8'10" x 11'5" (2.69m x 3.48m)
PVC double glazed window to rear elevation, wood effect laminate flooring, power points, single panel radiator.
Bedroom 5
6'7" x 8'9" (2.00m x 2.67m)
PVC double glazed window to front elevation, wood effect laminate flooring, power points, single panel radiator, fitted overhead storage cupboards.
Family Bathroom
6'2" x 7'4" (1.87m x 2.23m)
Comprising paneled bath with mixer shower attachment over, pedestal wash hand basin, fitted vanity shelf, low level WC, PVC double glazed window to rear elevation, tiled flooring, single panel radiator.
Externally
0 x 0
A paved driveway leads to the front of the property providing off road parking for several cars and accces to the garage, also to the front is a lawned area, access to the side of the property leading through to rear garden. To the rear of the property there is an enclosed lawned garden with paved patio area.
Garage
0 x 0
Up & over door, power & light
Read full description
The ground floor comprises a welcoming entrance hall leading to **two spacious reception rooms**, providing excellent flexibility for use as separate living, dining or family spaces. The property also benefits from a **large kitchen with ample dining space**, together with a separate **utility room** for additional storage and practicality.
To the first floor are **five well-proportioned bedrooms**, providing plenty of space for family living. **Two of the bedrooms benefit from en-suite bathrooms**, while **two bedrooms feature fitted wardrobes**, offering useful integrated storage.
Externally, the property benefits from a **large driveway providing ample off-road parking**, alongside a **garage**. To the rear is a **spacious garden**, providing an ideal outdoor area for relaxing and entertaining.
** UNFURNISHED **
Early viewing is highly recommended to appreciate the generous accommodation and outdoor space on offer.
Entrance Hall
6'4" x 11'3" (1.94m x 3.42m)
Front door opens to hall, stairs to first floor, access to kitchen, double doors open to lounge.
Downstairs Cloaks
2'9" x 6'0" (0.84m x 1.84m)
Ground floor cloaks with low level WC & wash hand basin, single panel radiator.
Lounge
11'0" x 18'1" (3.36m x 5.50m)
Wood effect laminate flooring, PVC double glazed window to front elevation, single panel radiator, gas fire, power points, TV aerial point, access to dining room.
Dining Room
9'4" x 11'7" (2.84m x 3.54m)
Wood effect laminate flooring, single panel radiator, power points, PVC double glazed doors open to garden.
Kitchen / Dining Room
5.19m 2.67m
Kitchen area is fitted with a range of base and wall units, one and a half bowl single drainer stainless steel sink, mixer taps over, integrated dishwasher, built in electric oven with gas hob, PVC double glazed window to rear elevation, tiled flooring. Dining area with tiled flooring, single panel radiator, power points, PVC double glazed doors to rear elevation, access to utility room.
Utility Room
8'6" x 5'3" (2.58m x 1.61m)
Single drainer stainless sink with mixer taps over, fitted worktops, plumbing and drainage for automatic washing machine, wall mounted combination gas central heating boiler, door to side elevation.
First Floor Landing
6'0" x 6'2" (1.83m x 1.87m)
Stairs from hall to first floor landing.
Master Bedroom
10'11" x 12'1" (3.33m x 3.68m)
PVC double glazed window to front elevation, fitted wardrobes to one wall with hanging rails and shelves and fitted dressing table, power poitns, TV aerial point, single panel radiator.
En-Suite
5'7" x 6'10" (1.69m x 2.08m)
Comprising walk in shower enclosure, pedestal wash hand basin, low level WC, PVC double glazed window to side elevation single panel radiator, tiled flooring.
Bedroom 2
11'5" x 10'8" (3.48m x 3.24m)
Wood effect laminate flooring, PVC double glazed window to rear elevation, power points, single panel radiator.
En-Suite
5'7" x 6'10" (1.69m x 2.08m)
Comprising walk in shower enclosure, pedestal wash hand basin, low level WC, single panel radiator, tiled flooring.
Bedroom 3
8'6" x 11'12" (2.60m x 3.65m)
PVC double glazed window to front elevation, wood effect laminate flooring, power points, single panel radiator.
Bedroom 4
8'10" x 11'5" (2.69m x 3.48m)
PVC double glazed window to rear elevation, wood effect laminate flooring, power points, single panel radiator.
Bedroom 5
6'7" x 8'9" (2.00m x 2.67m)
PVC double glazed window to front elevation, wood effect laminate flooring, power points, single panel radiator, fitted overhead storage cupboards.
Family Bathroom
6'2" x 7'4" (1.87m x 2.23m)
Comprising paneled bath with mixer shower attachment over, pedestal wash hand basin, fitted vanity shelf, low level WC, PVC double glazed window to rear elevation, tiled flooring, single panel radiator.
Externally
0 x 0
A paved driveway leads to the front of the property providing off road parking for several cars and accces to the garage, also to the front is a lawned area, access to the side of the property leading through to rear garden. To the rear of the property there is an enclosed lawned garden with paved patio area.
Garage
0 x 0
Up & over door, power & light
Read full description
What's it like to live here?
Nearby businesses open now
More properties nearby
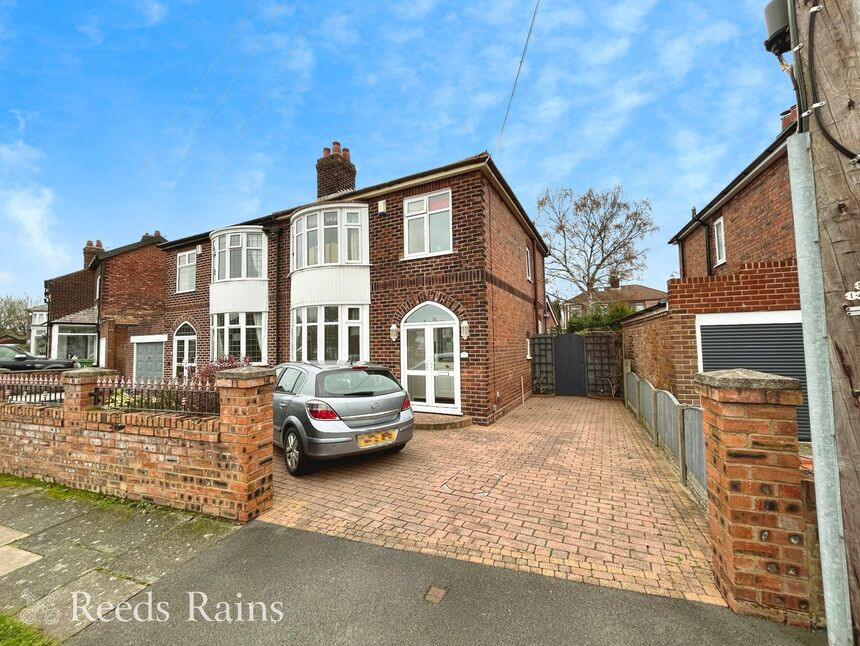
£300,000 Offers over
Beaconsfield Crescent, Widnes, Cheshire, WA8
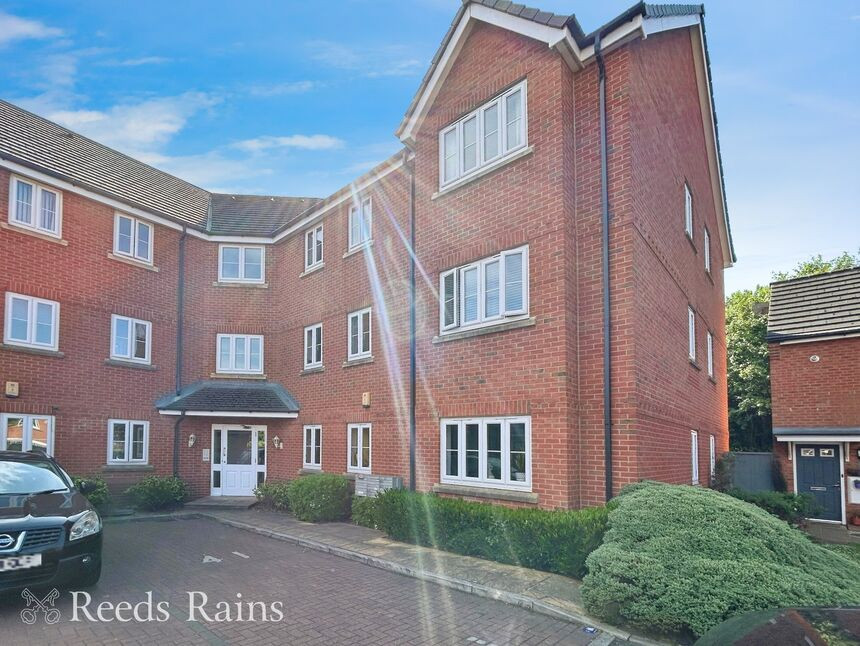
£129,000 Asking price
Lingwell Park, Widnes, Cheshire, WA8
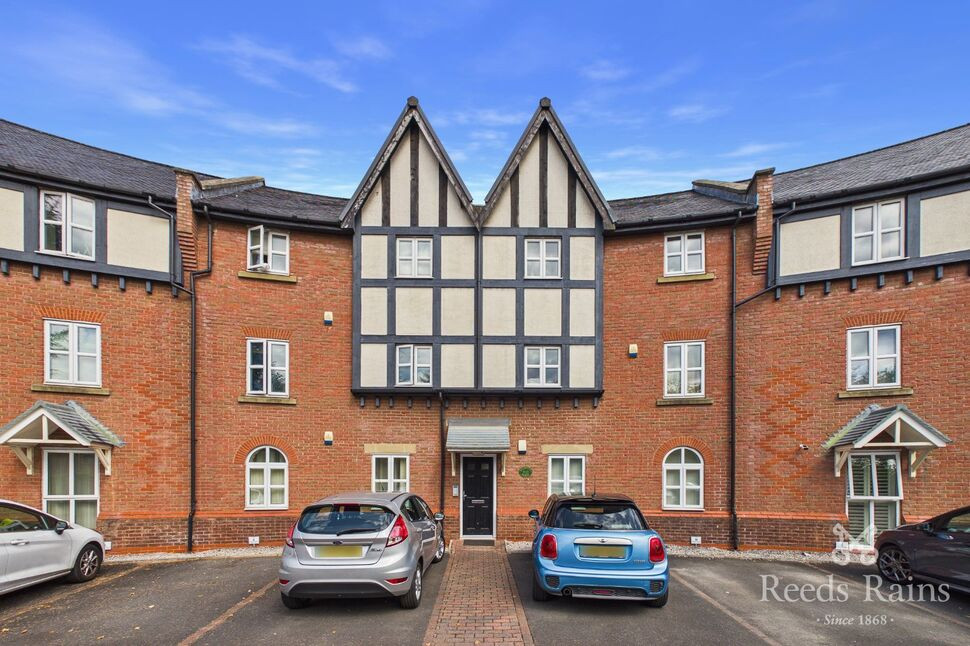
£120,000 Asking price
Stockswell Farm Court, Upton Rocks Avenue, Cheshire, WA8
£260,000
Comments (0)
Log in to like, comment or share to your feed.
Start the conversation about this listing.