 Available
Photo 1 of 17
£350,000 Asking price
Tully Street, Salford, Greater Manchester, M7
Tully Street, Greater Manchester, Salford, M7
- 🏠 House
- 📋 For sale
- 🛏 3 beds
- 👁 8 views
About this property
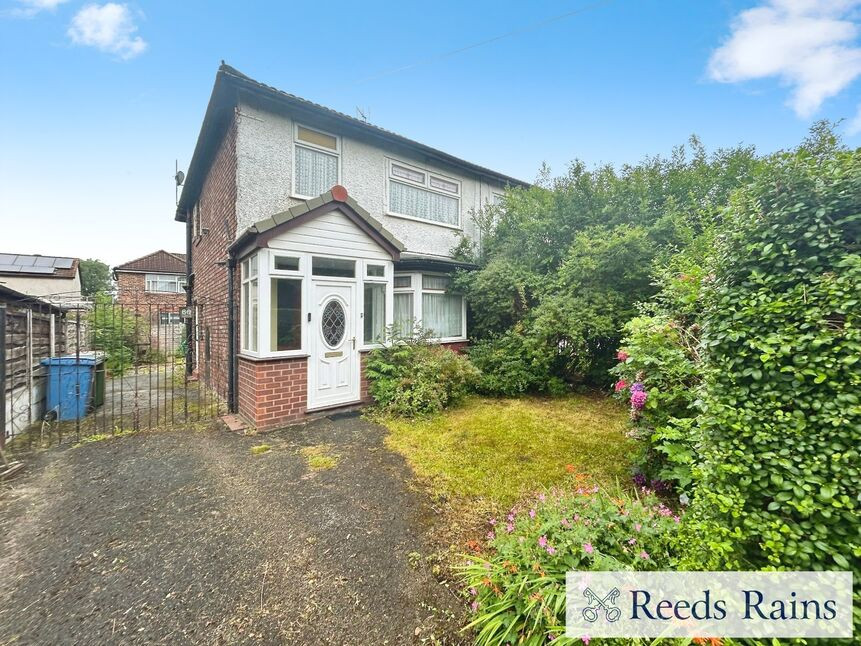
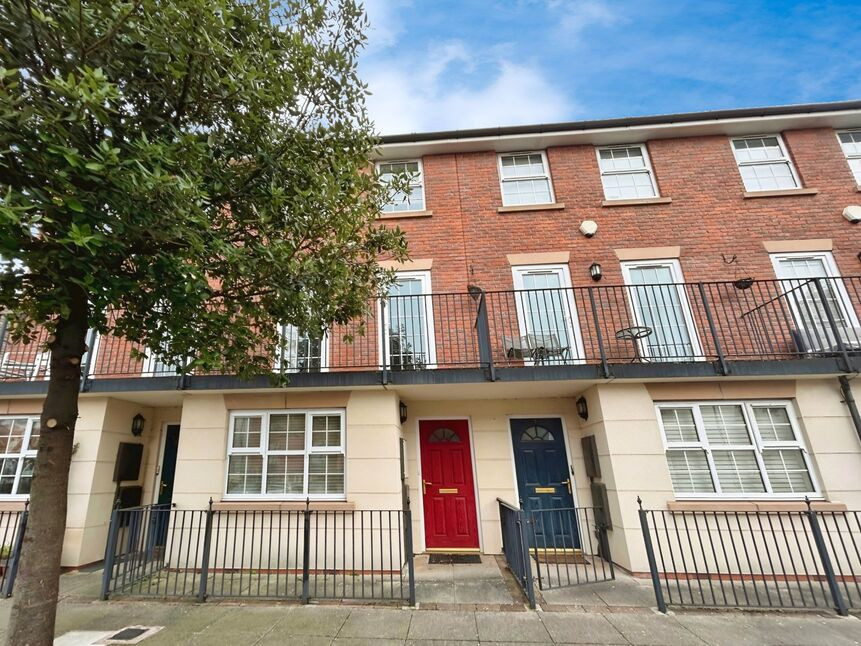
Reeds Rains are delighted to have for sale this characterful semi-detached property, ideally located in a highly sought after location. Boasting excellent connectivity to public transport links, nearby schools, local amenities, and parks, this property has a wealth of potential and represents a fantastic opportunity to take on a project of modernisation.
The property affords the new owner the potential to create a home truly tailored to individual tastes. Currently, the residence comprises of three bedrooms; the master and a second bedroom, both of which are doubles, and a single third bedroom. Although the interior requires updating, each room can be envisioned to become a lovely private retreat.
Downstairs, there are two reception rooms, both open-plan in their layout. The first offers tranquillity with its calming garden views, and the second has a characterful fireplace and french doors that invite an abundance of natural light. An added bonus is direct access to the garden, providing a seamless indoor-outdoor living experience.
The property also includes a kitchen waiting to be modernised, offering you the chance to create your dream cooking enclave. Furthermore, the home benefits from a single bathroom, ample parking and a large rear garden, providing a blank canvas to craft an outdoor oasis.
With an EPC rating of C, the home is remarkably energy efficient. It sits within the council tax band C. This property is an ideal choice for investors, families, and first-time buyers, providing the opportunity to craft a home that echoes their personal style and needs. Viewings are highly recommended.
Exterior
A fence enclosed garden with drive way and grassed lawn with mature shrubs to the front and a rear fence enclosed garden mainly laid to lawn and mature shrubs to the rear.
Porch
2.10 x 1.14
UPVC porch with carpet
Entrance Hall
3.74 x 1.92
Wooden front door, carpet flooring and radiator
Living Room
3.62 x 3.40
UPVC double glazed bay window to the front aspect, carpet flooring and radiator.
Dining Room
4.21 x 3.39
UPVC double glazed french doors to the rear aspect, feature fireplace and hearth, carpet flooring and radiator.
Kitchen
4.19 x 1.91
Range of traditional wall and base units with complimentary worksurfaces incorporating a single stainless steel sink.
Bedroom 1
4.22 x 3.29
UPVC double glazed window to the rear aspect, carpet flooring and radiator.
Bedroom 2
3.70 x 3.15
UPVC double glazed window to the front aspect, carpet flooring and radiator.
Bedroom 3
2.14 x 1.72
UPVC double glazed window to the front aspect, carpet flooring and radiator.
Bathroom
2.79 x 2.23
Two piece suite comprising of pedestal wash basin, bath with shower over. Part tiled walls and carpet flooring.
WC
1.24 x 0.74
Low level WC
INFORMATION
FREEHOLD. COUNCIL TAX BAND C. EPC GRADE C. NO CHAIN.
AGENTS NOTE
To be able to purchase a property in the United Kingdom all agents have a legal requirement to conduct Identity checks on all customers involved in the transaction to fulfil their obligations under Anti Money Laundering regulations. We outsource this check to a third party and a charge will apply. Ask the branch for further details.
Read full description
The property affords the new owner the potential to create a home truly tailored to individual tastes. Currently, the residence comprises of three bedrooms; the master and a second bedroom, both of which are doubles, and a single third bedroom. Although the interior requires updating, each room can be envisioned to become a lovely private retreat.
Downstairs, there are two reception rooms, both open-plan in their layout. The first offers tranquillity with its calming garden views, and the second has a characterful fireplace and french doors that invite an abundance of natural light. An added bonus is direct access to the garden, providing a seamless indoor-outdoor living experience.
The property also includes a kitchen waiting to be modernised, offering you the chance to create your dream cooking enclave. Furthermore, the home benefits from a single bathroom, ample parking and a large rear garden, providing a blank canvas to craft an outdoor oasis.
With an EPC rating of C, the home is remarkably energy efficient. It sits within the council tax band C. This property is an ideal choice for investors, families, and first-time buyers, providing the opportunity to craft a home that echoes their personal style and needs. Viewings are highly recommended.
Exterior
A fence enclosed garden with drive way and grassed lawn with mature shrubs to the front and a rear fence enclosed garden mainly laid to lawn and mature shrubs to the rear.
Porch
2.10 x 1.14
UPVC porch with carpet
Entrance Hall
3.74 x 1.92
Wooden front door, carpet flooring and radiator
Living Room
3.62 x 3.40
UPVC double glazed bay window to the front aspect, carpet flooring and radiator.
Dining Room
4.21 x 3.39
UPVC double glazed french doors to the rear aspect, feature fireplace and hearth, carpet flooring and radiator.
Kitchen
4.19 x 1.91
Range of traditional wall and base units with complimentary worksurfaces incorporating a single stainless steel sink.
Bedroom 1
4.22 x 3.29
UPVC double glazed window to the rear aspect, carpet flooring and radiator.
Bedroom 2
3.70 x 3.15
UPVC double glazed window to the front aspect, carpet flooring and radiator.
Bedroom 3
2.14 x 1.72
UPVC double glazed window to the front aspect, carpet flooring and radiator.
Bathroom
2.79 x 2.23
Two piece suite comprising of pedestal wash basin, bath with shower over. Part tiled walls and carpet flooring.
WC
1.24 x 0.74
Low level WC
INFORMATION
FREEHOLD. COUNCIL TAX BAND C. EPC GRADE C. NO CHAIN.
AGENTS NOTE
To be able to purchase a property in the United Kingdom all agents have a legal requirement to conduct Identity checks on all customers involved in the transaction to fulfil their obligations under Anti Money Laundering regulations. We outsource this check to a third party and a charge will apply. Ask the branch for further details.
Read full description
What's it like to live here?
Nearby businesses open now
More properties nearby
£260,000 Offers over
Ralston Close, Salford, Greater Manchester, M7
£310,000 Asking price

Comments (0)
Log in to like, comment or share to your feed.
Start the conversation about this listing.