 Available
Photo 1 of 10
£150,000 Offers in the region of
Twitch Hill, Horbury, West Yorkshire, WF4
Twitch Hill, West Yorkshire, Horbury, WF4
- 🏠 House
- 📋 For sale
- 🛏 2 beds
- 🛁 1 bath
- 👁 3 views
About this property
Twitch Hill is a popular residential location within the desirable town of Horbury, offering an excellent blend of convenience and community. Horbury boasts a wide range of independent shops, cafés, restaurants, supermarkets and everyday amenities, together with highly regarded primary and secondary schools. The area is well served by regular bus routes and enjoys excellent access to Junction 39 and Junction 40 of the M1 motorway, making it ideal for commuters travelling to Wakefield, Leeds, Barnsley and Sheffield. Nearby parks, countryside walks and the Calder & Hebble Navigation provide fantastic opportunities for outdoor leisure, while Wakefield city centre is just a short drive away.
Entrance Hall
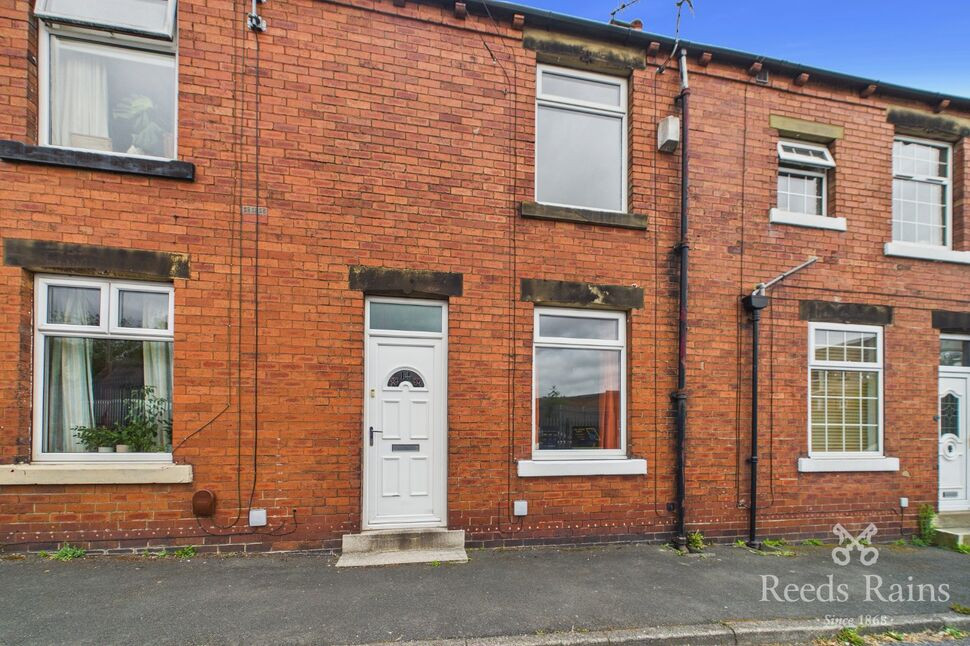
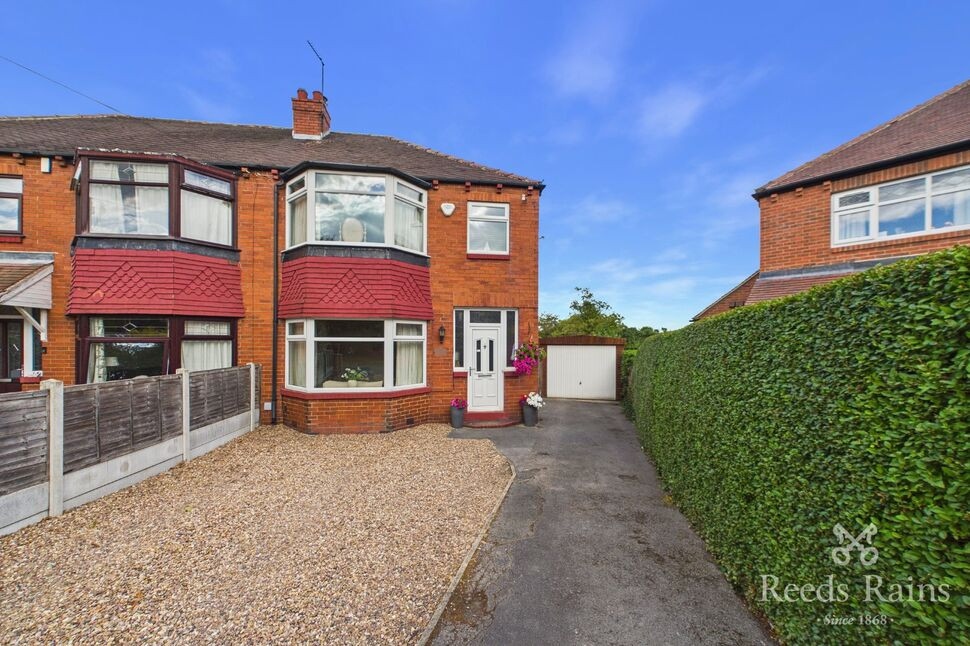
You are welcomed into the property through a PVC double glazed entrance door featuring an attractive arched frosted glass panel with decorative coloured detailing. A matching frosted PVC double glazed window above allows plenty of natural light to flow into the entrance hallway. The hallway benefits from glazed internal panels leading through to the living room, creating a bright and inviting first impression.
Living Room
The living room is a fantastic-sized reception space featuring a PVC double glazed window overlooking the front aspect, allowing an abundance of natural light into the room. The room benefits from decorative coving, a gas central heating radiator, fitted carpet and an attractive wooden fireplace surround incorporating an electric fire, creating a cosy focal point.
Inner Hallway
The inner hallway provides access to the first floor staircase and leads through into the kitchen.
Kitchen
The kitchen offers an excellent range of fitted wall and base units with complementary work surfaces and tiled splashbacks. There is an integrated extractor hood, space for a cooker and access to the property’s boiler. High ceilings and decorative coving enhance the sense of space, while a PVC double glazed window overlooking the rear garden provides plenty of natural light. Additional features include a gas central heating radiator, tiled-effect laminate flooring and a wooden door leading down to the cellar.
Cellar
Accessed via a wooden door from the kitchen, the useful cellar features traditional stone steps leading down into the space, providing excellent storage potential.
1st Floor Landing
The first floor landing provides access to both bedrooms, the family bathroom and the loft.
Bedroom 1
A spacious principal bedroom featuring a PVC double glazed window overlooking the front of the property, allowing plenty of natural light to fill the room. The bedroom benefits from a gas central heating radiator, wooden flooring and an excellent range of built-in wardrobes together with an additional built-in storage cupboard.
Bedroom 2
A well-proportioned second bedroom with high ceilings, wooden flooring, a gas central heating radiator and a PVC double glazed window overlooking the rear aspect, creating a bright and airy room.
Bathroom
The bathroom is fitted with a three-piece suite comprising a low flush WC, wash hand basin with vanity storage unit and a bath with shower attachment. The room benefits from a frosted PVC double glazed window, partial wall tiling surrounding the bath area, decorative half-height wall panelling, tiled-effect flooring and a gas central heating radiator.
Exterior
To the rear, the property enjoys a private enclosed garden with fencing to three sides, offering a pleasant outdoor space. There is a paved patio seating area, planted borders including established strawberry plants and mature planting. A gated access provides a right of way for the neighbouring property. To the front, the property fronts directly onto the pavement and benefits from permit holder parking.
Agent Notes
To be able to purchase a property in the United Kingdom all agents have a legal requirement to conduct Identity checks on all customers involved in the transaction to fulfil their obligations under Anti Money Laundering regulations. We outsource this check to a third party and a charge will apply. Ask the branch for further details.
Read full description
Entrance Hall
You are welcomed into the property through a PVC double glazed entrance door featuring an attractive arched frosted glass panel with decorative coloured detailing. A matching frosted PVC double glazed window above allows plenty of natural light to flow into the entrance hallway. The hallway benefits from glazed internal panels leading through to the living room, creating a bright and inviting first impression.
Living Room
The living room is a fantastic-sized reception space featuring a PVC double glazed window overlooking the front aspect, allowing an abundance of natural light into the room. The room benefits from decorative coving, a gas central heating radiator, fitted carpet and an attractive wooden fireplace surround incorporating an electric fire, creating a cosy focal point.
Inner Hallway
The inner hallway provides access to the first floor staircase and leads through into the kitchen.
Kitchen
The kitchen offers an excellent range of fitted wall and base units with complementary work surfaces and tiled splashbacks. There is an integrated extractor hood, space for a cooker and access to the property’s boiler. High ceilings and decorative coving enhance the sense of space, while a PVC double glazed window overlooking the rear garden provides plenty of natural light. Additional features include a gas central heating radiator, tiled-effect laminate flooring and a wooden door leading down to the cellar.
Cellar
Accessed via a wooden door from the kitchen, the useful cellar features traditional stone steps leading down into the space, providing excellent storage potential.
1st Floor Landing
The first floor landing provides access to both bedrooms, the family bathroom and the loft.
Bedroom 1
A spacious principal bedroom featuring a PVC double glazed window overlooking the front of the property, allowing plenty of natural light to fill the room. The bedroom benefits from a gas central heating radiator, wooden flooring and an excellent range of built-in wardrobes together with an additional built-in storage cupboard.
Bedroom 2
A well-proportioned second bedroom with high ceilings, wooden flooring, a gas central heating radiator and a PVC double glazed window overlooking the rear aspect, creating a bright and airy room.
Bathroom
The bathroom is fitted with a three-piece suite comprising a low flush WC, wash hand basin with vanity storage unit and a bath with shower attachment. The room benefits from a frosted PVC double glazed window, partial wall tiling surrounding the bath area, decorative half-height wall panelling, tiled-effect flooring and a gas central heating radiator.
Exterior
To the rear, the property enjoys a private enclosed garden with fencing to three sides, offering a pleasant outdoor space. There is a paved patio seating area, planted borders including established strawberry plants and mature planting. A gated access provides a right of way for the neighbouring property. To the front, the property fronts directly onto the pavement and benefits from permit holder parking.
Agent Notes
To be able to purchase a property in the United Kingdom all agents have a legal requirement to conduct Identity checks on all customers involved in the transaction to fulfil their obligations under Anti Money Laundering regulations. We outsource this check to a third party and a charge will apply. Ask the branch for further details.
Read full description
What's it like to live here?
Nearby businesses open now
More properties nearby
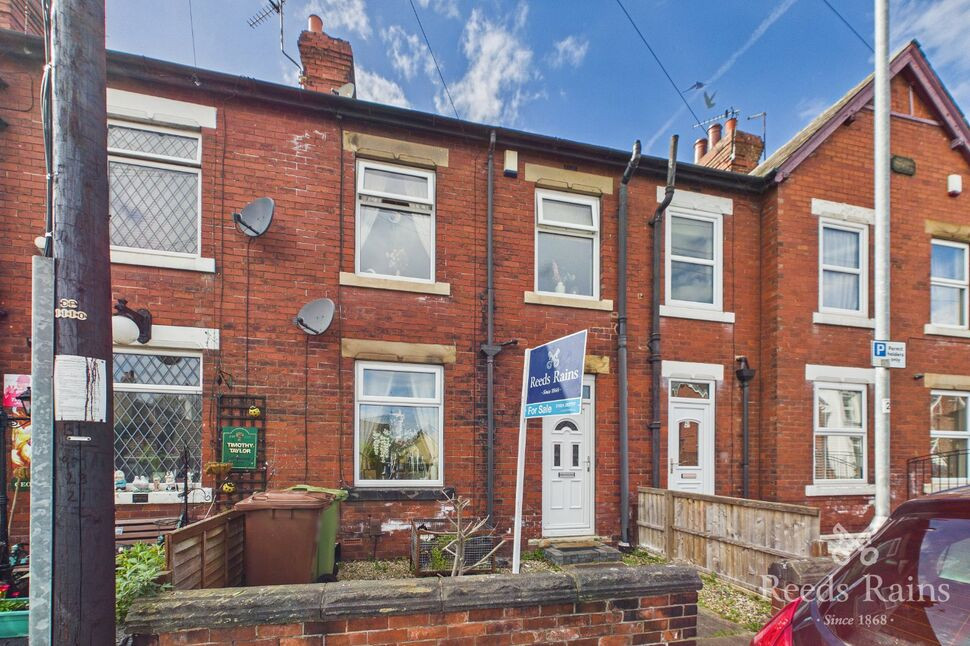
£167,500 Offers in the region of
George Street, Horbury, West Yorkshire, WF4
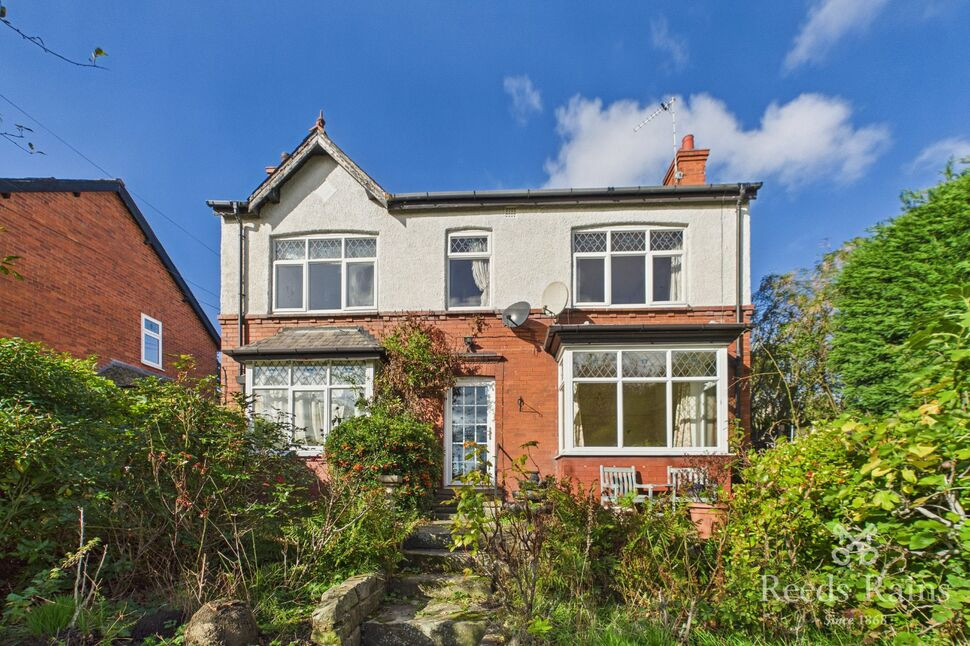
£450,000 Asking price
Stannard Well Lane, Horbury, West Yorkshire, WF4
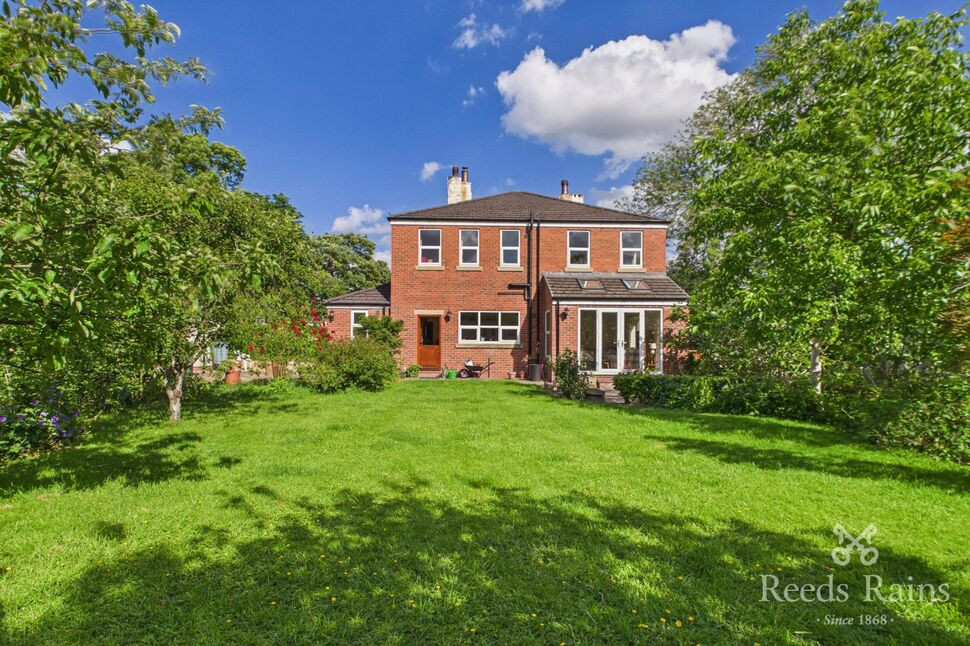
£650,000 Offers over
Comments (0)
Log in to like, comment or share to your feed.
Start the conversation about this listing.