 Available
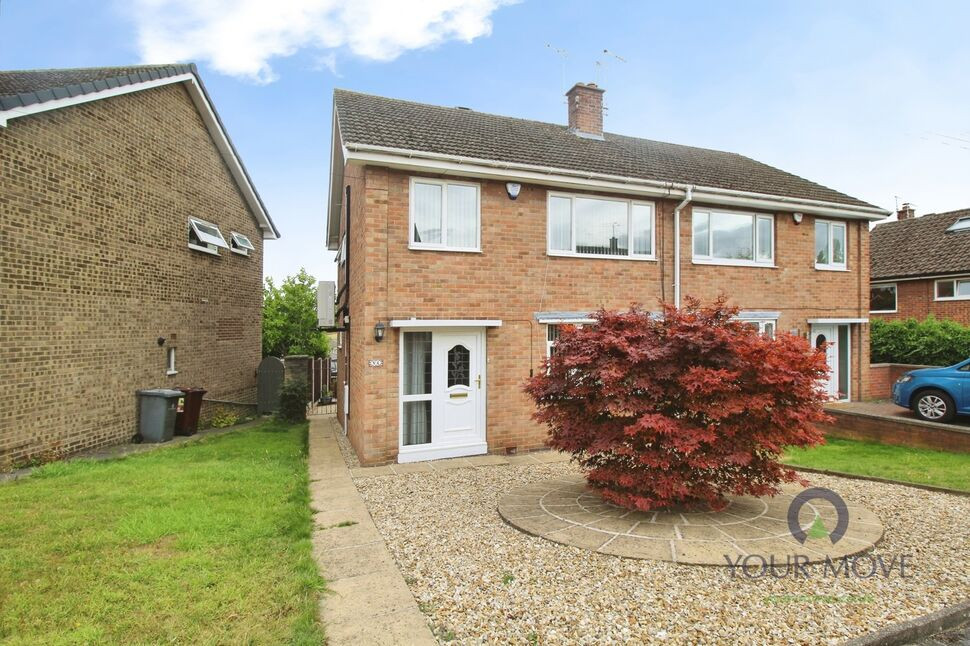
Photo 1 of 17
£450,000 Asking price
Upper Wortley Road, Thorpe Hesley, South Yorkshire, S61
Upper Wortley Road, South Yorkshire, Thorpe Hesley, S61
- 🏠 House
- 📋 For sale
- 🛏 4 beds
- 🛁 2 baths
- 👁 7 views
About this property
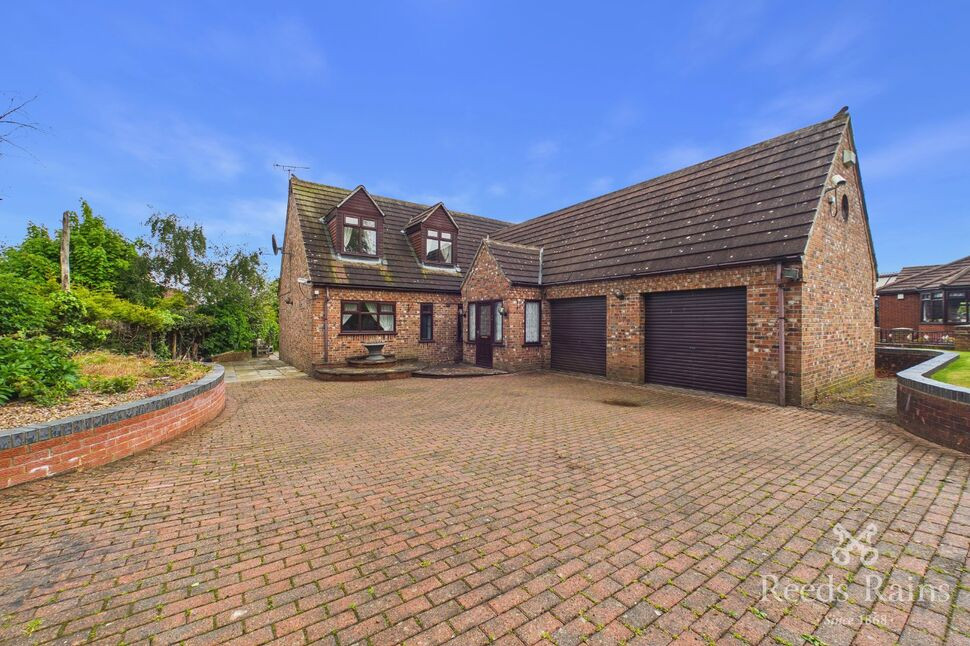
An exceptional four-bedroom detached residence occupying a superb plot in the highly sought-after area of Thorpe Hesley, offering spacious and versatile living with exciting potential for an annex conversion.
Perfectly positioned on the M1 corridor, this impressive home provides outstanding commuter links while enjoying the benefits of a peaceful and desirable residential setting. The property is ideally located close to excellent local amenities including popular pubs, shops, and highly regarded schools, making it perfect for growing families and professionals alike.
Boasting generous accommodation throughout, this superb home combines comfort, flexibility, and future potential. The substantial plot offers ample outdoor space with the possibility of creating a self-contained annex, ideal for extended family living, guest accommodation, or home working. Rarely do properties in this location offer such a combination of space, convenience, and opportunity.
Early viewing is highly recommended to fully appreciate the size, location, and potential this outstanding Thorpe Hesley property has to offer.
Entrance Porch
A front side PVCu door and is fitted with front and side facing PVCu double glazed windows.
Hallway
The hallway is fitted with a central heating radiator, a storage cupboard and stairs rising to the first floor.
Dining Room
19'8" x 9'3" (6.00m x 2.82m)
The dining room is fitted with a central heating radiator, front and side facing PVCu double glazed windows and is open to the lounge.
Lounge
13'8" x 12'7" (4.17m x 3.84m)
The lounge is fitted two central heating radiators, gas fire and a side facing PVCu double glazed windows.
Office
10'0" x 9'8" (3.05m x 2.95m)
The office is fitted with rear and side facing PVCu double glazed windows and a rear facing PVCU double glazed door.
Kitchen / Diner
12'6" x 8'12" (3.80m x 2.74m)
The kitchen diner is fitted with wall and base units with contrasting worksurfaces and splashbacks, plumbing, a stainless steel sink and drainer, breakfast bar, space for a cooker and fridge freezer, storage under stairs, a rear facing PVCu double glazed window and is open to the utility.
Utility Room
10'12" x 4'4" (3.35m x 1.32m)
The utility room is fitted with wall and base units, plumbing, a stainless steel sink and drainer, storage cupboard and a rear facing PVCu double glazed door.
Shower Room
The shower room is fully tiled and fitted with a wc, wash hand basin, chrome heated towel rail, a shower cubicle and a front facing PVCu double glazed window.
Bedroom 2
12'6" x 10'11" (3.80m x 3.33m)
Bedroom two is fitted with a central heating radiator, two storage cupboards and a rear facing PVCu double glazed window.
Bedroom 3
10'12" x 9'2" (3.35m x 2.80m)
Bedroom three is fitted with a central heating radiator, two storage cupboards and a front facing PVCu double glazed window.
Landing
Stairs rise from the hallway to the landing which is fitted with a central heating radiator, a storage cupboard and a rear facing PVCu double glazed window.
Bedroom 1
15'8" x 14'5" (4.78m x 4.40m)
Bedroom one is fitted with two central heating radiators, two storage cupboards, two front facing PVCu double glazed windows and a rear facing double glazed door to the balcony.
Balcony
The balcony is fitted with wrought iron balustrade.
Bedroom 4
16'6" x 7'7" (5.03m x 2.30m)
Bedroom four is fitted with a central heating radiator, loft access, storage into eaves and a front facing PVCu double glazed window.
Bathroom
The bathroom is fully tiled and fitted with a wc, wash hand basin, a central heating radiator, bidet, bath, shower cubicle and a rear facing PVCu double glazed window.
Double Garage
The double garage is an space adequate for extra storage or a annexe with power and lighting two vehicle roller shutter doors. There is also a workshop providing excellent space.
Exterior
To the front of the property is a large block paved driveway and raised planting beds. To the rear is a large patio area, large lawned area, various trees and shrubs, planting beds, outside taps and access to front.
AGENT NOTES
To be able to purchase a property in the United Kingdom all agents have a legal requirement to conduct Identity checks on all customers involved in the transaction to fulfil their obligations under Anti Money Laundering regulations. We outsource this check to a third party and a charge will apply. Ask the branch for further details.
Read full description
Perfectly positioned on the M1 corridor, this impressive home provides outstanding commuter links while enjoying the benefits of a peaceful and desirable residential setting. The property is ideally located close to excellent local amenities including popular pubs, shops, and highly regarded schools, making it perfect for growing families and professionals alike.
Boasting generous accommodation throughout, this superb home combines comfort, flexibility, and future potential. The substantial plot offers ample outdoor space with the possibility of creating a self-contained annex, ideal for extended family living, guest accommodation, or home working. Rarely do properties in this location offer such a combination of space, convenience, and opportunity.
Early viewing is highly recommended to fully appreciate the size, location, and potential this outstanding Thorpe Hesley property has to offer.
Entrance Porch
A front side PVCu door and is fitted with front and side facing PVCu double glazed windows.
Hallway
The hallway is fitted with a central heating radiator, a storage cupboard and stairs rising to the first floor.
Dining Room
19'8" x 9'3" (6.00m x 2.82m)
The dining room is fitted with a central heating radiator, front and side facing PVCu double glazed windows and is open to the lounge.
Lounge
13'8" x 12'7" (4.17m x 3.84m)
The lounge is fitted two central heating radiators, gas fire and a side facing PVCu double glazed windows.
Office
10'0" x 9'8" (3.05m x 2.95m)
The office is fitted with rear and side facing PVCu double glazed windows and a rear facing PVCU double glazed door.
Kitchen / Diner
12'6" x 8'12" (3.80m x 2.74m)
The kitchen diner is fitted with wall and base units with contrasting worksurfaces and splashbacks, plumbing, a stainless steel sink and drainer, breakfast bar, space for a cooker and fridge freezer, storage under stairs, a rear facing PVCu double glazed window and is open to the utility.
Utility Room
10'12" x 4'4" (3.35m x 1.32m)
The utility room is fitted with wall and base units, plumbing, a stainless steel sink and drainer, storage cupboard and a rear facing PVCu double glazed door.
Shower Room
The shower room is fully tiled and fitted with a wc, wash hand basin, chrome heated towel rail, a shower cubicle and a front facing PVCu double glazed window.
Bedroom 2
12'6" x 10'11" (3.80m x 3.33m)
Bedroom two is fitted with a central heating radiator, two storage cupboards and a rear facing PVCu double glazed window.
Bedroom 3
10'12" x 9'2" (3.35m x 2.80m)
Bedroom three is fitted with a central heating radiator, two storage cupboards and a front facing PVCu double glazed window.
Landing
Stairs rise from the hallway to the landing which is fitted with a central heating radiator, a storage cupboard and a rear facing PVCu double glazed window.
Bedroom 1
15'8" x 14'5" (4.78m x 4.40m)
Bedroom one is fitted with two central heating radiators, two storage cupboards, two front facing PVCu double glazed windows and a rear facing double glazed door to the balcony.
Balcony
The balcony is fitted with wrought iron balustrade.
Bedroom 4
16'6" x 7'7" (5.03m x 2.30m)
Bedroom four is fitted with a central heating radiator, loft access, storage into eaves and a front facing PVCu double glazed window.
Bathroom
The bathroom is fully tiled and fitted with a wc, wash hand basin, a central heating radiator, bidet, bath, shower cubicle and a rear facing PVCu double glazed window.
Double Garage
The double garage is an space adequate for extra storage or a annexe with power and lighting two vehicle roller shutter doors. There is also a workshop providing excellent space.
Exterior
To the front of the property is a large block paved driveway and raised planting beds. To the rear is a large patio area, large lawned area, various trees and shrubs, planting beds, outside taps and access to front.
AGENT NOTES
To be able to purchase a property in the United Kingdom all agents have a legal requirement to conduct Identity checks on all customers involved in the transaction to fulfil their obligations under Anti Money Laundering regulations. We outsource this check to a third party and a charge will apply. Ask the branch for further details.
Read full description
What's it like to live here?
Nearby businesses open now
More properties nearby
£375,000 Guide price
Brook Hill, Thorpe Hesley, South Yorkshire, S61
£270,000 Offers in the region of
Sough Hall Avenue, Thorpe Hesley, South Yorkshire, S61
£230,000 Asking price
Comments (0)
Log in to like, comment or share to your feed.
Start the conversation about this listing.