 Available
Photo 1 of 21
£375,000 Asking price
Victoria Road, Morley, West Yorkshire, LS27
Victoria Road, West Yorkshire, Morley, LS27
- 🏠 House
- 📋 For sale
- 🛏 4 beds
- 🛁 1 bath
- 👁 9 views
About this property
*** DECEPTIVELY SPACIOUS VICTORIAN DETACHED FAMILY HOME *** IMPRESSIVE ACCOMMODATION THROUGHOUT *** LARGE RECEPTION ROOMS & FOUR BEDROOMS *** STYLISH HOUSE BATHROOM WITH FOUR PIECE SUITE *** ENCLOSED PRIVATE REAR GARDEN *** LOCATED IN A HIGHLY DESIRABLE RESIDENTIAL AREA ***
Property Details
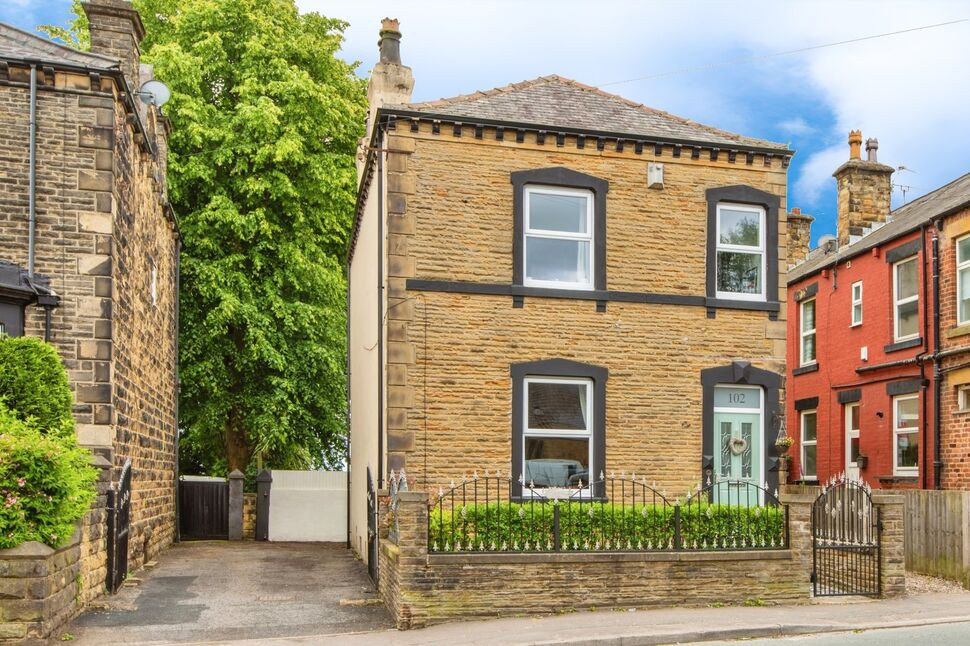
This large detached period property is believed to date back to the mid 19th century and has been renovated by the current owners to provide the perfect blend of contemporary styling and period features. Briefly comprising: Multiple cellar storage rooms, traditional period entrance hall, spacious lounge with feature fireplace, separate dining/family room, spacious fitted kitchen, a generous landing area, four first floor bedrooms and large family bathroom with a white suite. New central heating boiler - June 2026. Externally the property benefits from a good size private rear garden and shared driveway to the side. Good access to the amenities of Morley Town Centre, transport links and well regarded schools. Must be viewed internally to appreciate the opportunity on offer.
Lower Ground Floor
Cellar Rooms
The cellar space is made up of a number of good size rooms and could easily be converted to provide another floor of accommodation should the purchaser wish. It can be accessed from either the internal staircase or the external door at the rear of the property. Part of the cellar is used as a utility area.
Ground Floor
Entrance Hall
Front facing exterior door. Tiled flooring. Dado rail. Period ceiling features. Central heating radiator. Doors to the ground floor accommodation and first floor stairs.
Living Room
A large reception room having a feature fireplace with an inset cast iron stove, central heating radiator, period ceiling cornice and picture rail, wall light points, wood flooring and a large front facing window.
Dining/Family Room
Another large reception room having a feature fireplace with inset cast iron stove, central heating radiator, wall light points, ceiling cornice and picture rail, wood flooring and rear facing window looking towards the garden.
Kitchen
Fitted with a stylish range of wall and base units. Wooden work surfaces incorporating a ceramic double bowl Belfast sink unit with mixer tap. Breakfast bar. Gas range oven. Central heating radiator. Wood flooring. Recessed spotlights. Side and rear facing window and exterior door to the garden. Door to cellar stairs.
First Floor
Landing
The generous landing area provides a suitable space for several bookcases and a seating area. Central heating radiator. Skylight window. Loft access hatch. Fitted storage cupboard. Doors to all first floor rooms.
Bedroom One
A large master bedroom having a central heating radiator, ceiling cornice and picture rail and rear facing window looking onto the garden.
Bedroom Two
Another double bedroom having a central heating radiator and front facing window.
Bedroom Three
A good size third bedroom having a central heating radiator and front facing window.
Bedroom Four
Single bedroom with central heating radiator and Side facing window.
Bathroom
Fitted with four piece white bathroom suite comprising free-standing roll edge bath, low flush WC, pedestal wash basin and separate shower cubicle. Part tiled walls. Period style central heating radiator. Built-in alcove storage cupboard. Side facing window.
Exterior
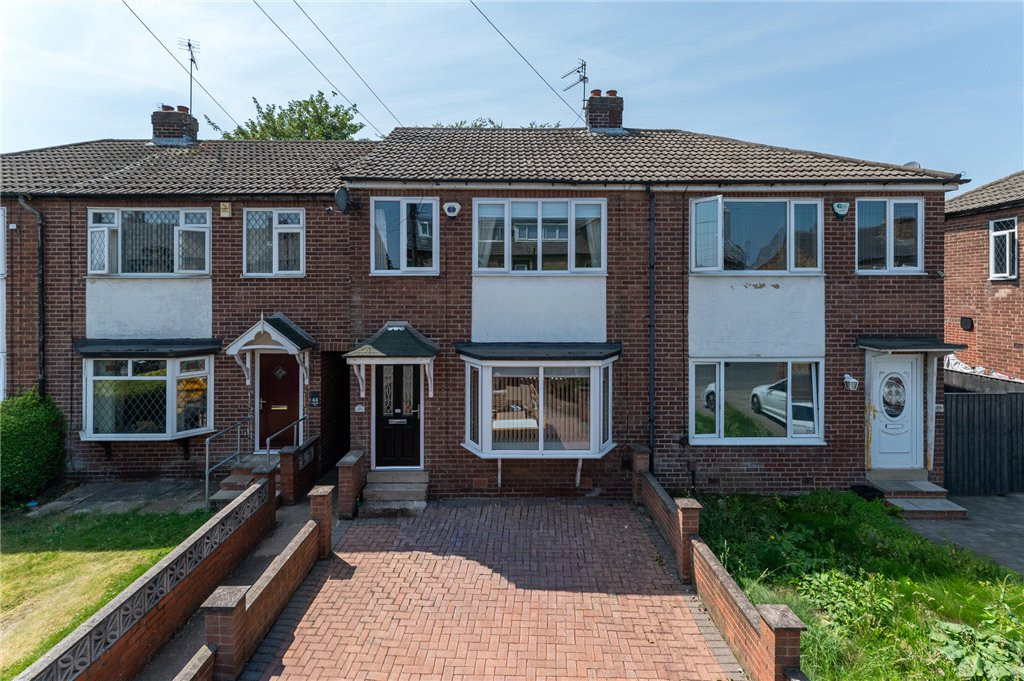
To the front is a low maintenance courtyard garden area having a pathway with period tiling leading to the entrance door. To the rear is a fair-sized private garden with lawned section, patio area and timber decked seating area creating the ideal setting ideal for relaxing or entertaining, The garden has established borders, several mature trees and a detached outbuilding providing garden storage space but offering various potential future uses. To the side of the house is a tandem driveway which is shared with the neighbouring property.
Agents Note
To be able to purchase a property in the United Kingdom all agents have a legal requirement to conduct Identity checks on all customers involved in the transaction to fulfil their obligations under Anti Money Laundering regulations. We outsource this check to a third party and a charge will apply. Ask the branch for further details.
Property Details
This large detached period property is believed to date back to the mid 19th century and has been renovated by the current owners to provide the perfect blend of contemporary styling and period features. Briefly comprising: Multiple cellar storage rooms, traditional period entrance hall, spacious lounge with feature fireplace, separate dining/family room, spacious fitted kitchen, a generous landing area, four first floor bedrooms and large family bathroom with a white suite. New central heating boiler - June 2026. Externally the property benefits from a good size private rear garden and shared driveway to the side. Good access to the amenities of Morley Town Centre, transport links and well regarded schools. Must be viewed internally to appreciate the opportunity on offer.
Cellar Rooms
The cellar space is made up of a number of good size rooms and could easily be converted to provide another floor of accommodation should the purchaser wish. It can be accessed from either the internal staircase or the external door at the rear of the property. Part of the cellar is used as a utility area.
Entrance Hall
Front facing exterior door. Tiled flooring. Dado rail. Period ceiling features. Central heating radiator. Doors to the ground floor accommodation and first floor stairs.
Living Room
A large reception room having a feature fireplace with an inset cast iron stove, central heating radiator, period ceiling cornice and picture rail, wall light points, wood flooring and a large front facing window.
Dining / Family Room
Another large reception room having a feature fireplace with inset cast iron stove, central heating radiator, wall light points, ceiling cornice and picture rail, wood flooring and rear facing window looking towards the garden.
Kitchen
Fitted with a stylish range of wall and base units. Wooden work surfaces incorporating a ceramic double bowl Belfast sink unit with mixer tap. Breakfast bar. Gas range oven. Central heating radiator. Wood flooring. Recessed spotlights. Side and rear facing window and exterior door to the garden. Door to cellar stairs.
Landing
The generous landing area provides a suitable space for several bookcases and a seating area. Central heating radiator. Skylight window. Loft access hatch. Fitted storage cupboard. Doors to all first floor rooms.
Bedroom 1
A large master bedroom having a central heating radiator, ceiling cornice and picture rail and rear facing window looking onto the garden.
Bedroom 2
Another double bedroom having a central heating radiator and front facing window.
Bedroom 3
A good size third bedroom having a central heating radiator and front facing window.
Bedroom 4
Single bedroom with central heating radiator and Side facing window.
Bathroom
Fitted with four piece white bathroom suite comprising free-standing roll edge bath, low flush WC, pedestal wash basin and separate shower cubicle. Part tiled walls. Period style central heating radiator. Built-in alcove storage cupboard. Side facing window.
Exterior
To the front is a low maintenance courtyard garden area having a pathway with period tiling leading to the entrance door. To the rear is a fair-sized private garden with lawned section, patio area and timber decked seating area creating the ideal setting ideal for relaxing or entertaining, The garden has established borders, several mature trees and a detached outbuilding providing garden storage space but offering various potential future uses. To the side of the house is a tandem driveway which is shared with the neighbouring property.
Agents Note
To be able to purchase a property in the United Kingdom all agents have a legal requirement to conduct Identity checks on all customers involved in the transaction to fulfil their obligations under Anti Money Laundering regulations. We outsource this check to a third party and a charge will apply. Ask the branch for further details.
Read full description
Property Details
This large detached period property is believed to date back to the mid 19th century and has been renovated by the current owners to provide the perfect blend of contemporary styling and period features. Briefly comprising: Multiple cellar storage rooms, traditional period entrance hall, spacious lounge with feature fireplace, separate dining/family room, spacious fitted kitchen, a generous landing area, four first floor bedrooms and large family bathroom with a white suite. New central heating boiler - June 2026. Externally the property benefits from a good size private rear garden and shared driveway to the side. Good access to the amenities of Morley Town Centre, transport links and well regarded schools. Must be viewed internally to appreciate the opportunity on offer.
Lower Ground Floor
Cellar Rooms
The cellar space is made up of a number of good size rooms and could easily be converted to provide another floor of accommodation should the purchaser wish. It can be accessed from either the internal staircase or the external door at the rear of the property. Part of the cellar is used as a utility area.
Ground Floor
Entrance Hall
Front facing exterior door. Tiled flooring. Dado rail. Period ceiling features. Central heating radiator. Doors to the ground floor accommodation and first floor stairs.
Living Room
A large reception room having a feature fireplace with an inset cast iron stove, central heating radiator, period ceiling cornice and picture rail, wall light points, wood flooring and a large front facing window.
Dining/Family Room
Another large reception room having a feature fireplace with inset cast iron stove, central heating radiator, wall light points, ceiling cornice and picture rail, wood flooring and rear facing window looking towards the garden.
Kitchen
Fitted with a stylish range of wall and base units. Wooden work surfaces incorporating a ceramic double bowl Belfast sink unit with mixer tap. Breakfast bar. Gas range oven. Central heating radiator. Wood flooring. Recessed spotlights. Side and rear facing window and exterior door to the garden. Door to cellar stairs.
First Floor
Landing
The generous landing area provides a suitable space for several bookcases and a seating area. Central heating radiator. Skylight window. Loft access hatch. Fitted storage cupboard. Doors to all first floor rooms.
Bedroom One
A large master bedroom having a central heating radiator, ceiling cornice and picture rail and rear facing window looking onto the garden.
Bedroom Two
Another double bedroom having a central heating radiator and front facing window.
Bedroom Three
A good size third bedroom having a central heating radiator and front facing window.
Bedroom Four
Single bedroom with central heating radiator and Side facing window.
Bathroom
Fitted with four piece white bathroom suite comprising free-standing roll edge bath, low flush WC, pedestal wash basin and separate shower cubicle. Part tiled walls. Period style central heating radiator. Built-in alcove storage cupboard. Side facing window.
Exterior
To the front is a low maintenance courtyard garden area having a pathway with period tiling leading to the entrance door. To the rear is a fair-sized private garden with lawned section, patio area and timber decked seating area creating the ideal setting ideal for relaxing or entertaining, The garden has established borders, several mature trees and a detached outbuilding providing garden storage space but offering various potential future uses. To the side of the house is a tandem driveway which is shared with the neighbouring property.
Agents Note
To be able to purchase a property in the United Kingdom all agents have a legal requirement to conduct Identity checks on all customers involved in the transaction to fulfil their obligations under Anti Money Laundering regulations. We outsource this check to a third party and a charge will apply. Ask the branch for further details.
Property Details
This large detached period property is believed to date back to the mid 19th century and has been renovated by the current owners to provide the perfect blend of contemporary styling and period features. Briefly comprising: Multiple cellar storage rooms, traditional period entrance hall, spacious lounge with feature fireplace, separate dining/family room, spacious fitted kitchen, a generous landing area, four first floor bedrooms and large family bathroom with a white suite. New central heating boiler - June 2026. Externally the property benefits from a good size private rear garden and shared driveway to the side. Good access to the amenities of Morley Town Centre, transport links and well regarded schools. Must be viewed internally to appreciate the opportunity on offer.
Cellar Rooms
The cellar space is made up of a number of good size rooms and could easily be converted to provide another floor of accommodation should the purchaser wish. It can be accessed from either the internal staircase or the external door at the rear of the property. Part of the cellar is used as a utility area.
Entrance Hall
Front facing exterior door. Tiled flooring. Dado rail. Period ceiling features. Central heating radiator. Doors to the ground floor accommodation and first floor stairs.
Living Room
A large reception room having a feature fireplace with an inset cast iron stove, central heating radiator, period ceiling cornice and picture rail, wall light points, wood flooring and a large front facing window.
Dining / Family Room
Another large reception room having a feature fireplace with inset cast iron stove, central heating radiator, wall light points, ceiling cornice and picture rail, wood flooring and rear facing window looking towards the garden.
Kitchen
Fitted with a stylish range of wall and base units. Wooden work surfaces incorporating a ceramic double bowl Belfast sink unit with mixer tap. Breakfast bar. Gas range oven. Central heating radiator. Wood flooring. Recessed spotlights. Side and rear facing window and exterior door to the garden. Door to cellar stairs.
Landing
The generous landing area provides a suitable space for several bookcases and a seating area. Central heating radiator. Skylight window. Loft access hatch. Fitted storage cupboard. Doors to all first floor rooms.
Bedroom 1
A large master bedroom having a central heating radiator, ceiling cornice and picture rail and rear facing window looking onto the garden.
Bedroom 2
Another double bedroom having a central heating radiator and front facing window.
Bedroom 3
A good size third bedroom having a central heating radiator and front facing window.
Bedroom 4
Single bedroom with central heating radiator and Side facing window.
Bathroom
Fitted with four piece white bathroom suite comprising free-standing roll edge bath, low flush WC, pedestal wash basin and separate shower cubicle. Part tiled walls. Period style central heating radiator. Built-in alcove storage cupboard. Side facing window.
Exterior
To the front is a low maintenance courtyard garden area having a pathway with period tiling leading to the entrance door. To the rear is a fair-sized private garden with lawned section, patio area and timber decked seating area creating the ideal setting ideal for relaxing or entertaining, The garden has established borders, several mature trees and a detached outbuilding providing garden storage space but offering various potential future uses. To the side of the house is a tandem driveway which is shared with the neighbouring property.
Agents Note
To be able to purchase a property in the United Kingdom all agents have a legal requirement to conduct Identity checks on all customers involved in the transaction to fulfil their obligations under Anti Money Laundering regulations. We outsource this check to a third party and a charge will apply. Ask the branch for further details.
Read full description
What's it like to live here?
Nearby businesses open now
More properties nearby
Price £180,000
Nelson Place, Morley, Leeds, West Yorkshire, LS27
£175,000 Asking price
Blenheim Terrace, Morley, West Yorkshire, LS27
Price £300,000
Hughenden View, Morley, Leeds, West Yorkshire, LS27
Offers Region £225,000
Comments (0)
Log in to like, comment or share to your feed.
Start the conversation about this listing.