 Available
Photo 1 of 22
£350,000 Asking price
Victoria Terrace, Calder Vale, Lancashire, PR3
Victoria Terrace, Lancashire, Calder Vale, PR3
- 🏠 Bungalow
- 📋 For sale
- 🛏 3 beds
- 🛁 2 baths
- 👁 6 views
About this property
***Lower Ground Floor With Potential To Be Granny Annexe ** Solar panels and battery storage ** No Chain***
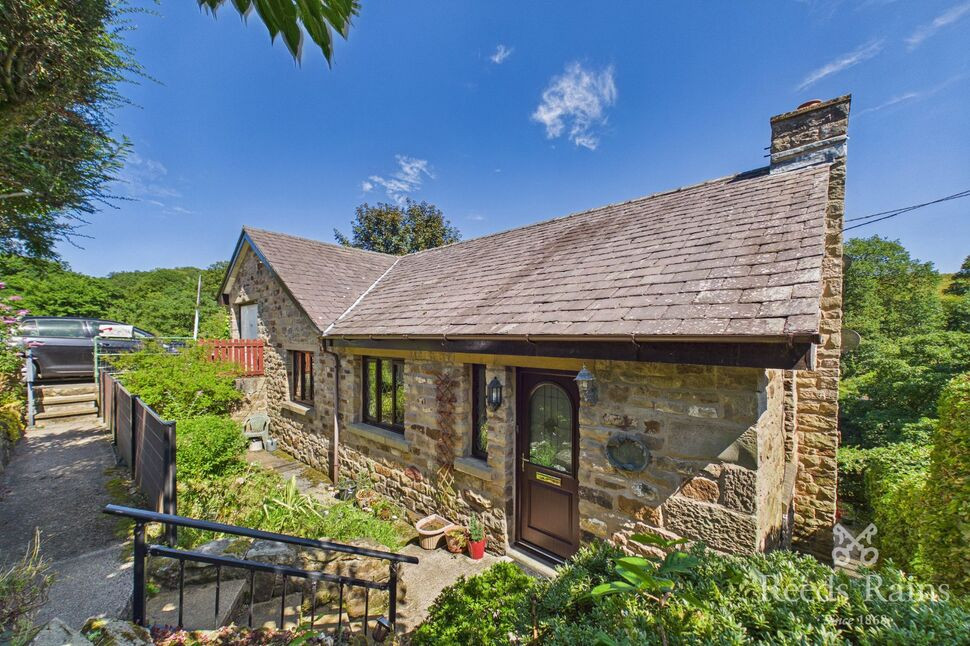
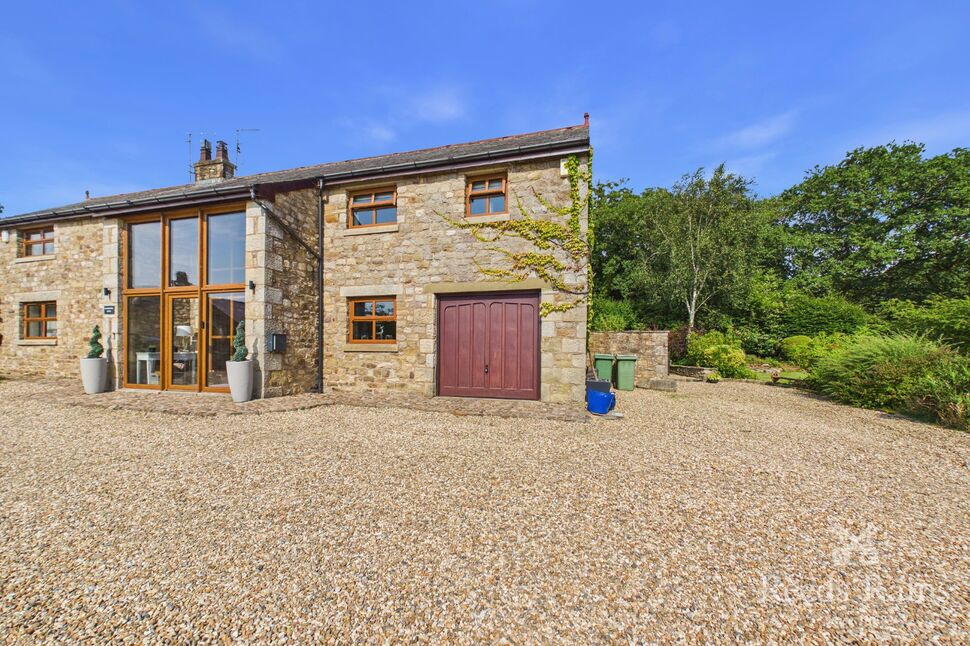
Situated in the heart of the picturesque village of Calder Vale, Highfield is a unique stone built detached home offering spacious and versatile accommodation extending to approximately 1,611 sq ft. Designed with an attractive layout, the property places the impressive first-floor living accommodation in an elevated position, creating a bright and welcoming space ideal for modern family life.
The accommodation comprises a generous 23ft living room, fitted kitchen, two bedrooms and a family bathroom, while the lower ground floor features a principal bedroom with en-suite, utility room, boiler room and useful storage. A garage with cellar below provides excellent storage or workshop potential.
Externally, the property benefits from a private driveway providing off-road parking and access to the garage. Set within a peaceful rural village surrounded by beautiful Lancashire countryside, Highfield enjoys a tranquil setting while remaining within easy reach of Garstang, Preston and the M6 motorway, making it ideal for those seeking village living with excellent connectivity.
Offering flexible accommodation, generous room sizes and a distinctive design, Highfield represents an excellent opportunity for families, professionals or buyers looking for a characterful home in a desirable countryside location. Early viewing is highly recommended to fully appreciate the space, versatility and setting this individual property has to offer.
EPC GRADE - F
Ground Floor
Entrance Hall
5'8" x 3'10" (1.73m x 1.19m)
Living Room
15'7" x 23'6" (4.76m x 7.19m)
A superbly proportioned principal reception room enjoying an abundance of natural light from multiple windows. This impressive dual-purpose space comfortably accommodates both lounge and dining furniture, making it ideal for family living and entertaining while taking advantage of the property's elevated position with some beautiful views.
Kitchen
10'0" x 12'4" (3.05m x 3.78m)
Fitted with a range of wall and base units complemented by ample work surface space and incorporating space for a variety of appliances. A practical and well-proportioned kitchen with room for everyday dining.
Bedroom
12'7" x 12'5" (3.85m x 3.79m)
A spacious double bedroom with fitted furniture, making an excellent guest room or principal bedroom if preferred.
Bedroom
12'7" x 6'6" (3.84m x 2.00m)
A versatile room ideal as a single bedroom, nursery, home office or study.
Family Bathroom
9'2" x 8'1" (2.81m x 2.48m)
A generously sized four piece family bathroom fitted to serve the accommodation.
Lower Ground Floor
Bedroom
6'9" x 15'1" (2.07m x 4.62m)
A generous double bedroom positioned on the ground floor, offering excellent privacy and benefiting from a dedicated en-suite shower room.
En-Suite Shower Room
5'6" x 7'8" (1.69m x 2.34m)
Appointed with a bath with shower, wash hand basin and WC.
Utility Room
10'4" x 10'8" (3.16m x 3.26m)
A substantial utility room providing additional work surfaces, plumbing for laundry appliances and useful storage, ideal for keeping household tasks separate from the main living accommodation.
Hallway
8'6" x 10'8" (2.60m x 3.25m)
A central hallway giving access to the principal bedroom, utility room, boiler room and staircase, with additional space for occasional furniture.
Store
6'2" x 4'1" (1.90m x 1.27m)
A practical internal storage cupboard ideal for household items and cleaning equipment.
Boiler Room
9'2" x 4'2" (2.80m x 1.28m)
Housing the property's boiler and providing useful additional storage space.
Garage Accommodation
Integral Garage
10'0" x 15'1" (3.05m x 4.61m)
A spacious integral garage offering secure parking, workshop potential or additional storage, with direct access from the driveway.
Garage Cellar
9'6" x 15'2" (2.91m x 4.63m)
An excellent lower ground storage area providing superb flexibility for use as a workshop, hobby room, cycle store or extensive household storage.
EPC GRADE
F
Tenure
Freehold
Agents Note
To be able to purchase a property in the United Kingdom all agents have a legal requirement to conduct Identity checks on all customers involved in the transaction to fulfil their obligations under Anti Money Laundering regulations. We outsource this check to a third party and a charge will apply. Ask the branch for further details.
Read full description
Situated in the heart of the picturesque village of Calder Vale, Highfield is a unique stone built detached home offering spacious and versatile accommodation extending to approximately 1,611 sq ft. Designed with an attractive layout, the property places the impressive first-floor living accommodation in an elevated position, creating a bright and welcoming space ideal for modern family life.
The accommodation comprises a generous 23ft living room, fitted kitchen, two bedrooms and a family bathroom, while the lower ground floor features a principal bedroom with en-suite, utility room, boiler room and useful storage. A garage with cellar below provides excellent storage or workshop potential.
Externally, the property benefits from a private driveway providing off-road parking and access to the garage. Set within a peaceful rural village surrounded by beautiful Lancashire countryside, Highfield enjoys a tranquil setting while remaining within easy reach of Garstang, Preston and the M6 motorway, making it ideal for those seeking village living with excellent connectivity.
Offering flexible accommodation, generous room sizes and a distinctive design, Highfield represents an excellent opportunity for families, professionals or buyers looking for a characterful home in a desirable countryside location. Early viewing is highly recommended to fully appreciate the space, versatility and setting this individual property has to offer.
EPC GRADE - F
Ground Floor
Entrance Hall
5'8" x 3'10" (1.73m x 1.19m)
Living Room
15'7" x 23'6" (4.76m x 7.19m)
A superbly proportioned principal reception room enjoying an abundance of natural light from multiple windows. This impressive dual-purpose space comfortably accommodates both lounge and dining furniture, making it ideal for family living and entertaining while taking advantage of the property's elevated position with some beautiful views.
Kitchen
10'0" x 12'4" (3.05m x 3.78m)
Fitted with a range of wall and base units complemented by ample work surface space and incorporating space for a variety of appliances. A practical and well-proportioned kitchen with room for everyday dining.
Bedroom
12'7" x 12'5" (3.85m x 3.79m)
A spacious double bedroom with fitted furniture, making an excellent guest room or principal bedroom if preferred.
Bedroom
12'7" x 6'6" (3.84m x 2.00m)
A versatile room ideal as a single bedroom, nursery, home office or study.
Family Bathroom
9'2" x 8'1" (2.81m x 2.48m)
A generously sized four piece family bathroom fitted to serve the accommodation.
Lower Ground Floor
Bedroom
6'9" x 15'1" (2.07m x 4.62m)
A generous double bedroom positioned on the ground floor, offering excellent privacy and benefiting from a dedicated en-suite shower room.
En-Suite Shower Room
5'6" x 7'8" (1.69m x 2.34m)
Appointed with a bath with shower, wash hand basin and WC.
Utility Room
10'4" x 10'8" (3.16m x 3.26m)
A substantial utility room providing additional work surfaces, plumbing for laundry appliances and useful storage, ideal for keeping household tasks separate from the main living accommodation.
Hallway
8'6" x 10'8" (2.60m x 3.25m)
A central hallway giving access to the principal bedroom, utility room, boiler room and staircase, with additional space for occasional furniture.
Store
6'2" x 4'1" (1.90m x 1.27m)
A practical internal storage cupboard ideal for household items and cleaning equipment.
Boiler Room
9'2" x 4'2" (2.80m x 1.28m)
Housing the property's boiler and providing useful additional storage space.
Garage Accommodation
Integral Garage
10'0" x 15'1" (3.05m x 4.61m)
A spacious integral garage offering secure parking, workshop potential or additional storage, with direct access from the driveway.
Garage Cellar
9'6" x 15'2" (2.91m x 4.63m)
An excellent lower ground storage area providing superb flexibility for use as a workshop, hobby room, cycle store or extensive household storage.
EPC GRADE
F
Tenure
Freehold
Agents Note
To be able to purchase a property in the United Kingdom all agents have a legal requirement to conduct Identity checks on all customers involved in the transaction to fulfil their obligations under Anti Money Laundering regulations. We outsource this check to a third party and a charge will apply. Ask the branch for further details.
Read full description
More properties nearby
Offers in Excess of £325,000
Helms Deep, Long Lane, Garstang, PR3 1RN
£200,000
The Row, Oakenclough, Preston
£599,950 Asking price
Comments (0)
Log in to like, comment or share to your feed.
Start the conversation about this listing.