 Available
Photo 1 of 6
£160,000 Asking price
Wade Close, Rotherham, South Yorkshire, S60
Wade Close, South Yorkshire, Rotherham, S60
- 🏠 House
- 📋 For sale
- 🛏 3 beds
- 🛁 1 bath
- 👁 7 views
About this property
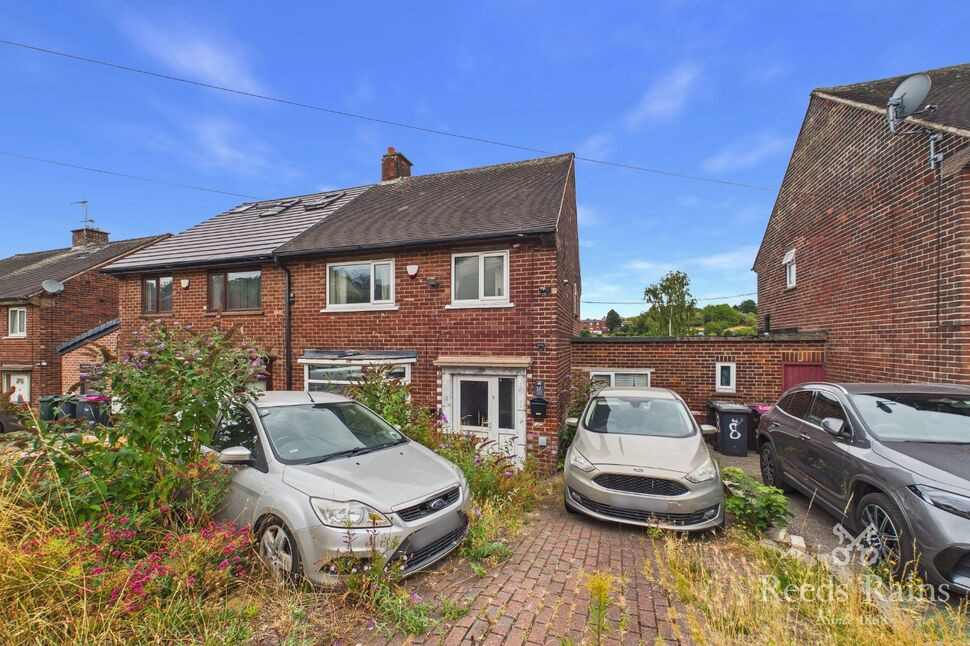
Offered for sale with no onward chain, this generously sized three-bedroom semi-detached home presents an excellent opportunity for first-time buyers, families, or investors looking to add value and create a home tailored to their own tastes.
Situated in a popular residential area, the property enjoys convenient access to a range of local amenities, including shopping facilities, schools, and public transport links.
The accommodation briefly comprises:
Three well-proportioned bedrooms
Two spacious reception rooms
Kitchen
Family bathroom
Externally, the property benefits from a driveway providing off-road parking for two vehicles and a good-sized rear garden, offering plenty of space.
This property offers good-sized living accommodation throughout and fantastic scope for improvement, making it an ideal purchase for those looking to put their own stamp on a home.
Early viewing is highly recommended to appreciate the potential on offer.
Entrance Hall
A welcoming entrance hallway with vinyl flooring, radiator and staircase leading to the first-floor accommodation.
Lounge
11'2" x 14'2" (3.40m x 4.31m)
A bright and spacious reception room with fitted carpet, radiator and double-glazed window to the front elevation.
Living Room
18'9" x 11'11" (5.71m x 3.63m)
A versatile living and dining space with fitted carpet, radiator and double-glazed window overlooking the rear garden.
Kitchen
9'0" x 13'11" (2.75m x 4.23m)
Fitted with a range of wall and base units, sink unit and double-glazed window.
Landing
A central landing area with fitted carpet providing access to all bedrooms and the family bathroom.
Bedroom 1
11'1" x 11'12" (3.38m x 3.65m)
A spacious front-facing double bedroom featuring fitted wardrobes, fitted carpet, radiator and double-glazed window.
Bedroom 2
11'3" x 9'11" (3.44m x 3.02m)
Fitted carpet, central heating radiator and rear facing double glazed window.
Bedroom 3
7'2" x 8'5" (2.18m x 2.57m)
Fitted carpet, central heating radiator and front facing double glazed window.
Family Bathroom
A modern, fully tiled bathroom comprising a WC, wash hand basin, and bath with shower over, complemented by a heated towel radiator.
External
To the front, the property is approached via a lawned garden alongside a tarmac driveway providing off-street parking, for two cars. To the rear, the garden offers a private and versatile outdoor space.
Agents Notes
To be able to purchase a property in the United Kingdom all agents have a legal requirement to conduct Identity checks on all customers involved in the transaction to fulfil their obligations under Anti Money Laundering regulations. We outsource this check to a third party and a charge will apply. Ask the branch for further details.
Read full description
Situated in a popular residential area, the property enjoys convenient access to a range of local amenities, including shopping facilities, schools, and public transport links.
The accommodation briefly comprises:
Three well-proportioned bedrooms
Two spacious reception rooms
Kitchen
Family bathroom
Externally, the property benefits from a driveway providing off-road parking for two vehicles and a good-sized rear garden, offering plenty of space.
This property offers good-sized living accommodation throughout and fantastic scope for improvement, making it an ideal purchase for those looking to put their own stamp on a home.
Early viewing is highly recommended to appreciate the potential on offer.
Entrance Hall
A welcoming entrance hallway with vinyl flooring, radiator and staircase leading to the first-floor accommodation.
Lounge
11'2" x 14'2" (3.40m x 4.31m)
A bright and spacious reception room with fitted carpet, radiator and double-glazed window to the front elevation.
Living Room
18'9" x 11'11" (5.71m x 3.63m)
A versatile living and dining space with fitted carpet, radiator and double-glazed window overlooking the rear garden.
Kitchen
9'0" x 13'11" (2.75m x 4.23m)
Fitted with a range of wall and base units, sink unit and double-glazed window.
Landing
A central landing area with fitted carpet providing access to all bedrooms and the family bathroom.
Bedroom 1
11'1" x 11'12" (3.38m x 3.65m)
A spacious front-facing double bedroom featuring fitted wardrobes, fitted carpet, radiator and double-glazed window.
Bedroom 2
11'3" x 9'11" (3.44m x 3.02m)
Fitted carpet, central heating radiator and rear facing double glazed window.
Bedroom 3
7'2" x 8'5" (2.18m x 2.57m)
Fitted carpet, central heating radiator and front facing double glazed window.
Family Bathroom
A modern, fully tiled bathroom comprising a WC, wash hand basin, and bath with shower over, complemented by a heated towel radiator.
External
To the front, the property is approached via a lawned garden alongside a tarmac driveway providing off-street parking, for two cars. To the rear, the garden offers a private and versatile outdoor space.
Agents Notes
To be able to purchase a property in the United Kingdom all agents have a legal requirement to conduct Identity checks on all customers involved in the transaction to fulfil their obligations under Anti Money Laundering regulations. We outsource this check to a third party and a charge will apply. Ask the branch for further details.
Read full description
What's it like to live here?
Nearby businesses open now
More properties nearby
£152,000 Asking price
Moorgate View, Rotherham, South Yorkshire, S60
£110,000 Asking price
Comments (0)
Log in to like, comment or share to your feed.
Start the conversation about this listing.