 Available
Photo 1 of 22
£145,000 Offers over
Walgrave Street, Hull, East Riding, HU5
Walgrave Street, East Riding, Hull, HU5
- 🏠 House
- 📋 For sale
- 🛏 3 beds
- 🛁 1 bath
- 👁 6 views
About this property
A Beautifully Renovated Period Home in One of Hull's Most Sought-After Rental Locations
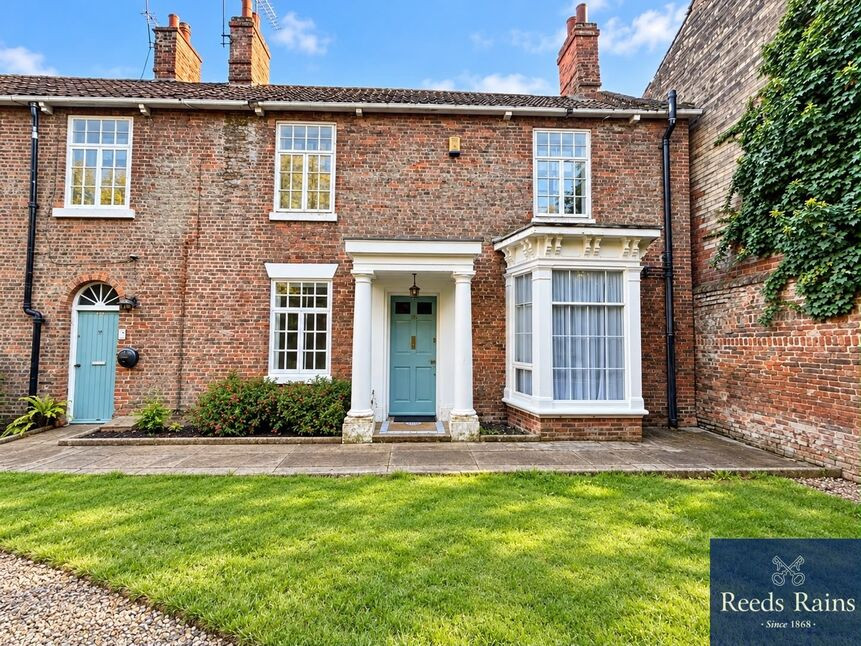
Perfectly positioned just a short stroll from the vibrant cafés, bars and independent shops of Newland Avenue, this exceptional three-bedroom period terrace enjoys an enviable location close to the University of Hull, placing it firmly within one of the city's most established rental hotspots. Extensively renovated and thoughtfully upgraded throughout, this is quite simply one of the finest examples of its type, combining period character with modern comfort, impressive energy efficiency and excellent investment potential.
Currently configured to provide four high-quality letting rooms, the property has been finished to an exceptional standard and offers outstanding flexibility. Whether you are looking for a ready-made student investment, a professional house share or a spacious home that can easily be adapted back to traditional family living, this superb property is ready to meet your needs.
Stepping inside, the welcoming entrance porch opens into an inviting hallway that immediately sets the tone for the quality found throughout. To the front, a generous reception room currently serves as a comfortable letting room, while the second reception room overlooks the rear garden and is presently used as a communal lounge and dining area, creating a sociable heart to the home.
The well-appointed fitted kitchen was installed as part of the comprehensive renovation and is equipped with an integrated oven, hob, fridge, freezer and dishwasher, while the washing machine and tumble dryer have both been replaced within the last five years. Beyond the kitchen, a rear lobby leads to a stylish contemporary shower room complete with walk-in shower, wash hand basin and WC, complemented by the added convenience of a separate cloakroom with its own WC.
The first floor offers three generously proportioned double bedrooms, each beautifully presented and flooded with natural light, providing comfortable and versatile accommodation whether for family life or rental use.
Outside, the enclosed forecourt provides an attractive approach, while the established south-facing rear garden enjoys sunshine throughout the day and offers a wonderful outdoor retreat for relaxing, entertaining or simply unwinding after a busy day.
The property has benefited from a comprehensive programme of improvements, including a full renovation in 2012 with replacement appliances and modern fittings throughout. Double glazing has been installed throughout, while the entire ground floor features a solid insulated concrete floor incorporating 100mm Kingspan insulation and luxurious underfloor heating. Combined with insulated cavity walls and roof insulation, the home delivers impressive energy efficiency and lower running costs.
Heating is provided by a Worcester Bosch gas central heating system, which also offers future potential for a straightforward upgrade to a combined gas and heat pump system. High-speed KCOM fibre-to-the-home broadband is already connected, with the modem discreetly located beneath the stairs and dedicated RJ45 network cabling running to every room, providing the option of fast, reliable wired internet alongside comprehensive Wi-Fi coverage.
Safety has also been prioritised with a fully networked system of smoke alarms, heat alarms and carbon monoxide detectors installed throughout the property.
For investors, much of the existing furniture can be included, allowing for a seamless transition to continued rental use, with additional beds currently stored within the loft space.
This outstanding home successfully blends timeless period charm with modern technology, energy-efficient living and outstanding versatility, all within one of Hull's most popular and consistently in-demand locations. Properties of this calibre rarely come to the market, making this an opportunity not to be missed.
Council Tax Band A. EPC Rating D.
Entrance Porch
Approached from the front of the property through a double glazed entrance door, the entrance porch provides a practical transition into the home. Featuring a durable tiled floor and part-glazed internal door, this useful space offers the perfect place for coats and shoes before stepping into the main accommodation.
Entrance Hall
Creating an immediate sense of quality and character, the welcoming entrance hall provides access to both reception rooms while a staircase rises to the first floor. Beautifully presented with decorative ceiling coving, the hallway benefits from a tiled floor incorporating luxurious underfloor heating, a feature that continues throughout the ground floor.
Sitting Room / Letting Room
13'1" x 10'0" (4.00m x 3.05m)
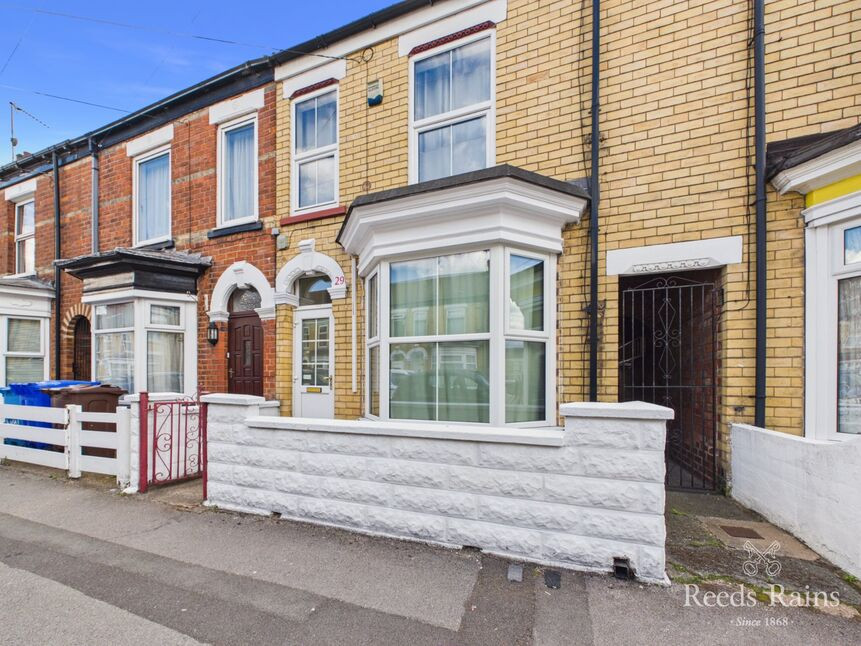
Positioned to the front of the property, this attractive and versatile reception room enjoys a walk-in double glazed bay window, allowing natural light to flood the space. Previously utilised as a letting room, it would equally make a sitting room or home office. Ceiling coving, underfloor heating and tiled flooring complete the room.
Dining Room
10'3" x 10'1" (3.12m x 3.07m)
Overlooking the south-facing rear garden, the second reception room offers an excellent communal living and dining space. A double glazed window provides pleasant garden views, while a built-in storage cupboard adds practicality. Finished with tiled flooring and underfloor heating, the room flows seamlessly through to the kitchen.
Kitchen
10'9" x 8'9" (3.28m x 2.67m)
Well appointed and thoughtfully designed, the kitchen is fitted with an excellent range of light maple-effect wall and base cabinets complemented by laminated work surfaces and ceramic tiled splashbacks. Integrated appliances include a four-ring stainless steel gas hob with extractor canopy above, a built-in oven, stainless steel sink with mixer tap, fridge, freezer and dishwasher. The washing machine and tumble dryer, both replaced within the last five years, are also included within the sale. A side-facing double glazed window, inset ceiling spotlights, Worcester Bosch gas boiler and continuation of the tiled floor with underfloor heating complete this impressive space.
Rear Lobby
3'5" x 2'10" (1.04m x 0.86m)
Providing access to the garden, the rear lobby features a double glazed external door, inset ceiling spotlight and tiled flooring. Doors lead to both the shower room and the separate cloakroom, enhancing the practicality of the ground floor layout.
Shower Room
8'8" x 5'3" (2.64m x 1.60m)
Smartly appointed, the contemporary shower room is fitted with a stylish three-piece white suite comprising a generous walk-in shower with fitted shower unit, vanity wash hand basin and low flush WC. Extensive ceramic tiling to both the walls and floor creates a sleek finish, while a heated towel radiator, underfloor heating and a double glazed window complete the room.
Cloakroom
4'11" x 3'3" (1.50m x 1.00m)
A particularly useful addition for busy households or shared accommodation, the separate cloakroom is fitted with a two-piece suite comprising a wash hand basin and low flush WC. Finished with extensive ceramic wall and floor tiling, the room also benefits from underfloor heating.
Landing
The spacious first floor landing provides access to all three bedrooms and the loft space. Finished with a combination of carpet and laminate flooring, it offers a bright and central connection to the first floor accommodation.
Principal Bedroom
15'5" x 11'3" (4.70m x 3.43m)
A generously proportioned double bedroom positioned at the front of the property, featuring two double glazed windows that flood the room with natural light. Finished with laminate flooring and a radiator, this impressive room offers ample space for bedroom furniture.
Bedroom 2
11'2" x 8'11" (3.40m x 2.72m)
Located to the rear of the property, this well-proportioned double bedroom enjoys pleasant garden views through a double glazed window. Laminate flooring and a radiator complete the accommodation.
Bedroom 3
10'9" x 8'7" (3.28m x 2.62m)
The third bedroom is another comfortable double room overlooking the rear garden. Featuring a double glazed window, laminate flooring and a radiator, it offers flexible accommodation suitable for family living or continued rental use.
Front Forecourt
The property is approached via an enclosed forecourt garden with a wrought iron pedestrian gate leading to the front entrance. A gated side passage provides convenient access through to the rear garden.
Rear Garden
A wonderful addition to the home, the enclosed rear garden enjoys a sunny south-facing aspect and has been thoughtfully landscaped to provide an attractive and low-maintenance outdoor space. Predominantly laid to lawn with mature shrubs, plants and well-stocked borders, it offers an ideal setting for relaxing or entertaining. A timber-built garden shed provides useful external storage, completing this delightful outdoor retreat.
Agent's Notes 1
To fulfil the obligation to share material information, please follow the web link where you'll find a comprehensive document containing key facts for buyers, providing valuable insights related to the property that you'll undoubtedly find useful.
Agent's Note 2
HMRC is a supervisory body for money laundering regulations, of which all estate agents need to be registered. As part of this, there are multiple requirements that agents must rigorously and consistently meet to ensure they stay compliant with the regulations and protect their clients. To do this, we use an identity verification service, approved by the Government as part of the Digital Identity and Attributes Trust Framework (DIATF). This method and the process we follow to ensure compliance for your transaction come with significant time, financial and legal implications hence a portion of this is passed on. We elected for this verification process due to the speed, certainty, and accuracy it delivers. This helps us to protect all our client's interests by using the most advanced verification process to help prevent the impacts of money laundering alongside our internal manual policies and procedures while staying compliant with HMRC.
Agent's Note Two Continued
The administrative charge for this process is £40 plus VAT for a sole purchaser, £65 plus VAT for two purchasers and £75 plus VAT three or more purchasers.
Read full description
Perfectly positioned just a short stroll from the vibrant cafés, bars and independent shops of Newland Avenue, this exceptional three-bedroom period terrace enjoys an enviable location close to the University of Hull, placing it firmly within one of the city's most established rental hotspots. Extensively renovated and thoughtfully upgraded throughout, this is quite simply one of the finest examples of its type, combining period character with modern comfort, impressive energy efficiency and excellent investment potential.
Currently configured to provide four high-quality letting rooms, the property has been finished to an exceptional standard and offers outstanding flexibility. Whether you are looking for a ready-made student investment, a professional house share or a spacious home that can easily be adapted back to traditional family living, this superb property is ready to meet your needs.
Stepping inside, the welcoming entrance porch opens into an inviting hallway that immediately sets the tone for the quality found throughout. To the front, a generous reception room currently serves as a comfortable letting room, while the second reception room overlooks the rear garden and is presently used as a communal lounge and dining area, creating a sociable heart to the home.
The well-appointed fitted kitchen was installed as part of the comprehensive renovation and is equipped with an integrated oven, hob, fridge, freezer and dishwasher, while the washing machine and tumble dryer have both been replaced within the last five years. Beyond the kitchen, a rear lobby leads to a stylish contemporary shower room complete with walk-in shower, wash hand basin and WC, complemented by the added convenience of a separate cloakroom with its own WC.
The first floor offers three generously proportioned double bedrooms, each beautifully presented and flooded with natural light, providing comfortable and versatile accommodation whether for family life or rental use.
Outside, the enclosed forecourt provides an attractive approach, while the established south-facing rear garden enjoys sunshine throughout the day and offers a wonderful outdoor retreat for relaxing, entertaining or simply unwinding after a busy day.
The property has benefited from a comprehensive programme of improvements, including a full renovation in 2012 with replacement appliances and modern fittings throughout. Double glazing has been installed throughout, while the entire ground floor features a solid insulated concrete floor incorporating 100mm Kingspan insulation and luxurious underfloor heating. Combined with insulated cavity walls and roof insulation, the home delivers impressive energy efficiency and lower running costs.
Heating is provided by a Worcester Bosch gas central heating system, which also offers future potential for a straightforward upgrade to a combined gas and heat pump system. High-speed KCOM fibre-to-the-home broadband is already connected, with the modem discreetly located beneath the stairs and dedicated RJ45 network cabling running to every room, providing the option of fast, reliable wired internet alongside comprehensive Wi-Fi coverage.
Safety has also been prioritised with a fully networked system of smoke alarms, heat alarms and carbon monoxide detectors installed throughout the property.
For investors, much of the existing furniture can be included, allowing for a seamless transition to continued rental use, with additional beds currently stored within the loft space.
This outstanding home successfully blends timeless period charm with modern technology, energy-efficient living and outstanding versatility, all within one of Hull's most popular and consistently in-demand locations. Properties of this calibre rarely come to the market, making this an opportunity not to be missed.
Council Tax Band A. EPC Rating D.
Entrance Porch
Approached from the front of the property through a double glazed entrance door, the entrance porch provides a practical transition into the home. Featuring a durable tiled floor and part-glazed internal door, this useful space offers the perfect place for coats and shoes before stepping into the main accommodation.
Entrance Hall
Creating an immediate sense of quality and character, the welcoming entrance hall provides access to both reception rooms while a staircase rises to the first floor. Beautifully presented with decorative ceiling coving, the hallway benefits from a tiled floor incorporating luxurious underfloor heating, a feature that continues throughout the ground floor.
Sitting Room / Letting Room
13'1" x 10'0" (4.00m x 3.05m)
Positioned to the front of the property, this attractive and versatile reception room enjoys a walk-in double glazed bay window, allowing natural light to flood the space. Previously utilised as a letting room, it would equally make a sitting room or home office. Ceiling coving, underfloor heating and tiled flooring complete the room.
Dining Room
10'3" x 10'1" (3.12m x 3.07m)
Overlooking the south-facing rear garden, the second reception room offers an excellent communal living and dining space. A double glazed window provides pleasant garden views, while a built-in storage cupboard adds practicality. Finished with tiled flooring and underfloor heating, the room flows seamlessly through to the kitchen.
Kitchen
10'9" x 8'9" (3.28m x 2.67m)
Well appointed and thoughtfully designed, the kitchen is fitted with an excellent range of light maple-effect wall and base cabinets complemented by laminated work surfaces and ceramic tiled splashbacks. Integrated appliances include a four-ring stainless steel gas hob with extractor canopy above, a built-in oven, stainless steel sink with mixer tap, fridge, freezer and dishwasher. The washing machine and tumble dryer, both replaced within the last five years, are also included within the sale. A side-facing double glazed window, inset ceiling spotlights, Worcester Bosch gas boiler and continuation of the tiled floor with underfloor heating complete this impressive space.
Rear Lobby
3'5" x 2'10" (1.04m x 0.86m)
Providing access to the garden, the rear lobby features a double glazed external door, inset ceiling spotlight and tiled flooring. Doors lead to both the shower room and the separate cloakroom, enhancing the practicality of the ground floor layout.
Shower Room
8'8" x 5'3" (2.64m x 1.60m)
Smartly appointed, the contemporary shower room is fitted with a stylish three-piece white suite comprising a generous walk-in shower with fitted shower unit, vanity wash hand basin and low flush WC. Extensive ceramic tiling to both the walls and floor creates a sleek finish, while a heated towel radiator, underfloor heating and a double glazed window complete the room.
Cloakroom
4'11" x 3'3" (1.50m x 1.00m)
A particularly useful addition for busy households or shared accommodation, the separate cloakroom is fitted with a two-piece suite comprising a wash hand basin and low flush WC. Finished with extensive ceramic wall and floor tiling, the room also benefits from underfloor heating.
Landing
The spacious first floor landing provides access to all three bedrooms and the loft space. Finished with a combination of carpet and laminate flooring, it offers a bright and central connection to the first floor accommodation.
Principal Bedroom
15'5" x 11'3" (4.70m x 3.43m)
A generously proportioned double bedroom positioned at the front of the property, featuring two double glazed windows that flood the room with natural light. Finished with laminate flooring and a radiator, this impressive room offers ample space for bedroom furniture.
Bedroom 2
11'2" x 8'11" (3.40m x 2.72m)
Located to the rear of the property, this well-proportioned double bedroom enjoys pleasant garden views through a double glazed window. Laminate flooring and a radiator complete the accommodation.
Bedroom 3
10'9" x 8'7" (3.28m x 2.62m)
The third bedroom is another comfortable double room overlooking the rear garden. Featuring a double glazed window, laminate flooring and a radiator, it offers flexible accommodation suitable for family living or continued rental use.
Front Forecourt
The property is approached via an enclosed forecourt garden with a wrought iron pedestrian gate leading to the front entrance. A gated side passage provides convenient access through to the rear garden.
Rear Garden
A wonderful addition to the home, the enclosed rear garden enjoys a sunny south-facing aspect and has been thoughtfully landscaped to provide an attractive and low-maintenance outdoor space. Predominantly laid to lawn with mature shrubs, plants and well-stocked borders, it offers an ideal setting for relaxing or entertaining. A timber-built garden shed provides useful external storage, completing this delightful outdoor retreat.
Agent's Notes 1
To fulfil the obligation to share material information, please follow the web link where you'll find a comprehensive document containing key facts for buyers, providing valuable insights related to the property that you'll undoubtedly find useful.
Agent's Note 2
HMRC is a supervisory body for money laundering regulations, of which all estate agents need to be registered. As part of this, there are multiple requirements that agents must rigorously and consistently meet to ensure they stay compliant with the regulations and protect their clients. To do this, we use an identity verification service, approved by the Government as part of the Digital Identity and Attributes Trust Framework (DIATF). This method and the process we follow to ensure compliance for your transaction come with significant time, financial and legal implications hence a portion of this is passed on. We elected for this verification process due to the speed, certainty, and accuracy it delivers. This helps us to protect all our client's interests by using the most advanced verification process to help prevent the impacts of money laundering alongside our internal manual policies and procedures while staying compliant with HMRC.
Agent's Note Two Continued
The administrative charge for this process is £40 plus VAT for a sole purchaser, £65 plus VAT for two purchasers and £75 plus VAT three or more purchasers.
Read full description
What's it like to live here?
Nearby businesses open now
More properties nearby
£110,000 Asking price
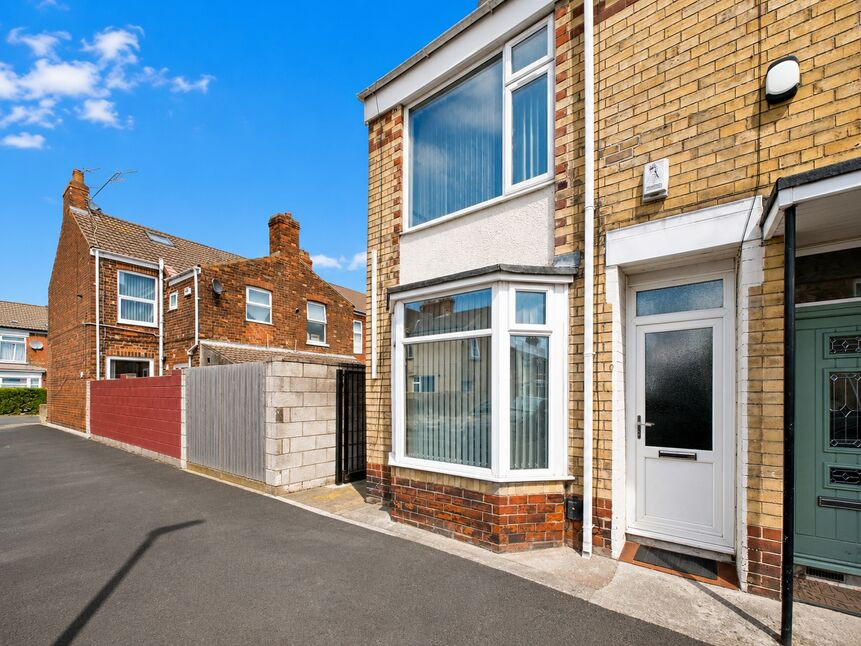
Exmouth Street, Hull, East Yorkshire, HU5
£135,000 Asking price
Comments (0)
Log in to like, comment or share to your feed.
Start the conversation about this listing.