 Available
Photo 1 of 9
£750 pcm
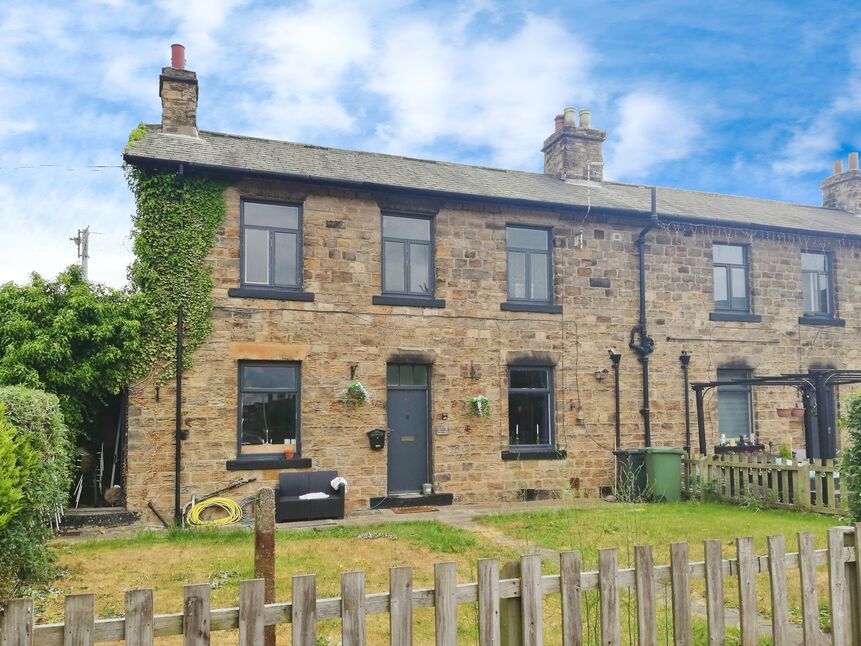
Walker Street, Earlsheaton, West Yorkshire, WF12
Walker Street, West Yorkshire, Earlsheaton, WF12
- 🏠 House
- 📋 To let
- 🛏 2 beds
- 🛁 1 bath
- 👁 13 views
About this property
Situated on Walker Street in Earlsheaton, the property is well placed for a range of local shops, schools and everyday amenities. Dewsbury town centre is also within easy reach, offering further shopping and transport links, with convenient access towards Wakefield, Ossett and the wider motorway network.
Entrance / Open Plan Kitchen & Living area
Entering the property through a PVC entrance door with frosted double glazed panels, you are welcomed directly into the spacious open plan kitchen and living area. The kitchen is fitted with a range of upper and lower units providing ample worktop and storage space, together with a built-in oven, gas hob and integrated extractor fan. Tiled splashbacks sit above the work surfaces, while a PVC double glazed window overlooks the front of the property. LED lighting is inset within the ceiling, creating a bright and modern feel throughout. From the kitchen area, a wooden door provides access down to the basement, while the accommodation flows naturally into the adjoining living space.
Living Room
The generously proportioned living area forms part of the open plan ground floor accommodation and offers plenty of space for both living and dining furniture. There are two gas central heating radiators, with one positioned beneath the PVC double glazed window overlooking the rear garden and a further radiator situated between the kitchen and living areas. From here, a door provides access to the staircase leading to the first floor landing.
Cellar
The property benefits from a useful cellar divided into two sections, both benefiting from lighting and electrical points.
1st Floor Landing
The first floor landing provides access to both bedrooms and the house bathroom. A PVC double glazed window allows an abundance of natural light into the hallway, helping to create a bright and spacious landing area.
Bedroom 1
A generously sized bedroom benefiting from high ceilings, a PVC double glazed window overlooking the front of the property and a gas central heating radiator. The room offers ample space for bedroom furniture and provides a light and spacious feel.
Bedroom 2
A further good-sized bedroom situated to the rear of the property, featuring a PVC double glazed window overlooking the rear garden together with a gas central heating radiator.
Bathroom
The house bathroom is fitted with a three-piece suite comprising a low-flush WC, wash hand basin set within a vanity unit and a bath with shower facilities. The room also benefits from a heated towel radiator. Tiling extends approximately halfway up the walls throughout, with full-height tiling surrounding the bath and shower area. Additional features include high ceilings, inset LED lighting and a PVC double glazed window with a frosted lower section providing privacy while allowing natural light into the room.
Exterior
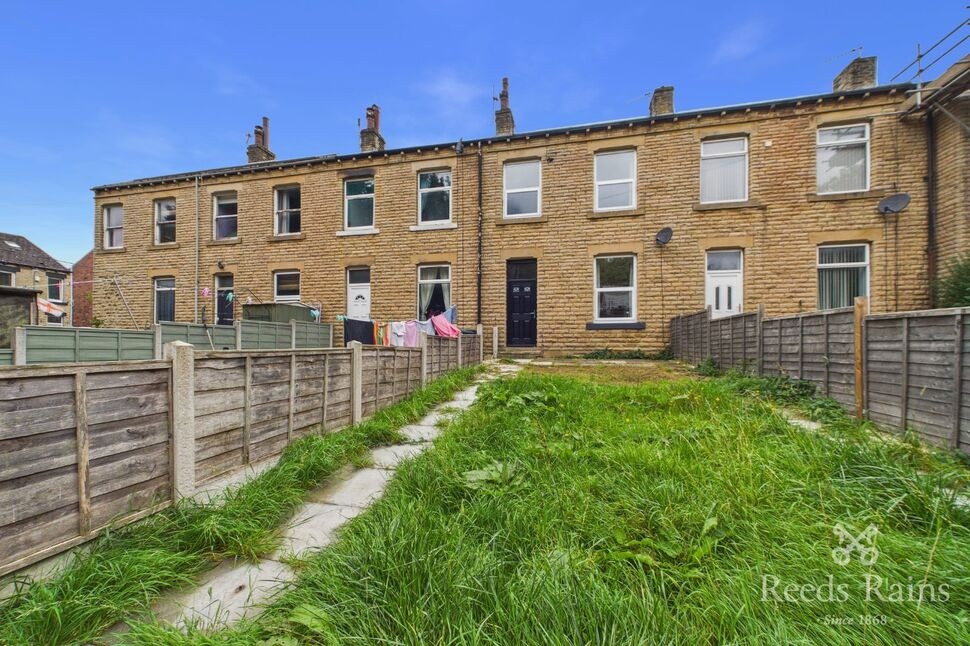
To the rear of the property is a particularly good-sized enclosed garden, predominantly laid to lawn and bordered by fencing to both sides. The garden provides an excellent outdoor space for tenants to enjoy and complements the generous accommodation offered internally.
Read full description
Entrance / Open Plan Kitchen & Living area
Entering the property through a PVC entrance door with frosted double glazed panels, you are welcomed directly into the spacious open plan kitchen and living area. The kitchen is fitted with a range of upper and lower units providing ample worktop and storage space, together with a built-in oven, gas hob and integrated extractor fan. Tiled splashbacks sit above the work surfaces, while a PVC double glazed window overlooks the front of the property. LED lighting is inset within the ceiling, creating a bright and modern feel throughout. From the kitchen area, a wooden door provides access down to the basement, while the accommodation flows naturally into the adjoining living space.
Living Room
The generously proportioned living area forms part of the open plan ground floor accommodation and offers plenty of space for both living and dining furniture. There are two gas central heating radiators, with one positioned beneath the PVC double glazed window overlooking the rear garden and a further radiator situated between the kitchen and living areas. From here, a door provides access to the staircase leading to the first floor landing.
Cellar
The property benefits from a useful cellar divided into two sections, both benefiting from lighting and electrical points.
1st Floor Landing
The first floor landing provides access to both bedrooms and the house bathroom. A PVC double glazed window allows an abundance of natural light into the hallway, helping to create a bright and spacious landing area.
Bedroom 1
A generously sized bedroom benefiting from high ceilings, a PVC double glazed window overlooking the front of the property and a gas central heating radiator. The room offers ample space for bedroom furniture and provides a light and spacious feel.
Bedroom 2
A further good-sized bedroom situated to the rear of the property, featuring a PVC double glazed window overlooking the rear garden together with a gas central heating radiator.
Bathroom
The house bathroom is fitted with a three-piece suite comprising a low-flush WC, wash hand basin set within a vanity unit and a bath with shower facilities. The room also benefits from a heated towel radiator. Tiling extends approximately halfway up the walls throughout, with full-height tiling surrounding the bath and shower area. Additional features include high ceilings, inset LED lighting and a PVC double glazed window with a frosted lower section providing privacy while allowing natural light into the room.
Exterior
To the rear of the property is a particularly good-sized enclosed garden, predominantly laid to lawn and bordered by fencing to both sides. The garden provides an excellent outdoor space for tenants to enjoy and complements the generous accommodation offered internally.
Read full description
What's it like to live here?
Nearby businesses open now
More properties nearby
£200,000 Offers in the region of
Comments (0)
Log in to like, comment or share to your feed.
Start the conversation about this listing.