 Available
Photo 1 of 13
£140,000 Guide price
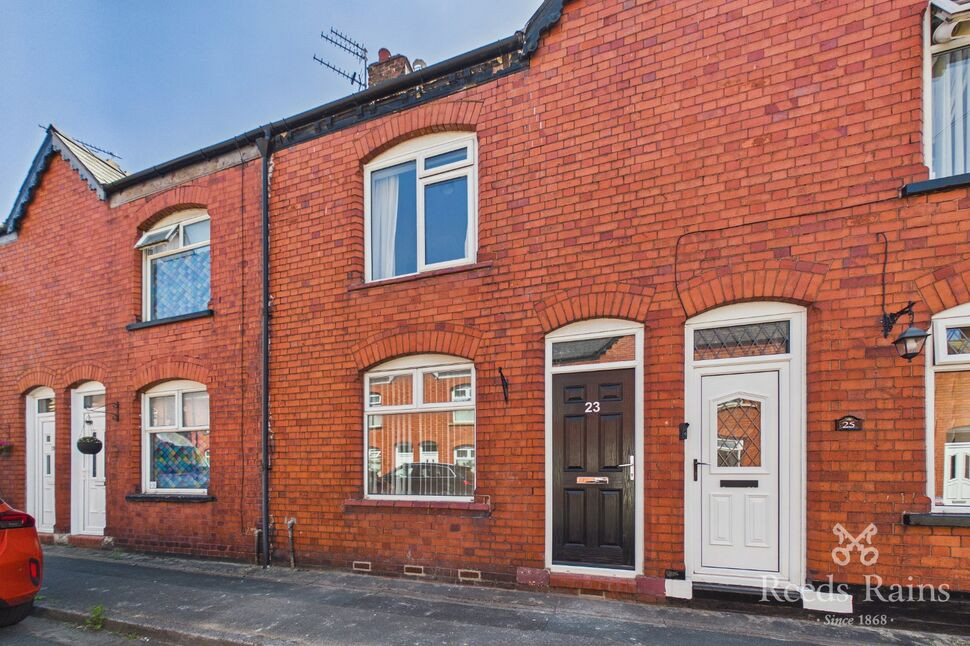
Wallace Street, Castle, Cheshire, CW8
Wallace Street, Cheshire, Castle, CW8
- 🏠 House
- 📋 For sale
- 🛏 2 beds
- 🛁 1 bath
- 👁 6 views
About this property
Located within the ever popular area of Castle, sits this two bedroom terraced property. The property is within easy walking distance of numerous amenities and Northwich town centre. The spacious accommodation offers a lounge, dining room, fitted kitchen and utility area, whilst to the first floor there are two double bedrooms and a fitted family bathroom. Externally there is an enclosed yard to the rear of the property. Internal inspection highly recommended.
Entrance Hall
1.01 x 3.05
Welcoming entrance hall featuring attractive wooden flooring and stairs rising to the first floor. Separate doors lead off the hallway into the living room and dining room, creating a practical and well connected entrance to the property.
Living Room
2.90 x 3.03
A well presented and inviting lounge featuring carpet flooring and an attractive feature fireplace, creating a warm and welcoming focal point to the room. A window to the front elevation provides plenty of natural light and a pleasant outlook.
Dining Room
3.44 x 3.30
A spacious and inviting dining room featuring carpet flooring and an attractive feature fireplace, providing a charming focal point to the room. A window to the rear elevation allows natural light to fill the space, while a door provides direct access into the kitchen.
Kitchen
2.23 x 2.48
A well-appointed kitchen fitted with a range of wall and base units, providing ample storage and workspace. The kitchen benefits from an integrated oven, gas hob and extractor fan, complemented by stylish grey subway style wall tiling. A door provides direct access to the rear garden, making this a practical and functional space for everyday living and entertaining.
Bathroom
2.23 x 2.46
The bathroom comprises a bath, wash hand basin and WC, with tiled walls providing a practical finish. A window to the rear elevation allows natural light into the room and provides ventilation.
Utility Room
Situated at the rear of the property, this useful utility space provides a practical area for additional household storage and everyday use. The room houses the boiler which was brand new in 2025 and benefits from a window overlooking the rear garden, allowing natural light into the space. Its position at the back of the property also makes it a convenient addition to the main living accommodation.
Master Bedroom
4.40 x 3.01
The master bedroom features carpet flooring and a window overlooking the front elevation, creating a bright and comfortable space. The room offers a good sized area for bedroom furniture and provides a peaceful setting away from the main living accommodation.
Bedroom
2.83 x 3.30
The second bedroom features carpet flooring and a characterful feature fireplace, adding an attractive focal point to the room. A window to the rear elevation provides plenty of natural light and views over the rear of the property, making this a versatile bedroom space.
Garden
The property benefits from a private rear yard, providing an easy to maintain outdoor space with room for seating and enjoying the fresh air. A gate at the rear offers convenient access, making it particularly practical for moving bins in and out of the property.
Agent Note
To be able to purchase a property in the United Kingdom all agents have a legal requirement to conduct Identity checks on all customers involved in the transaction to fulfil their obligations under Anti Money Laundering regulations. We outsource this check to a third party and a charge will apply. Ask the branch for further details.
Read full description
Entrance Hall
1.01 x 3.05
Welcoming entrance hall featuring attractive wooden flooring and stairs rising to the first floor. Separate doors lead off the hallway into the living room and dining room, creating a practical and well connected entrance to the property.
Living Room
2.90 x 3.03
A well presented and inviting lounge featuring carpet flooring and an attractive feature fireplace, creating a warm and welcoming focal point to the room. A window to the front elevation provides plenty of natural light and a pleasant outlook.
Dining Room
3.44 x 3.30
A spacious and inviting dining room featuring carpet flooring and an attractive feature fireplace, providing a charming focal point to the room. A window to the rear elevation allows natural light to fill the space, while a door provides direct access into the kitchen.
Kitchen
2.23 x 2.48
A well-appointed kitchen fitted with a range of wall and base units, providing ample storage and workspace. The kitchen benefits from an integrated oven, gas hob and extractor fan, complemented by stylish grey subway style wall tiling. A door provides direct access to the rear garden, making this a practical and functional space for everyday living and entertaining.
Bathroom
2.23 x 2.46
The bathroom comprises a bath, wash hand basin and WC, with tiled walls providing a practical finish. A window to the rear elevation allows natural light into the room and provides ventilation.
Utility Room
Situated at the rear of the property, this useful utility space provides a practical area for additional household storage and everyday use. The room houses the boiler which was brand new in 2025 and benefits from a window overlooking the rear garden, allowing natural light into the space. Its position at the back of the property also makes it a convenient addition to the main living accommodation.
Master Bedroom
4.40 x 3.01
The master bedroom features carpet flooring and a window overlooking the front elevation, creating a bright and comfortable space. The room offers a good sized area for bedroom furniture and provides a peaceful setting away from the main living accommodation.
Bedroom
2.83 x 3.30
The second bedroom features carpet flooring and a characterful feature fireplace, adding an attractive focal point to the room. A window to the rear elevation provides plenty of natural light and views over the rear of the property, making this a versatile bedroom space.
Garden
The property benefits from a private rear yard, providing an easy to maintain outdoor space with room for seating and enjoying the fresh air. A gate at the rear offers convenient access, making it particularly practical for moving bins in and out of the property.
Agent Note
To be able to purchase a property in the United Kingdom all agents have a legal requirement to conduct Identity checks on all customers involved in the transaction to fulfil their obligations under Anti Money Laundering regulations. We outsource this check to a third party and a charge will apply. Ask the branch for further details.
Read full description
What's it like to live here?
Nearby businesses open now
More properties nearby
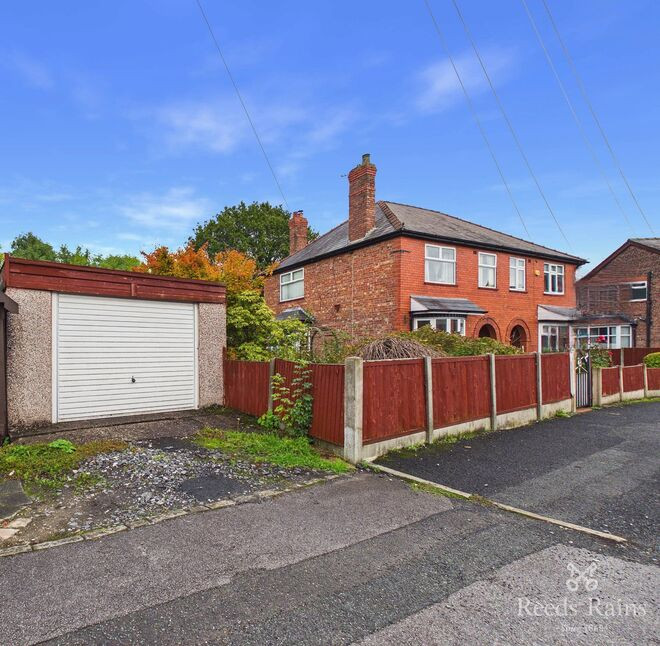
£300,000 Guide price
David Street, Northwich, Cheshire, CW8
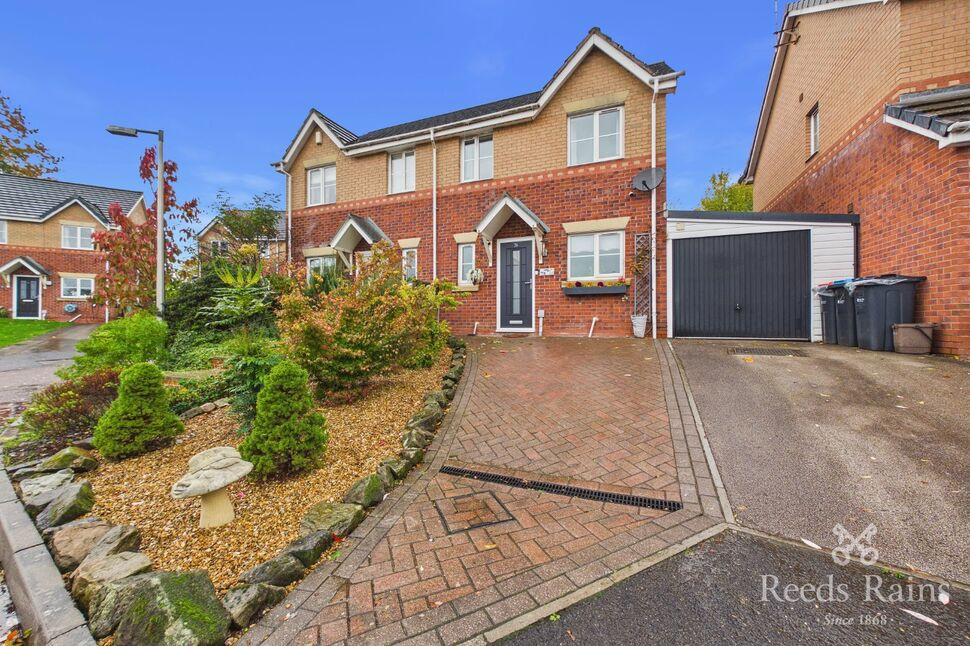
£280,000 Guide price
David Street, Northwich, Cheshire, CW8
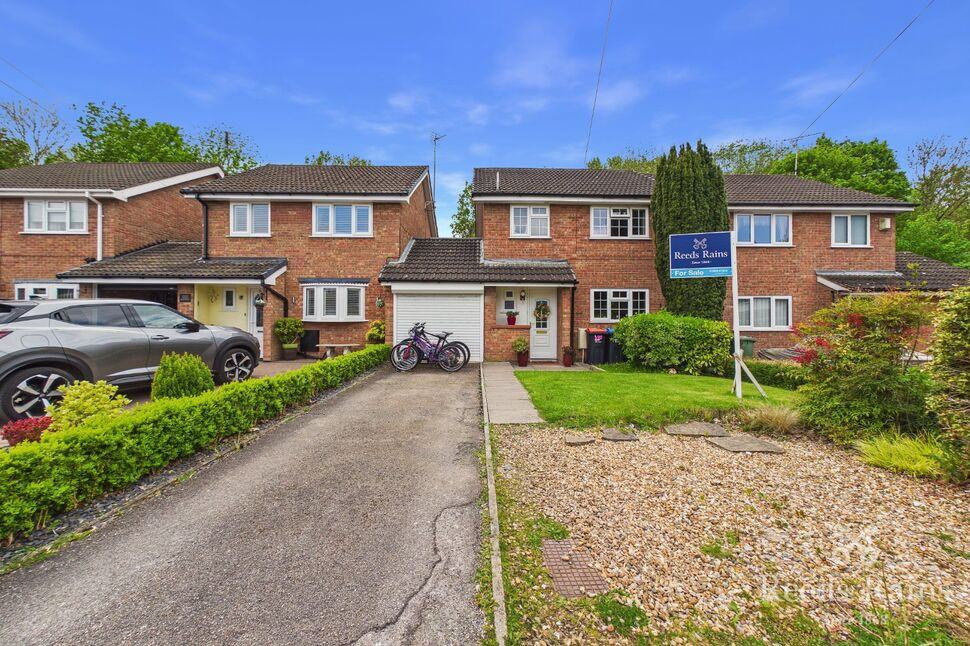
£270,000 Guide price
Riverside Park, Northwich, Cheshire, CW8
£60,000 Guide price

Comments (0)
Log in to like, comment or share to your feed.
Start the conversation about this listing.