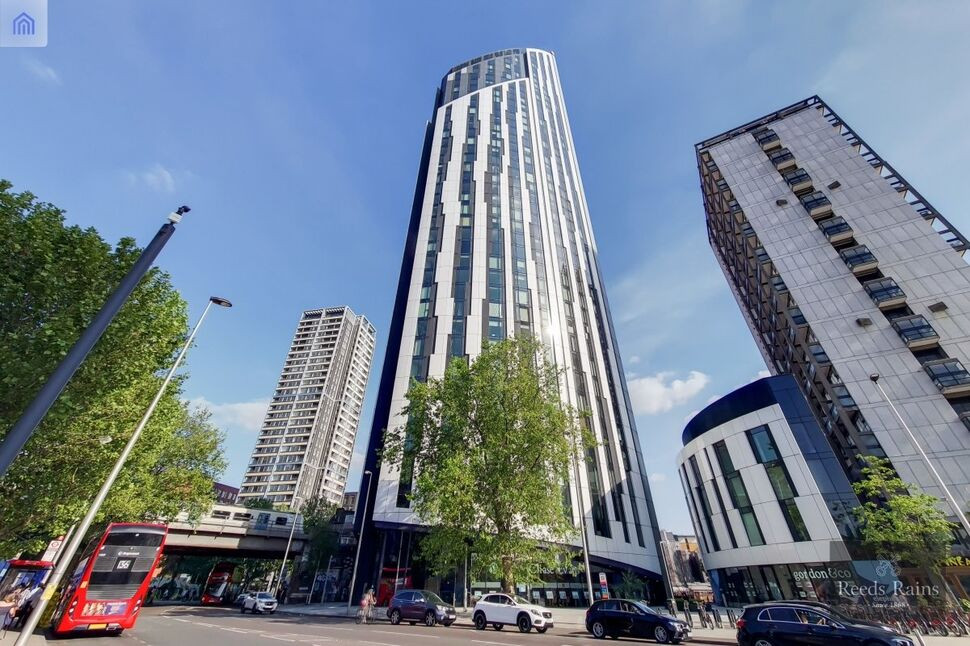
 Available
Photo 1 of 11
£425,000 Asking price
Walworth Road, London, SE1
Walworth Road, London, SE1
- 🏠 Flat
- 📋 For sale
- 🛏 2 beds
- 🛁 1 bath
- 👁 10 views
About this property
A fabulous contemporary two bedroom apartment located within a landmark development situated in the heart of Elephant & Castle and available through Reeds Rains.
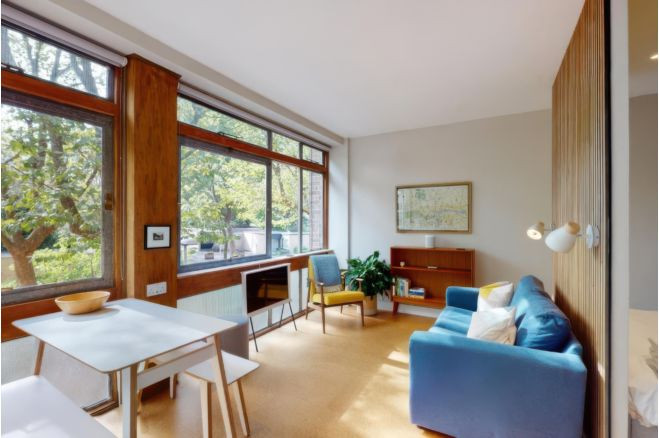
This spacious property comprises an entrance area with double utility cupboard and storage, bright reception room with floor-to-ceiling windows, open plan fitted kitchen with integrated appliances , two double bedrooms and bathroom.
The Strata is a landmark development that has the benefit of 24hr concierge and is conveniently located moments from Zone 1 Underground and mainline stations, bus interchange and a wide range of shops.
Local attractions include the Imperial War Museum and its Geraldine Mary Harmsworth Park, Mercato Metropolitano and the Southwark Playhouse while the Old Vic, Young Vic, restaurants and bars of The Cut are within easy reach. The ongoing 2bn regeneration of Elephant & Castle brings new retail and leisure opportunities to your doorstep. EWS1 form available.
Kitchen Area
13'3" x 9'12" (4.03m x 3.04m)
Fitted with a range of wall and base units with worktop over. One and half bowl sink unit with mixer tap and drainer. Four ring electric hob with fan over and electric oven under. Integrated fridge freezer, ceiling spot lights, wood laminated flooring. Storage cupboard housing hot water heater and space for washing machine. Storage cupboard.
Reception Room
15'9" x 13'3" (4.80m x 4.03m)
Wall to wall and floor to ceiling double glazed window to front, laminated wood flooring, two wall mounted electric heaters, ceiling spotlights, storage cupboard, doors to bedrooms and bathroom.
Bedroom
16'6" x 9'7" (5.04m x 2.91m)
Floor to ceiling double glazed window to front, carpet as laid , celling spot lights wall mounted electric heater built in wardrobe.
Bedroom
16'1" x 9'7" (4.91m x 2.91m)
Floor to ceiling double glazed window to front, carpet as laid , celling spot lights wall mounted electric heater built in wardrobe
Bathroom
7'7" x 6'4" (2.31m x 1.93m)
Panelled bath with mixer tap and wall mounted shower attachment over, low flush WC with concealed cistern, wall mounted wash hand basin with mixer tap, part tiled walls, heated towel rail.
Tenure
Leasehold 125 years from 25/12/2010
Service Charge
£5,437.56
Ground Rent
£0
Read full description
This spacious property comprises an entrance area with double utility cupboard and storage, bright reception room with floor-to-ceiling windows, open plan fitted kitchen with integrated appliances , two double bedrooms and bathroom.
The Strata is a landmark development that has the benefit of 24hr concierge and is conveniently located moments from Zone 1 Underground and mainline stations, bus interchange and a wide range of shops.
Local attractions include the Imperial War Museum and its Geraldine Mary Harmsworth Park, Mercato Metropolitano and the Southwark Playhouse while the Old Vic, Young Vic, restaurants and bars of The Cut are within easy reach. The ongoing 2bn regeneration of Elephant & Castle brings new retail and leisure opportunities to your doorstep. EWS1 form available.
Kitchen Area
13'3" x 9'12" (4.03m x 3.04m)
Fitted with a range of wall and base units with worktop over. One and half bowl sink unit with mixer tap and drainer. Four ring electric hob with fan over and electric oven under. Integrated fridge freezer, ceiling spot lights, wood laminated flooring. Storage cupboard housing hot water heater and space for washing machine. Storage cupboard.
Reception Room
15'9" x 13'3" (4.80m x 4.03m)
Wall to wall and floor to ceiling double glazed window to front, laminated wood flooring, two wall mounted electric heaters, ceiling spotlights, storage cupboard, doors to bedrooms and bathroom.
Bedroom
16'6" x 9'7" (5.04m x 2.91m)
Floor to ceiling double glazed window to front, carpet as laid , celling spot lights wall mounted electric heater built in wardrobe.
Bedroom
16'1" x 9'7" (4.91m x 2.91m)
Floor to ceiling double glazed window to front, carpet as laid , celling spot lights wall mounted electric heater built in wardrobe
Bathroom
7'7" x 6'4" (2.31m x 1.93m)
Panelled bath with mixer tap and wall mounted shower attachment over, low flush WC with concealed cistern, wall mounted wash hand basin with mixer tap, part tiled walls, heated towel rail.
Tenure
Leasehold 125 years from 25/12/2010
Service Charge
£5,437.56
Ground Rent
£0
Read full description
What's it like to live here?
Nearby businesses open now
More properties nearby
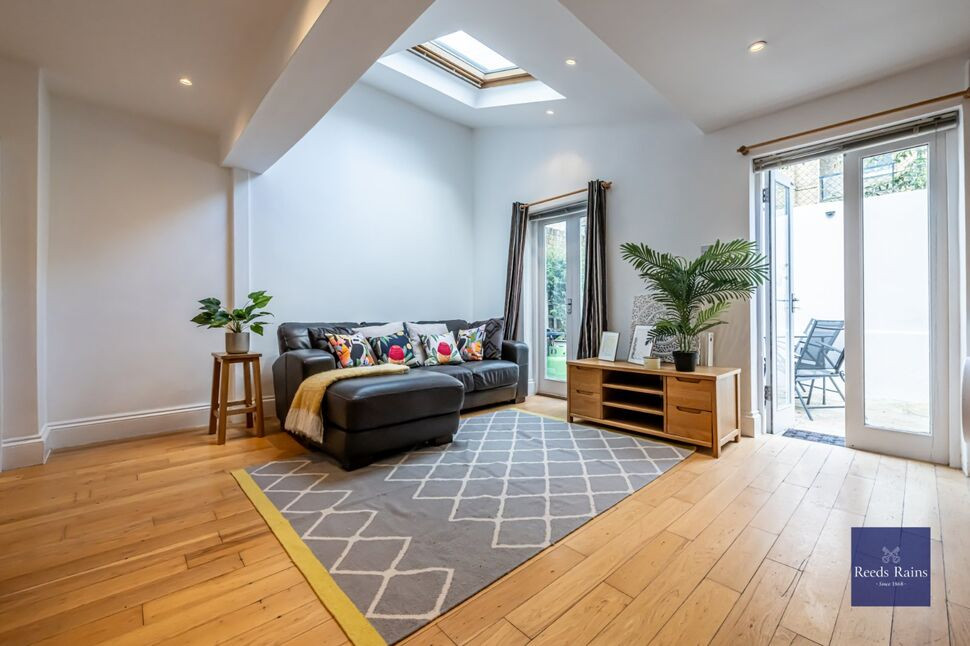
£2,500 pcm
Oswin Street, London, SE11
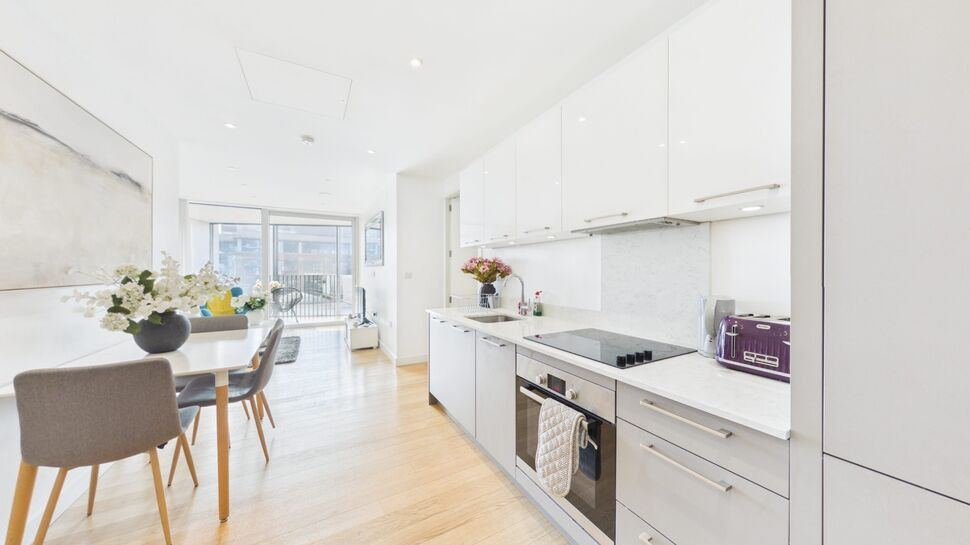
£450,000 Offers in excess of
Southwark Bridge Road, London, SE1
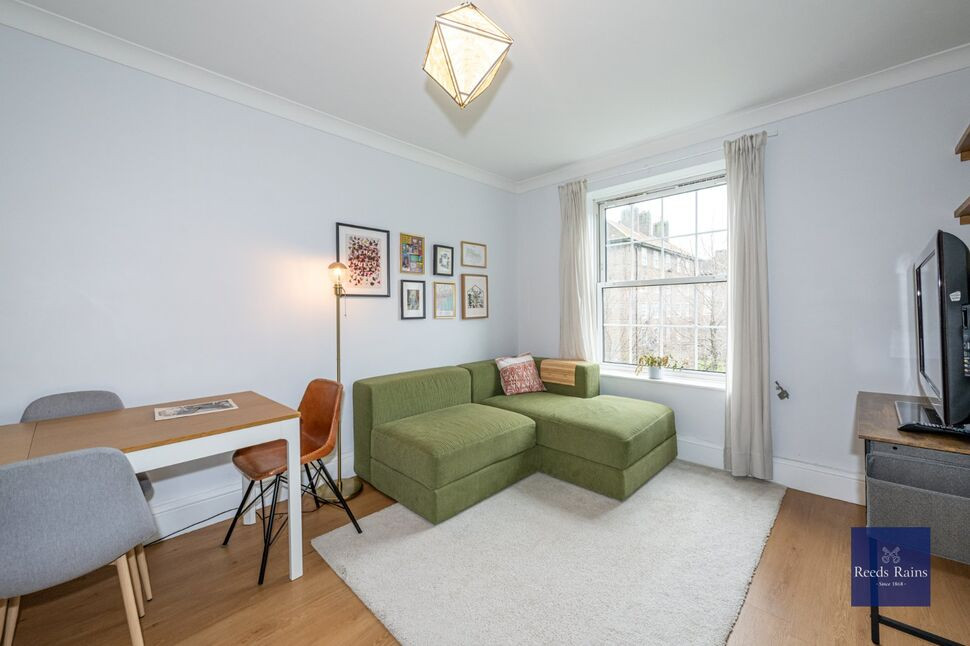
£395,000 Asking price
Comments (0)
Log in to like, comment or share to your feed.
Start the conversation about this listing.