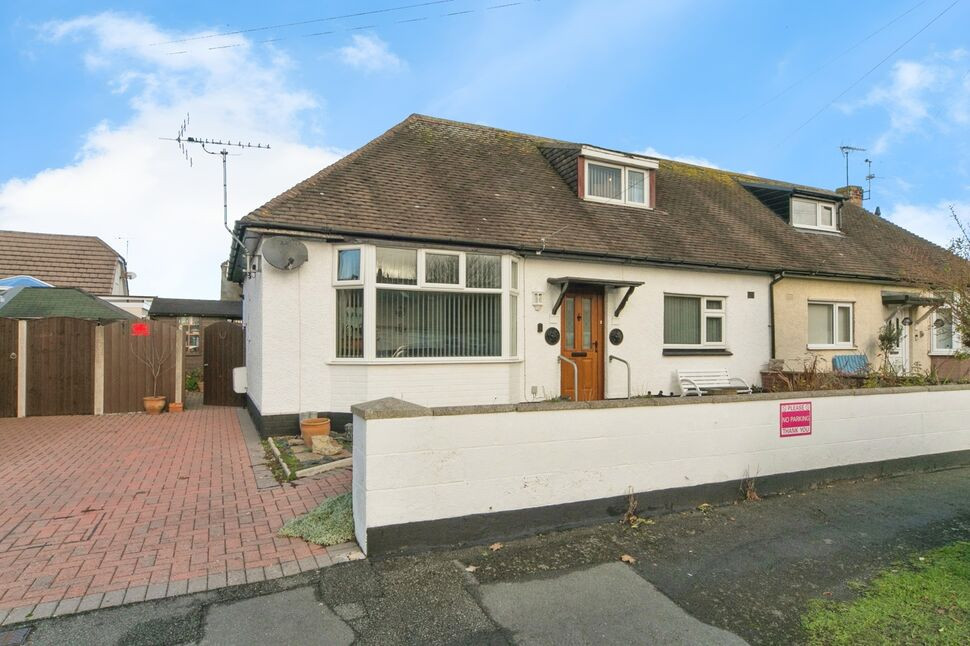
 Available
Photo 1 of 18
£190,000 Offers over
Warren Drive, Prestatyn, Denbighshire, LL19
Warren Drive, Denbighshire, Prestatyn, LL19
- 🏠 Bungalow
- 📋 For sale
- 🛏 2 beds
- 🛁 1 bath
- 👁 9 views
About this property
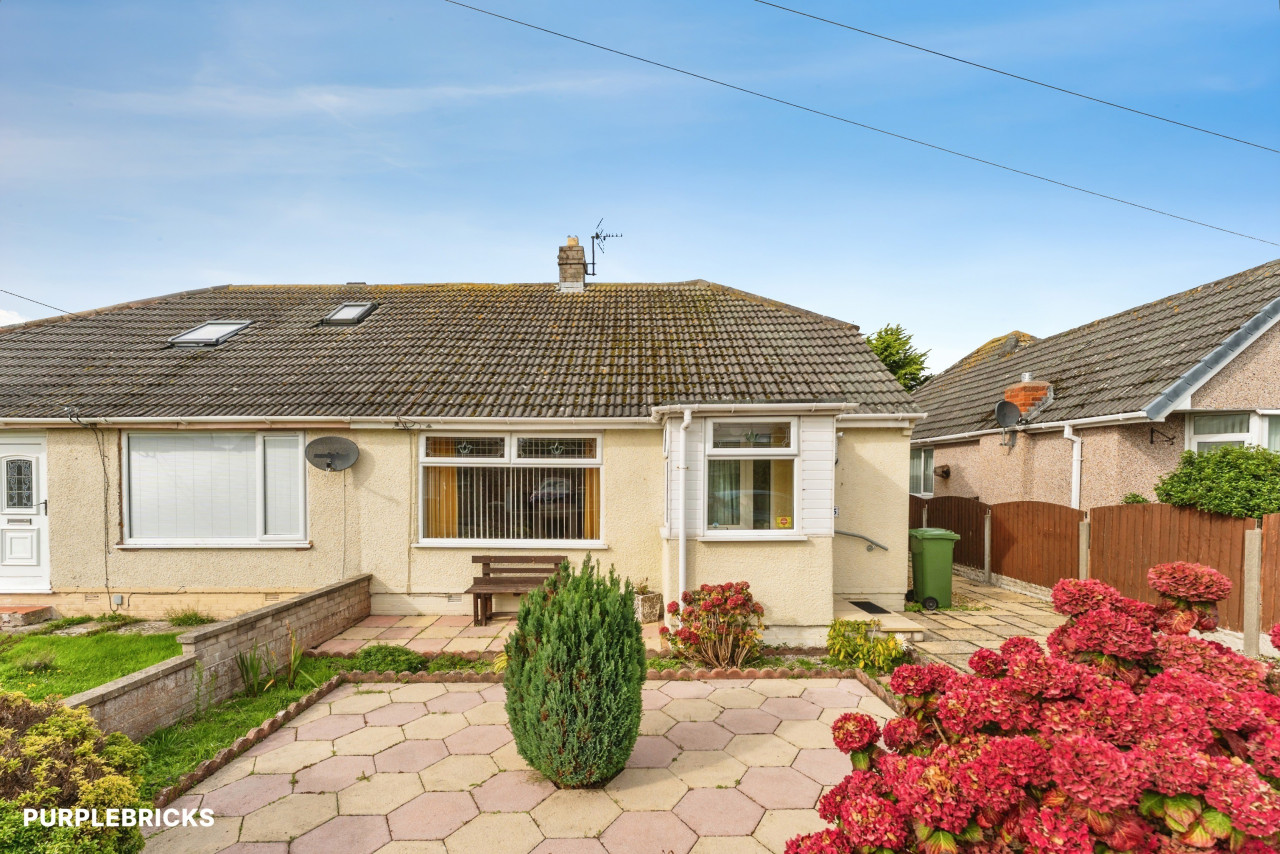
A beautifully presented, and ready to move into two bedroom semi-detached bungalow, located on the coastal side of Prestatyn, being a short walking to the beach and town centre with its abundance of amenities.
The accommodation affords hallway, good size living room with feature fireplace, lovely fitted kitchen with dining space, modernised three piece shower suite, one double bedroom downstairs with fitted bedroom furniture, snug/office with stairs to the first floor leading to a further double bedroom with storage space.
Outside, the property benefits from off street parking, an enclosed rear garden with timber summerhouse being bound by fencing for added privacy and enjoys a sunny aspect.
Available with no onward chain, freehold tenure, council tax band - C & EPC Rating D-67.
Accommodation
Via a double glazed composite door leading into the:
Hallway
Having radiator, single power point and doors off.
Living Room
13'11" x 11'3" (4.24m x 3.43m)
Nice sized room having radiator, power points, T.V. aerial point, beautiful fitted electric fire with decorative surround and hearth, uPVC double glazed window to the side and uPVC double glazed bay window to the front.
Shower Room
6'11" x 6'8" (2.10m x 2.03m)
Being a modernised suite having a low flush W.C., pedestal hand wash basin, large walk in shower enclosure with shower unit overhead, radiator and a uPVC double glazed obscure window to the rear.
Bedroom 2
12'10" x 8'11" (3.90m x 2.72m)
Good sized double bedroom having radiator, power points, fitted bedroom furniture and a uPVC double glazed boxed bay window to the rear.
Study / Snug
12'7" x 7'10" (3.84m x 2.40m)
Having radiator, power points, uPVC double glazed window to the front and stairs leading up to:
Bedroom 2
22'5" x 8'3" (6.83m x 2.51m)
Further double bedroom with ample space with radiator, power points, inbuilt storage cupboard, storage in the eves and a uPVC double glazed window to the front.
En-Suite WC
Having a low flush W.C. and pedestal hand wash basin.
Kitchen
16'1" x 14'3" (4.90m x 4.34m)
Fitted with a range of wall, drawer and base units with worktop over, integrated oven with four ring gas hob and extractor hood, one and a half stainless steel sink with drainer, tiled splashbacks, void for a free standing fridge freezer, two radiators, power points, fitted washing machine and tumble dryer, inset lighting, space for dining table and chairs with multiple uPVC double glazed windows and a uPVC double glazed obscure door leading to the gardens.
Outside
Access into the rear garden is through a timber gate with a brick paved patio housing a timber summer house and shed, rear garden being mainly laid to lawn with decorative borders.
Tenure & Council Tax Band
Freehold TenureCouncil Tax Band - C
Agents Notes
To be able to purchase a property in the United Kingdom all agents have a legal requirement to conduct Identity checks on all customers involved in the transaction to fulfil their obligations under Anti Money Laundering regulations. We outsource this check to a third party and a charge will apply. Ask the branch for further details.
Read full description
The accommodation affords hallway, good size living room with feature fireplace, lovely fitted kitchen with dining space, modernised three piece shower suite, one double bedroom downstairs with fitted bedroom furniture, snug/office with stairs to the first floor leading to a further double bedroom with storage space.
Outside, the property benefits from off street parking, an enclosed rear garden with timber summerhouse being bound by fencing for added privacy and enjoys a sunny aspect.
Available with no onward chain, freehold tenure, council tax band - C & EPC Rating D-67.
Accommodation
Via a double glazed composite door leading into the:
Hallway
Having radiator, single power point and doors off.
Living Room
13'11" x 11'3" (4.24m x 3.43m)
Nice sized room having radiator, power points, T.V. aerial point, beautiful fitted electric fire with decorative surround and hearth, uPVC double glazed window to the side and uPVC double glazed bay window to the front.
Shower Room
6'11" x 6'8" (2.10m x 2.03m)
Being a modernised suite having a low flush W.C., pedestal hand wash basin, large walk in shower enclosure with shower unit overhead, radiator and a uPVC double glazed obscure window to the rear.
Bedroom 2
12'10" x 8'11" (3.90m x 2.72m)
Good sized double bedroom having radiator, power points, fitted bedroom furniture and a uPVC double glazed boxed bay window to the rear.
Study / Snug
12'7" x 7'10" (3.84m x 2.40m)
Having radiator, power points, uPVC double glazed window to the front and stairs leading up to:
Bedroom 2
22'5" x 8'3" (6.83m x 2.51m)
Further double bedroom with ample space with radiator, power points, inbuilt storage cupboard, storage in the eves and a uPVC double glazed window to the front.
En-Suite WC
Having a low flush W.C. and pedestal hand wash basin.
Kitchen
16'1" x 14'3" (4.90m x 4.34m)
Fitted with a range of wall, drawer and base units with worktop over, integrated oven with four ring gas hob and extractor hood, one and a half stainless steel sink with drainer, tiled splashbacks, void for a free standing fridge freezer, two radiators, power points, fitted washing machine and tumble dryer, inset lighting, space for dining table and chairs with multiple uPVC double glazed windows and a uPVC double glazed obscure door leading to the gardens.
Outside
Access into the rear garden is through a timber gate with a brick paved patio housing a timber summer house and shed, rear garden being mainly laid to lawn with decorative borders.
Tenure & Council Tax Band
Freehold TenureCouncil Tax Band - C
Agents Notes
To be able to purchase a property in the United Kingdom all agents have a legal requirement to conduct Identity checks on all customers involved in the transaction to fulfil their obligations under Anti Money Laundering regulations. We outsource this check to a third party and a charge will apply. Ask the branch for further details.
Read full description
What's it like to live here?
Nearby businesses open now
More properties nearby
£275,000 Offers in the region of
Comments (0)
Log in to like, comment or share to your feed.
Start the conversation about this listing.