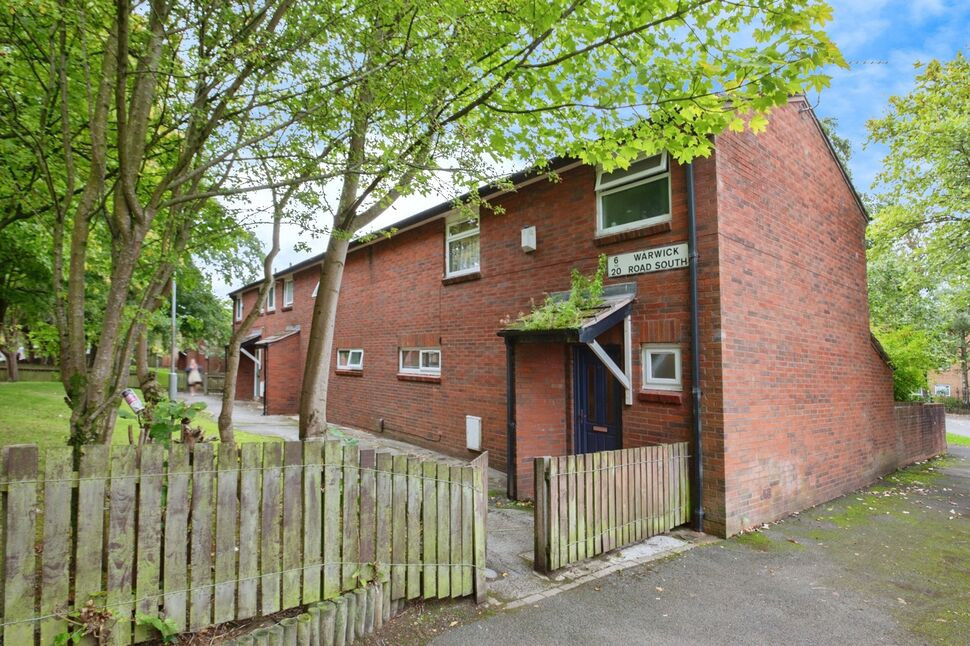
 Available
Photo 1 of 8
£245,000
Warwick Road South, Manchester, M16
Warwick Road South, Manchester, M16
- 🏠 House
- 📋 For sale
- 🛏 3 beds
- 🛁 1 bath
- 👁 9 views
About this property
In a prime location next to Old Trafford Metrolink and the cricket ground, this spacious 3 bedroom property offers fantastic potential to create an excellent home or investment. Comprising hall, large living room, kitchen/diner, 3 good-sized bedrooms and bathroom, along with enclosed rear garden. Viewing essential to appreciate! EPC Rating C.
Entrance Hall
Wooden-style flooring, radiator, storage cupboard.
Living Room
17'8" x 10'5" (5.38m x 3.17m)
Windows to front and rear elevations, carpeted floor, radiator.
Kitchen / Diner
15'8" x 11'8" (4.78m x 3.55m)
Two windows to the rear elevation and door leading out to the garden. Range of fitted base and wall units, sink with mixer tap, spaces for freestanding appliances, radiator.
Downstairs WC
With obscure window, WC and wash basin.
FIRST FLOOR
Landing with storage cupboards.
Bedroom 1
14'6" x 8'5" (4.41m x 2.57m)
Window to rear elevation, carpeted floor, radiator.
Bedroom 2
11'8" x 11'1" (3.56m x 3.38m)
Window to rear elevation, carpeted floor, radiator.
Bedroom 3
11'1" x 6'7" (3.39m x 2.00m)
Window to rear elevation, carpeted floor, radiator.
Bathroom
Obscure window, panelled bath with shower over, wash basin WC, tiled splashbacks, wood-effect flooring.
External
Enclosed garden to the rear which is mainly paved. Outbuilding housing gas-fired boiler.
Tenure / Council Tax
The property is freehold.Council tax band A (Trafford Borough Council).
Agent's Note
To be able to purchase a property in the United Kingdom all agents have a legal requirement to conduct Identity checks on all customers involved in the transaction to fulfil their obligations under Anti Money Laundering regulations. We outsource this check to a third party and a charge will apply. Ask the branch for further details.
Read full description
Entrance Hall
Wooden-style flooring, radiator, storage cupboard.
Living Room
17'8" x 10'5" (5.38m x 3.17m)
Windows to front and rear elevations, carpeted floor, radiator.
Kitchen / Diner
15'8" x 11'8" (4.78m x 3.55m)
Two windows to the rear elevation and door leading out to the garden. Range of fitted base and wall units, sink with mixer tap, spaces for freestanding appliances, radiator.
Downstairs WC
With obscure window, WC and wash basin.
FIRST FLOOR
Landing with storage cupboards.
Bedroom 1
14'6" x 8'5" (4.41m x 2.57m)
Window to rear elevation, carpeted floor, radiator.
Bedroom 2
11'8" x 11'1" (3.56m x 3.38m)
Window to rear elevation, carpeted floor, radiator.
Bedroom 3
11'1" x 6'7" (3.39m x 2.00m)
Window to rear elevation, carpeted floor, radiator.
Bathroom
Obscure window, panelled bath with shower over, wash basin WC, tiled splashbacks, wood-effect flooring.
External
Enclosed garden to the rear which is mainly paved. Outbuilding housing gas-fired boiler.
Tenure / Council Tax
The property is freehold.Council tax band A (Trafford Borough Council).
Agent's Note
To be able to purchase a property in the United Kingdom all agents have a legal requirement to conduct Identity checks on all customers involved in the transaction to fulfil their obligations under Anti Money Laundering regulations. We outsource this check to a third party and a charge will apply. Ask the branch for further details.
Read full description
What's it like to live here?
Nearby businesses open now
More properties nearby
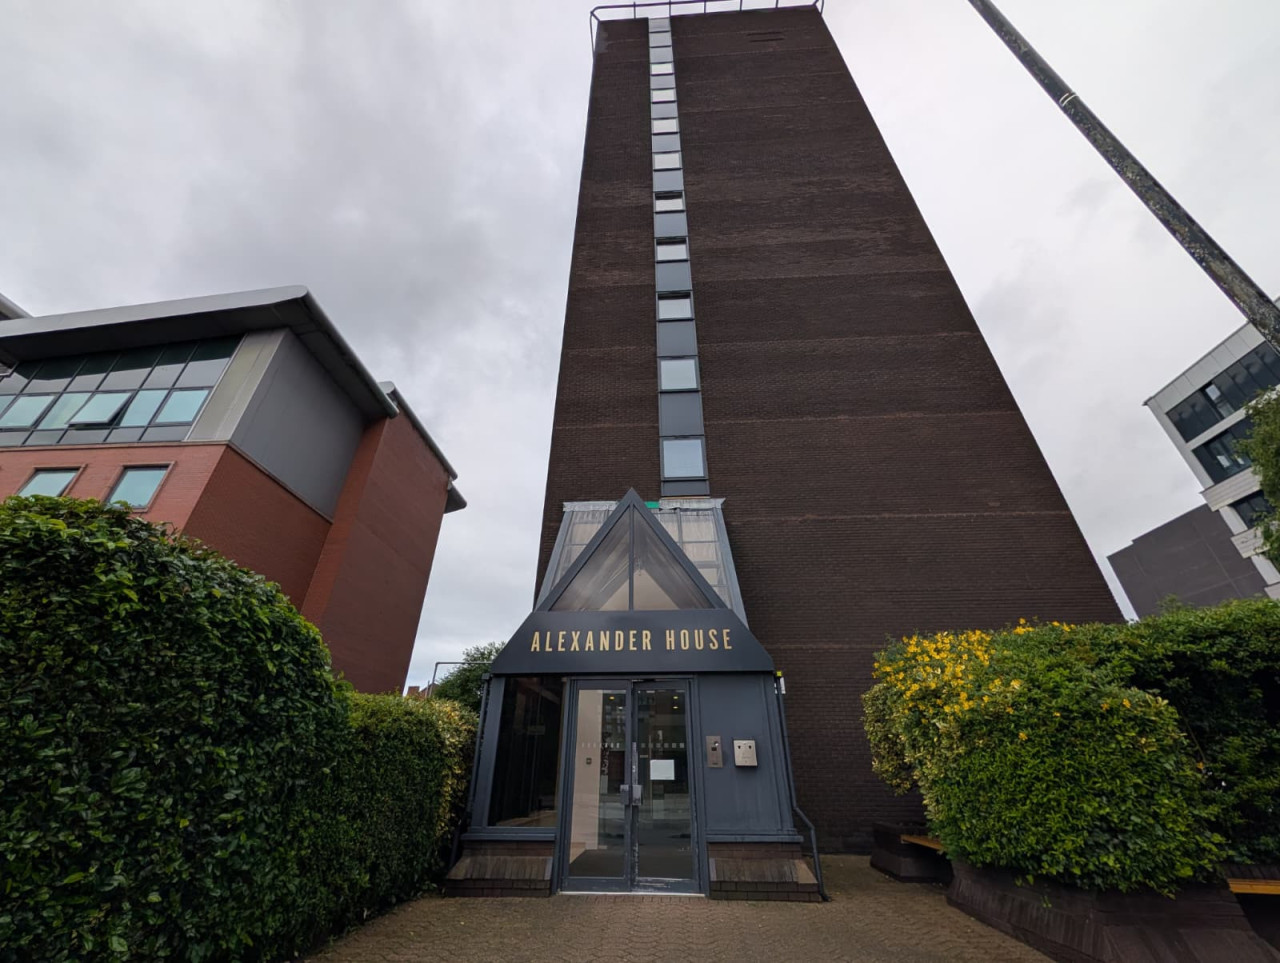
£175,000
94 Talbot Road, Manchester, M16
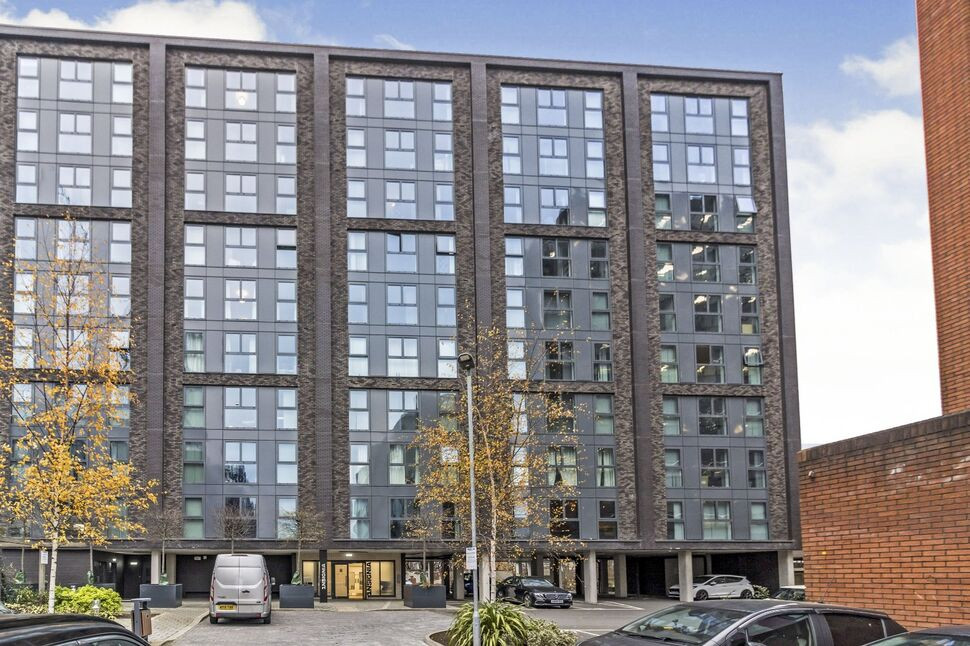
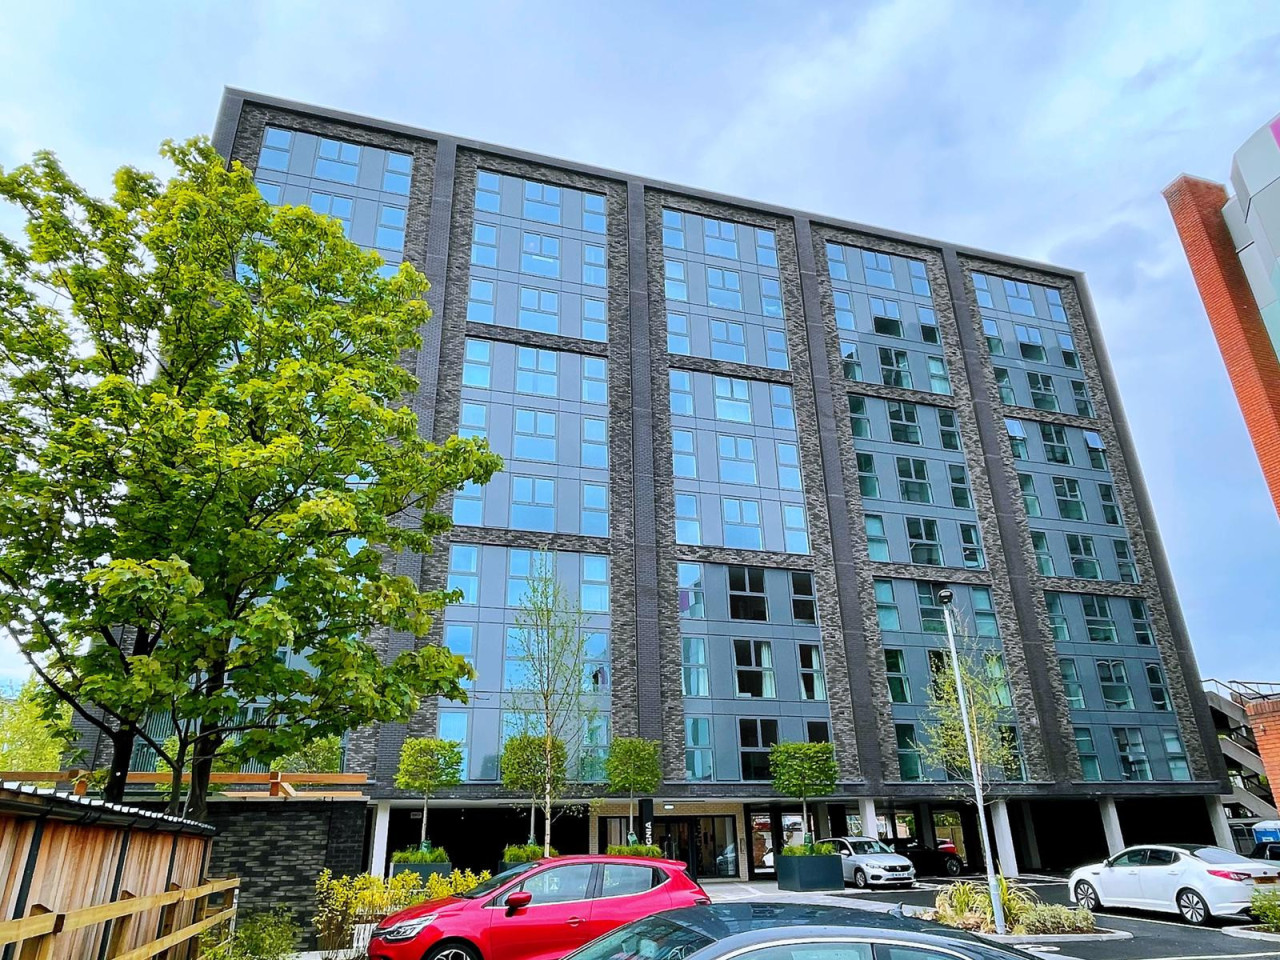
Guide Price £165,000
Talbot Road, Stretford, M16
£145,000 Guide price

Comments (0)
Log in to like, comment or share to your feed.
Start the conversation about this listing.