 Available
Photo 1 of 23
£700,000 Guide price
Washway Road, Sale, Greater Manchester, M33
Washway Road, Greater Manchester, Sale, M33
- 🏠 House
- 📋 For sale
- 🛏 4 beds
- 🛁 2 baths
- 👁 11 views
About this property
A Stunning 4-Bedroom Detached Family Home with Beautiful Landscaped Gardens
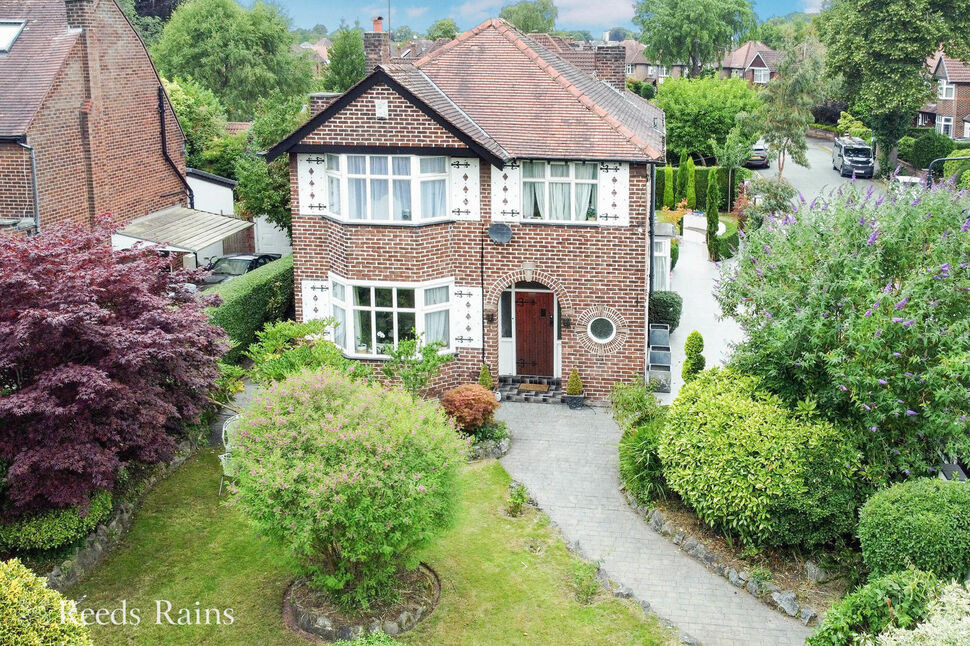
Located in a prime area of Sale, this exceptional four-bedroom detached home sits on a generous plot featuring truly impressive landscaped gardens designed for both relaxation and entertaining. Every detail of the outdoor space has been thoughtfully planned, with significant investment evident throughout.
Step inside and you’re greeted by a spacious, welcoming entrance hall with a wooden and glass-balustrade sweeping staircase and access to a ground-floor WC. The large living room boasts a bay window overlooking the lush garden, filling the space with natural light. At the rear, double doors open to a further reception room with elegant French doors leading directly to the landscaped garden—blending indoor and outdoor living seamlessly.
A formal dining room offers an inviting space for family meals and entertaining guests, flowing naturally into the open-plan kitchen.
Upstairs, the main bedroom features built-in mirrored wardrobes, stylish wall lighting, and plush fitted carpet. The second bedroom is generously sized with its own built-in wardrobes. Two further well-proportioned bedrooms offer excellent flexibility for family, guests, or home working. A beautifully finished, fully tiled family bathroom includes modern flooring, a contemporary basin, and a waterfall shower over the bath, completing this superb family home.
To the rear, you’ll find a dedicated raised decking area perfect for large corner garden furniture—an ideal spot for gatherings and summer evenings. Paved steps lead to a striking circular stone patio, creating a centrepiece for outdoor dining or lounging. Mature trees, carefully chosen plants, and vibrant flowers frame the space, giving the garden year-round appeal and privacy. A double garage to the rear features an electric roller-control door for secure and convenient parking. The garden is secured with a stylish composite
Perfectly positioned in Sale’s sought-after area, the property benefits from excellent schools, convenient transport links, and easy access to local amenities—making it an ideal choice for families looking for both comfort and location.
Accommodation Continued
Step inside and you’re greeted by a spacious, welcoming entrance hall with a wooden and glass-balustrade sweeping staircase and access to a ground-floor WC. The large living room boasts a bay window overlooking the lush garden, filling the space with natural light. At the rear, double doors open to a further reception room with elegant French doors leading directly to the landscaped garden—blending indoor and outdoor living seamlessly.A formal dining room offers an inviting space for family meals and entertaining guests, flowing naturally into the open-plan kitchen.Upstairs, the main bedroom features built-in mirrored wardrobes, stylish wall lighting, and plush fitted carpet. The second bedroom is generously sized with its own built-in wardrobes. Two further well-proportioned bedrooms offer excellent flexibility for family, guests, or home working. A beautifully finished, fully tiled family bathroom includes modern flooring, a contemporary basin, and a waterfall shower over the bath, completing this superb family home.To the rear, you’ll find a dedicated raised decking area perfect for large corner garden furniture—an ideal spot for gatherings and summer evenings. Paved steps lead to a striking circular stone patio, creating a centerpiece for outdoor dining or lounging. Mature trees, carefully chosen plants, and vibrant flowers frame the space, giving the garden year-round appeal and privacy. A double garage to the rear features an electric roller-control door for secure and convenient parking.To the rear, you’ll find a dedicated raised decking area perfect for large corner garden furniture—an ideal spot for gatherings and summer evenings. Paved steps lead to a striking circular stone patio, creating a centerpiece for outdoor dining or lounging. Mature trees, carefully chosen plants, and vibrant flowers frame the space, giving the garden year-round appeal and privacy. A double garage to the rear features an electric roller-control door for secure and convenient parking.Perfectly positioned in Sale’s sought-after area, the property benefits from excellent schools, convenient transport links, and easy access to local amenities—making it an ideal choice for families looking for both comfort and location.
Entrance Hallway
A hardwood door leads into a spacious entrance hallway, radiator, high picture rail, wood effect flooring, access to a WC, and stairs leading to the first floor.
Ground Floor WC
A ground floor WC features a pedestal wash hand basin, low level WC, tiled flooring, and a stunning circular features window.
Living Room
4.40 x 4.00
A large uPVC double glazed bay window overlooks the front elevation, wood effect flooring, a radiator and double wooden and glass doors leading into the sitting room.
Sitting Room
5.40 x 4.50
A stunning inglenook fireplace is perfectly placed in this large reception room. Two windows to the side elevation, modern fire and surround, radiator, wood effect flooring and uPVC French doors and two uPVC double glazed windows provide access to the rear garden.
Kitchen
4.50 x 3.00
The kitchen is fitted with a range of base and wall units with a work surface over, a composite sink with mixer tap, integrated oven with a four ring electric hob and built in ceiling extractor hood, integrated dish washer, space for a washing machine, integrated fridge and freezer, under cupboard lighting and built in LED lighting into kick boards, radiator, tiled and wood effect flooring, a uPVC double glazed window to the rear elevation and wooden and glass door leading to the rear garden.
Dining Room
The dining room features a double glazed bay window to the side elevation, wood effect flooring and a radiator.
Stairs Leading To The First Floor
The stairs and landing area carpeted with a window to the side elevation, radiator and loft access.
Bedroom 1
5.30 x 4.00
A generous size double bedroom features a uPVC double glazed window to the front elevation, radiator an built in wardrobes..
Bedroom 2
4.20 x 4.00
A double bedroom features a uPVC double glazed window to the rear elevation, built in wardrobes and dressing table and a radiator.
Bedroom 3
4.30 x 3.00
A double bedroom features a uPVC double glazed window to the rear elevation, sink built into a cupboard, and a radiator.
Bedroom 4
3.00 x 2.40
A spacious fourth bedroom features a uPVC double glazed window to the front elevation and a radiator.
Bathroom
A generous size stylish modern bathroom is fully tiled with matching tiled flooring comprising a panelled bath with a chrome waterfall shower, a low level WC, a curved basin incorporating a two drawer storage unit, wall mounted mirror with LED lighting, heated towel rail, ceiling wood panelling, wall mounted bathroom cabinet and two windows to the side elevation.
Tenure / Council Tax
Freehold. Trafford borough council. Council tax band F.
External
The property sits on a stunning corner plot with beautifully designed landscape gardens which features designated areas for entertaining. A driveway is located to the rear of the garden leading to a double garage.
Double Garage
5.20 x 5.00
A double garage features a remote control up and over door and electric points.
Read full description
Located in a prime area of Sale, this exceptional four-bedroom detached home sits on a generous plot featuring truly impressive landscaped gardens designed for both relaxation and entertaining. Every detail of the outdoor space has been thoughtfully planned, with significant investment evident throughout.
Step inside and you’re greeted by a spacious, welcoming entrance hall with a wooden and glass-balustrade sweeping staircase and access to a ground-floor WC. The large living room boasts a bay window overlooking the lush garden, filling the space with natural light. At the rear, double doors open to a further reception room with elegant French doors leading directly to the landscaped garden—blending indoor and outdoor living seamlessly.
A formal dining room offers an inviting space for family meals and entertaining guests, flowing naturally into the open-plan kitchen.
Upstairs, the main bedroom features built-in mirrored wardrobes, stylish wall lighting, and plush fitted carpet. The second bedroom is generously sized with its own built-in wardrobes. Two further well-proportioned bedrooms offer excellent flexibility for family, guests, or home working. A beautifully finished, fully tiled family bathroom includes modern flooring, a contemporary basin, and a waterfall shower over the bath, completing this superb family home.
To the rear, you’ll find a dedicated raised decking area perfect for large corner garden furniture—an ideal spot for gatherings and summer evenings. Paved steps lead to a striking circular stone patio, creating a centrepiece for outdoor dining or lounging. Mature trees, carefully chosen plants, and vibrant flowers frame the space, giving the garden year-round appeal and privacy. A double garage to the rear features an electric roller-control door for secure and convenient parking. The garden is secured with a stylish composite
Perfectly positioned in Sale’s sought-after area, the property benefits from excellent schools, convenient transport links, and easy access to local amenities—making it an ideal choice for families looking for both comfort and location.
Accommodation Continued
Step inside and you’re greeted by a spacious, welcoming entrance hall with a wooden and glass-balustrade sweeping staircase and access to a ground-floor WC. The large living room boasts a bay window overlooking the lush garden, filling the space with natural light. At the rear, double doors open to a further reception room with elegant French doors leading directly to the landscaped garden—blending indoor and outdoor living seamlessly.A formal dining room offers an inviting space for family meals and entertaining guests, flowing naturally into the open-plan kitchen.Upstairs, the main bedroom features built-in mirrored wardrobes, stylish wall lighting, and plush fitted carpet. The second bedroom is generously sized with its own built-in wardrobes. Two further well-proportioned bedrooms offer excellent flexibility for family, guests, or home working. A beautifully finished, fully tiled family bathroom includes modern flooring, a contemporary basin, and a waterfall shower over the bath, completing this superb family home.To the rear, you’ll find a dedicated raised decking area perfect for large corner garden furniture—an ideal spot for gatherings and summer evenings. Paved steps lead to a striking circular stone patio, creating a centerpiece for outdoor dining or lounging. Mature trees, carefully chosen plants, and vibrant flowers frame the space, giving the garden year-round appeal and privacy. A double garage to the rear features an electric roller-control door for secure and convenient parking.To the rear, you’ll find a dedicated raised decking area perfect for large corner garden furniture—an ideal spot for gatherings and summer evenings. Paved steps lead to a striking circular stone patio, creating a centerpiece for outdoor dining or lounging. Mature trees, carefully chosen plants, and vibrant flowers frame the space, giving the garden year-round appeal and privacy. A double garage to the rear features an electric roller-control door for secure and convenient parking.Perfectly positioned in Sale’s sought-after area, the property benefits from excellent schools, convenient transport links, and easy access to local amenities—making it an ideal choice for families looking for both comfort and location.
Entrance Hallway
A hardwood door leads into a spacious entrance hallway, radiator, high picture rail, wood effect flooring, access to a WC, and stairs leading to the first floor.
Ground Floor WC
A ground floor WC features a pedestal wash hand basin, low level WC, tiled flooring, and a stunning circular features window.
Living Room
4.40 x 4.00
A large uPVC double glazed bay window overlooks the front elevation, wood effect flooring, a radiator and double wooden and glass doors leading into the sitting room.
Sitting Room
5.40 x 4.50
A stunning inglenook fireplace is perfectly placed in this large reception room. Two windows to the side elevation, modern fire and surround, radiator, wood effect flooring and uPVC French doors and two uPVC double glazed windows provide access to the rear garden.
Kitchen
4.50 x 3.00
The kitchen is fitted with a range of base and wall units with a work surface over, a composite sink with mixer tap, integrated oven with a four ring electric hob and built in ceiling extractor hood, integrated dish washer, space for a washing machine, integrated fridge and freezer, under cupboard lighting and built in LED lighting into kick boards, radiator, tiled and wood effect flooring, a uPVC double glazed window to the rear elevation and wooden and glass door leading to the rear garden.
Dining Room
The dining room features a double glazed bay window to the side elevation, wood effect flooring and a radiator.
Stairs Leading To The First Floor
The stairs and landing area carpeted with a window to the side elevation, radiator and loft access.
Bedroom 1
5.30 x 4.00
A generous size double bedroom features a uPVC double glazed window to the front elevation, radiator an built in wardrobes..
Bedroom 2
4.20 x 4.00
A double bedroom features a uPVC double glazed window to the rear elevation, built in wardrobes and dressing table and a radiator.
Bedroom 3
4.30 x 3.00
A double bedroom features a uPVC double glazed window to the rear elevation, sink built into a cupboard, and a radiator.
Bedroom 4
3.00 x 2.40
A spacious fourth bedroom features a uPVC double glazed window to the front elevation and a radiator.
Bathroom
A generous size stylish modern bathroom is fully tiled with matching tiled flooring comprising a panelled bath with a chrome waterfall shower, a low level WC, a curved basin incorporating a two drawer storage unit, wall mounted mirror with LED lighting, heated towel rail, ceiling wood panelling, wall mounted bathroom cabinet and two windows to the side elevation.
Tenure / Council Tax
Freehold. Trafford borough council. Council tax band F.
External
The property sits on a stunning corner plot with beautifully designed landscape gardens which features designated areas for entertaining. A driveway is located to the rear of the garden leading to a double garage.
Double Garage
5.20 x 5.00
A double garage features a remote control up and over door and electric points.
Read full description
What's it like to live here?
Nearby businesses open now
More properties nearby
£550,000 Guide price
South Grove, Sale, Greater Manchester, M33
£235,000
Woodbourne Road, Sale, M33
£700,000 Guide price
Moss Lane, Sale, Greater Manchester, M33
£105,000 Guide price
Comments (0)
Log in to like, comment or share to your feed.
Start the conversation about this listing.