 Available
Photo 1 of 18
£300,000 Offers over
Waterloo Road, Ashton-on-Ribble, Lancashire, PR2
Waterloo Road, Lancashire, Ashton-on-Ribble, PR2
- 🏠 House
- 📋 For sale
- 🛏 3 beds
- 🛁 1 bath
- 👁 9 views
About this property
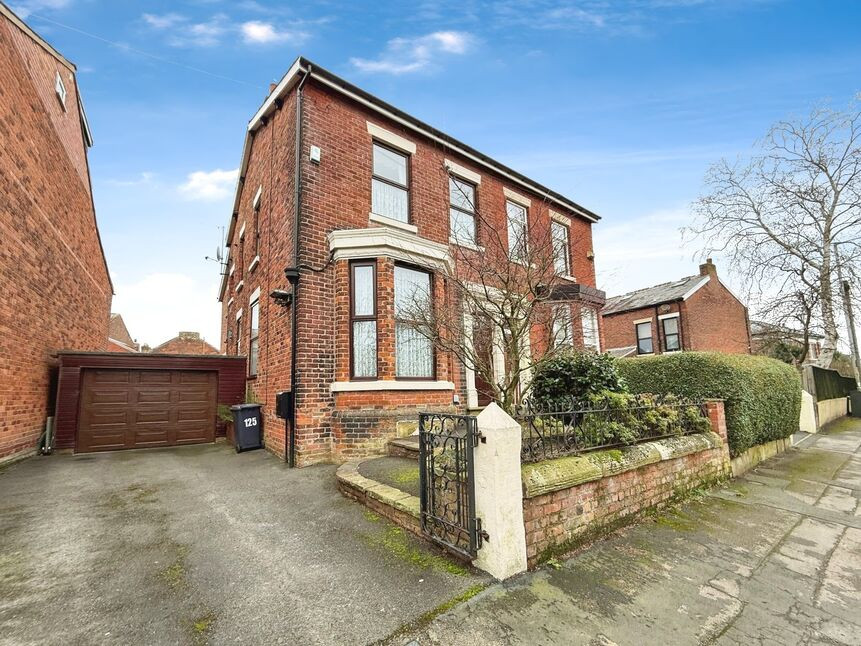
For sale: a three-bedroom semi-detached house in the Ashton-on-Ribble area of Preston, well positioned for local amenities, schools and transport links.
The ground floor offers two reception rooms, each featuring a fireplace, providing defined spaces for living and entertaining. An open-plan kitchen with dining space and good natural light forms the hub of the home, with direct views over the garden.
Upstairs, there are three double bedrooms. The main bedroom benefits from an en-suite, while a second double bedroom includes built-in wardrobes, optimising storage. A further double bedroom completes the sleeping accommodation. The property also includes a single garage and a garden, offering useful outdoor and storage space.
The house is in Council Tax Band B.
Ashton-on-Ribble provides convenient access to a range of local amenities, including shops, cafés and services along Lane Ends and nearby Blackpool Road. The area is popular with families due to its access to nearby schools and local parks, including Haslam Park and Ashton Park, both offering green space, play areas and riverside or woodland walks.
Public transport links are strong, with regular bus services connecting Ashton-on-Ribble to Preston city centre and surrounding areas. Preston railway station, in the city centre, provides direct services to destinations such as Manchester, Liverpool and London, with typical journey times of around 40–50 minutes to Manchester and just over 2 hours to London Euston. Road links via the A59 and A5085 give straightforward access to the wider motorway network, including the M6 and M55. EPC Grade - awaiting.
Vestibule
Part tiled walls. Door leading to the hallway.
Hallway
Stairs to the first floor. Radiator and ceiling light point.
Lounge
3.58m x 3.96m (max)
Double glazed bay window to the front aspect. Feature gas fire with hearth and surround. Radiator, ceiling light point and coving.
Sitting Room
3.89m x 3.58m (max)
Double glazed window to the side aspect. Feature living flame fire. Radiator, ceiling light point and coving.
Open Plan Kitchen Diner
4.85m x 5.72m (max)
Large kitchen diner with a great range of wall and base units with contrasting work surfaces incorporating single bowl sink and drainer. Integrated fridge freezer. Space for a free standing cooker, washing machine and dryer. Part tiled walls and tiled flooring. Radiator and ceiling light point. Door leading to the cellar, door leading out to the rear garden.
Cellar
Space providing additional storage space.
Landing
Split level landing. Ceiling light point. Access to the loft access. Feature skylight.
Bedroom 1
4.9m x 3.48m(max)
Two double glazed windows to the front aspect. Radiator and ceiling light point. Radiator and ceiling light point. Door leading to the en-suite.
En-Suite
Three piece suite comprising of shower cubicle, pedestal wash hand basin and low level WC. Splash backs. Radiator and ceiling light point. Double glazed window to the side aspect.
Bedroom 2
4.88m x 3.2m (max)
Tow double glazed window to the rear aspect. Radiator and ceiling light point. Fitted wardrobes providing additional storage space. Radiator and ceiling light point.
Bedroom 3
3.18m x 3.68m (max)
Two double glazed windows to the side aspect. Radiator and ceiling light point.
Bathroom
Four piece suite comprising of a panelled bath, shower cubicle, pedestal wash hand basin and low level WC. Part tiled walls and splashbacks. Built in storage cupboard. Ceiling light point and extractor fan. Radiator. Double glazed window to the side aspect.
Front
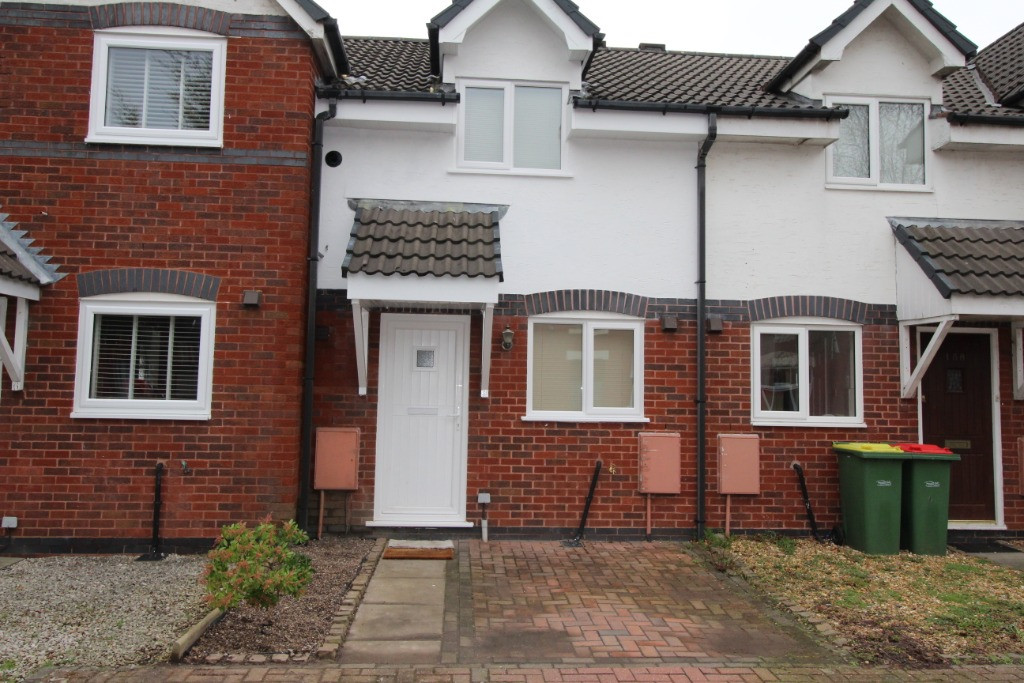
To the front there is a low maintenance garden with a driveway providing space for off road parking.
Rear
To the rear there is a generous sized garden which is well maintained. This garden is a save haven providing ample space for a family. There is a patio area perfect for sitting out, lawn and mature shrubs. There is also space for additional storage with out buildings and a WC. There is also a outside tap.
Garage
The property benefits from a garage which has an up and over door. The garage also offers power and lighting.
Tenure
The property is Freehold.
Agents Notes
To be able to purchase a property in the United Kingdom all agents have a legal requirement to conduct Identity checks on all customers involved in the transaction to fulfil their obligations under Anti Money Laundering regulations. We outsource this check to a third party and a charge will apply. Ask the branch for further details.
Read full description
The ground floor offers two reception rooms, each featuring a fireplace, providing defined spaces for living and entertaining. An open-plan kitchen with dining space and good natural light forms the hub of the home, with direct views over the garden.
Upstairs, there are three double bedrooms. The main bedroom benefits from an en-suite, while a second double bedroom includes built-in wardrobes, optimising storage. A further double bedroom completes the sleeping accommodation. The property also includes a single garage and a garden, offering useful outdoor and storage space.
The house is in Council Tax Band B.
Ashton-on-Ribble provides convenient access to a range of local amenities, including shops, cafés and services along Lane Ends and nearby Blackpool Road. The area is popular with families due to its access to nearby schools and local parks, including Haslam Park and Ashton Park, both offering green space, play areas and riverside or woodland walks.
Public transport links are strong, with regular bus services connecting Ashton-on-Ribble to Preston city centre and surrounding areas. Preston railway station, in the city centre, provides direct services to destinations such as Manchester, Liverpool and London, with typical journey times of around 40–50 minutes to Manchester and just over 2 hours to London Euston. Road links via the A59 and A5085 give straightforward access to the wider motorway network, including the M6 and M55. EPC Grade - awaiting.
Vestibule
Part tiled walls. Door leading to the hallway.
Hallway
Stairs to the first floor. Radiator and ceiling light point.
Lounge
3.58m x 3.96m (max)
Double glazed bay window to the front aspect. Feature gas fire with hearth and surround. Radiator, ceiling light point and coving.
Sitting Room
3.89m x 3.58m (max)
Double glazed window to the side aspect. Feature living flame fire. Radiator, ceiling light point and coving.
Open Plan Kitchen Diner
4.85m x 5.72m (max)
Large kitchen diner with a great range of wall and base units with contrasting work surfaces incorporating single bowl sink and drainer. Integrated fridge freezer. Space for a free standing cooker, washing machine and dryer. Part tiled walls and tiled flooring. Radiator and ceiling light point. Door leading to the cellar, door leading out to the rear garden.
Cellar
Space providing additional storage space.
Landing
Split level landing. Ceiling light point. Access to the loft access. Feature skylight.
Bedroom 1
4.9m x 3.48m(max)
Two double glazed windows to the front aspect. Radiator and ceiling light point. Radiator and ceiling light point. Door leading to the en-suite.
En-Suite
Three piece suite comprising of shower cubicle, pedestal wash hand basin and low level WC. Splash backs. Radiator and ceiling light point. Double glazed window to the side aspect.
Bedroom 2
4.88m x 3.2m (max)
Tow double glazed window to the rear aspect. Radiator and ceiling light point. Fitted wardrobes providing additional storage space. Radiator and ceiling light point.
Bedroom 3
3.18m x 3.68m (max)
Two double glazed windows to the side aspect. Radiator and ceiling light point.
Bathroom
Four piece suite comprising of a panelled bath, shower cubicle, pedestal wash hand basin and low level WC. Part tiled walls and splashbacks. Built in storage cupboard. Ceiling light point and extractor fan. Radiator. Double glazed window to the side aspect.
Front
To the front there is a low maintenance garden with a driveway providing space for off road parking.
Rear
To the rear there is a generous sized garden which is well maintained. This garden is a save haven providing ample space for a family. There is a patio area perfect for sitting out, lawn and mature shrubs. There is also space for additional storage with out buildings and a WC. There is also a outside tap.
Garage
The property benefits from a garage which has an up and over door. The garage also offers power and lighting.
Tenure
The property is Freehold.
Agents Notes
To be able to purchase a property in the United Kingdom all agents have a legal requirement to conduct Identity checks on all customers involved in the transaction to fulfil their obligations under Anti Money Laundering regulations. We outsource this check to a third party and a charge will apply. Ask the branch for further details.
Read full description
What's it like to live here?
Nearby businesses open now
More properties nearby
£1,200
Bank Place, Ashton-On-Ribble
£325,000


Comments (0)
Log in to like, comment or share to your feed.
Start the conversation about this listing.