 Available
Photo 1 of 15
£260,000 Asking price
Waters Edge Green, Garstang, Lancashire, PR3
Waters Edge Green, Lancashire, Garstang, PR3
- 🏠 House
- 📋 For sale
- 🛏 4 beds
- 🛁 3 baths
- 👁 7 views
About this property
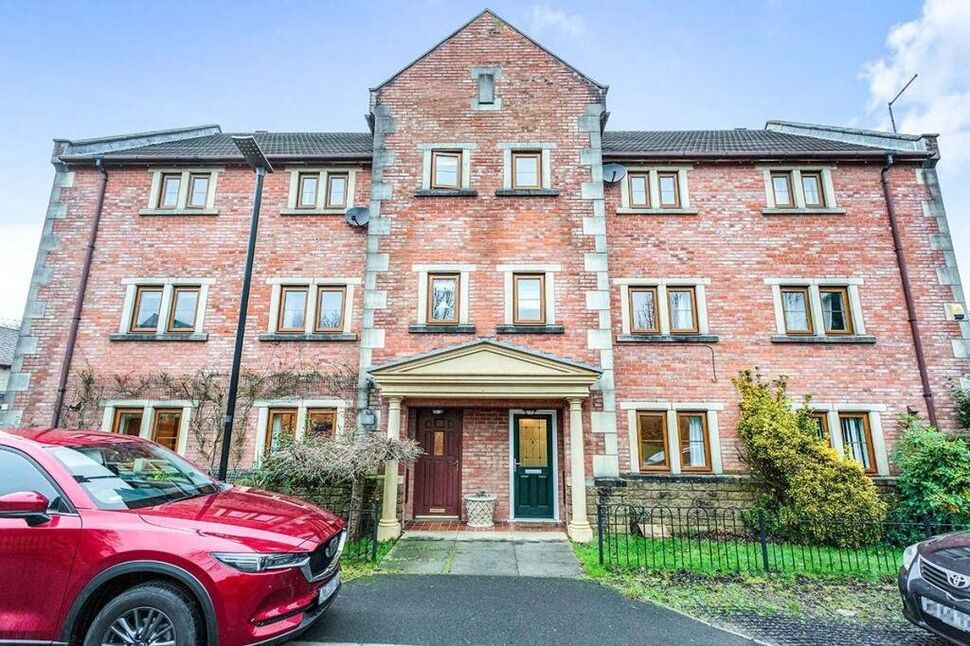
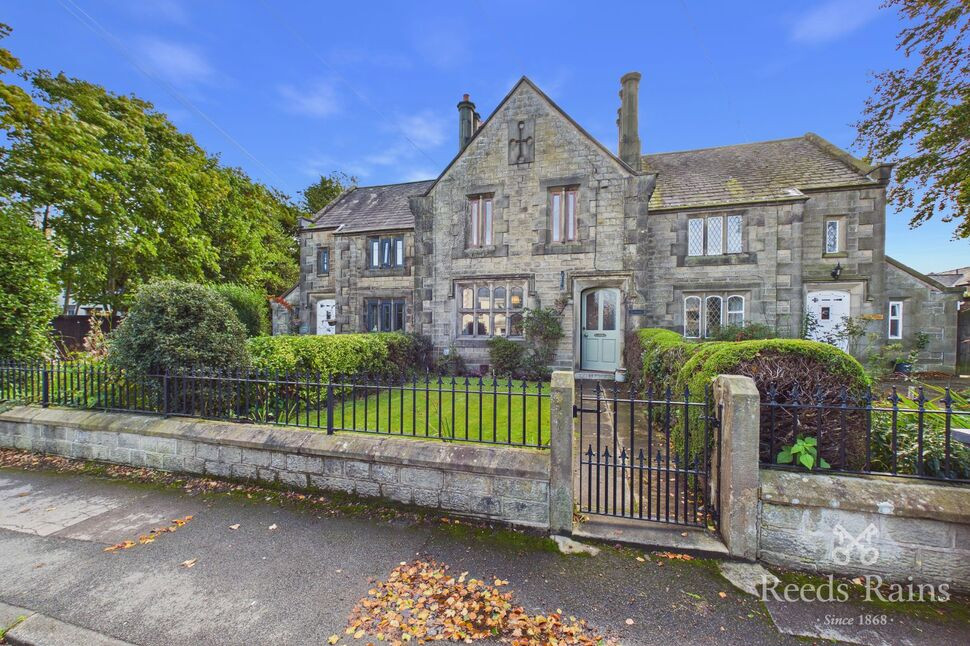
A well-presented mews property offering spacious and versatile accommodation, a private rear garden overlooking woodland, driveway parking, garage and an excellent location close to the amenities of Garstang. Offered for sale with no onward chain.
This attractive mews property provides well-proportioned accommodation arranged over three floors, making it an ideal home for families, couples or those seeking additional space for guests or working from home.
The ground floor features a welcoming entrance hallway, a useful WC, fitted kitchen with access towards the rear of the property and a comfortable lounge. The first floor provides a generous living room, bedroom with en-suite, while the second floor offers two further bedrooms, a bathroom and landing area. The flexible layout provides excellent scope to suit a variety of lifestyles.
Externally, the property benefits from a driveway and detached garage, providing valuable off-road parking and storage. To the rear enjoys an attractive outlook over woodland, creating a particularly private and peaceful setting.
The property occupies an excellent position within Waters Edge Green, with Garstang town centre and its wide range of everyday amenities, shops, cafés, restaurants and leisure facilities within easy reach. The surrounding area also offers convenient access to countryside and transport links, making this an appealing location for both local living and commuting.
EPC GRADE - C
Ground Floor
Entrance Hallway — 1.50m x 3.68m (4'11" x 12'0")
A welcoming entrance hallway providing access to the principal ground-floor accommodation, with stairs rising to the first floor and useful space for coats and footwear.
WC —
Convenient ground-floor cloakroom fitted with a low-level WC and wash hand basin, ideal for everyday use and guests.
Kitchen — 4.47m x 3.18m (14'7" x 10'5")
A generous fitted kitchen offering excellent space for a range of wall and base units together with work surfaces and cooking facilities. There is ample room for appliances and informal dining, making this a practical and sociable part of the home.
Lounge — 2.82m x 3.46m (9'2" x 11'4")
A comfortable and well-proportioned reception room providing a pleasant additional living space. The room is ideally suited as a cosy lounge, sitting room or snug.
First Floor
Landing
Living Room — 4.50m x 4.25m (14'9" x 13'11")
A particularly spacious principal living room with excellent proportions and plenty of flexibility for a large suite of furniture. The room provides an ideal space for relaxing and entertaining.
Bedroom — 4.45m x 3.18m (14'7" x 10'5")
A well-proportioned double bedroom offering generous floor space for bedroom furniture and storage.
En-suite — 1.55m x 1.96m (5'1" x 6'5")
A useful en-suite fitted with a shower, WC and wash hand basin.
Second Floor
Landing
The second-floor landing provides access to the bedrooms and bathroom and benefits from the property's three-storey layout.
Bedroom — 4.47m x 3.45m (14'7" x 11'3")
A generous double bedroom enjoying excellent proportions and ample space for a full range of bedroom furniture. This is an impressive principal bedroom option with plenty of flexibility for storage and seating.
Bedroom — 1.83m x 3.15m (6'0" x 10'3")
A versatile single bedroom or home office, offering useful additional accommodation and making an ideal space for a child, guest or those working from home.
Bedroom — 2.55m x 3.18m (8'4" x 10'5")
A further well-proportioned bedroom providing comfortable accommodation for a single or double bed, subject to furniture requirements, together with space for storage.
Bathroom — 1.75m x 2.14m (5'9" x 7'0")
A second-floor bathroom providing useful facilities for the bedrooms on this level and fitted with a WC, wash hand basin and bath.
Exterior
Garage — 2.68m x 5.30m (8'9" x 17'4")
A detached garage providing excellent additional storage and parking space, with driveway parking to the front.
EPC GRADE
C
Tenure
Freehold
Agents Note
To be able to purchase a property in the United Kingdom all agents have a legal requirement to conduct Identity checks on all customers involved in the transaction to fulfil their obligations under Anti Money Laundering regulations. We outsource this check to a third party and a charge will apply. Ask the branch for further details.
Read full description
This attractive mews property provides well-proportioned accommodation arranged over three floors, making it an ideal home for families, couples or those seeking additional space for guests or working from home.
The ground floor features a welcoming entrance hallway, a useful WC, fitted kitchen with access towards the rear of the property and a comfortable lounge. The first floor provides a generous living room, bedroom with en-suite, while the second floor offers two further bedrooms, a bathroom and landing area. The flexible layout provides excellent scope to suit a variety of lifestyles.
Externally, the property benefits from a driveway and detached garage, providing valuable off-road parking and storage. To the rear enjoys an attractive outlook over woodland, creating a particularly private and peaceful setting.
The property occupies an excellent position within Waters Edge Green, with Garstang town centre and its wide range of everyday amenities, shops, cafés, restaurants and leisure facilities within easy reach. The surrounding area also offers convenient access to countryside and transport links, making this an appealing location for both local living and commuting.
EPC GRADE - C
Ground Floor
Entrance Hallway — 1.50m x 3.68m (4'11" x 12'0")
A welcoming entrance hallway providing access to the principal ground-floor accommodation, with stairs rising to the first floor and useful space for coats and footwear.
WC —
Convenient ground-floor cloakroom fitted with a low-level WC and wash hand basin, ideal for everyday use and guests.
Kitchen — 4.47m x 3.18m (14'7" x 10'5")
A generous fitted kitchen offering excellent space for a range of wall and base units together with work surfaces and cooking facilities. There is ample room for appliances and informal dining, making this a practical and sociable part of the home.
Lounge — 2.82m x 3.46m (9'2" x 11'4")
A comfortable and well-proportioned reception room providing a pleasant additional living space. The room is ideally suited as a cosy lounge, sitting room or snug.
First Floor
Landing
Living Room — 4.50m x 4.25m (14'9" x 13'11")
A particularly spacious principal living room with excellent proportions and plenty of flexibility for a large suite of furniture. The room provides an ideal space for relaxing and entertaining.
Bedroom — 4.45m x 3.18m (14'7" x 10'5")
A well-proportioned double bedroom offering generous floor space for bedroom furniture and storage.
En-suite — 1.55m x 1.96m (5'1" x 6'5")
A useful en-suite fitted with a shower, WC and wash hand basin.
Second Floor
Landing
The second-floor landing provides access to the bedrooms and bathroom and benefits from the property's three-storey layout.
Bedroom — 4.47m x 3.45m (14'7" x 11'3")
A generous double bedroom enjoying excellent proportions and ample space for a full range of bedroom furniture. This is an impressive principal bedroom option with plenty of flexibility for storage and seating.
Bedroom — 1.83m x 3.15m (6'0" x 10'3")
A versatile single bedroom or home office, offering useful additional accommodation and making an ideal space for a child, guest or those working from home.
Bedroom — 2.55m x 3.18m (8'4" x 10'5")
A further well-proportioned bedroom providing comfortable accommodation for a single or double bed, subject to furniture requirements, together with space for storage.
Bathroom — 1.75m x 2.14m (5'9" x 7'0")
A second-floor bathroom providing useful facilities for the bedrooms on this level and fitted with a WC, wash hand basin and bath.
Exterior
Garage — 2.68m x 5.30m (8'9" x 17'4")
A detached garage providing excellent additional storage and parking space, with driveway parking to the front.
EPC GRADE
C
Tenure
Freehold
Agents Note
To be able to purchase a property in the United Kingdom all agents have a legal requirement to conduct Identity checks on all customers involved in the transaction to fulfil their obligations under Anti Money Laundering regulations. We outsource this check to a third party and a charge will apply. Ask the branch for further details.
Read full description
What's it like to live here?
Nearby businesses open now
More properties nearby
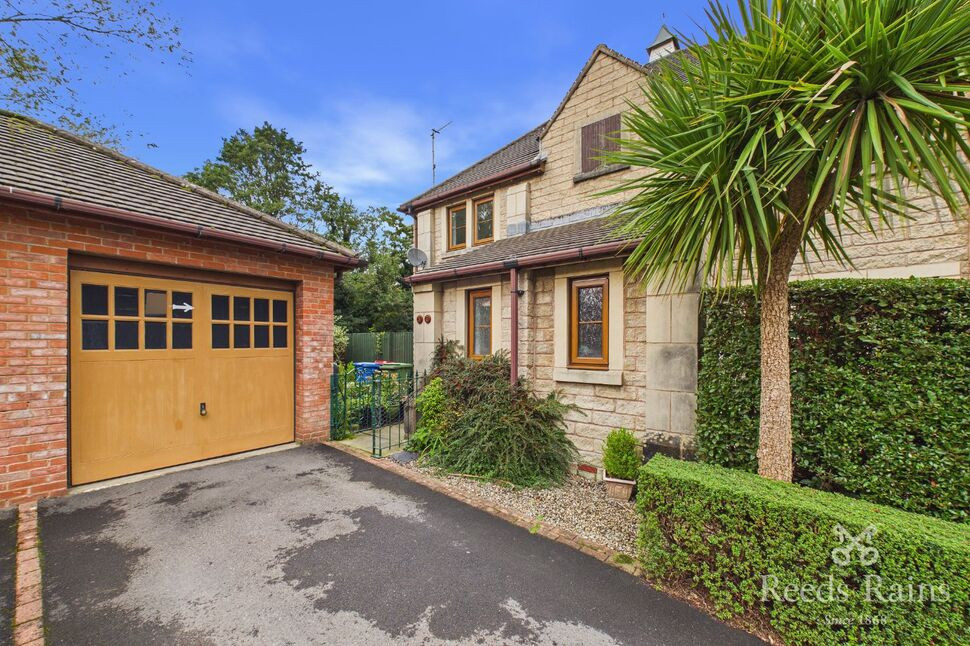
£260,000 Asking price
Waters Edge Green, Garstang, Lancashire, PR3
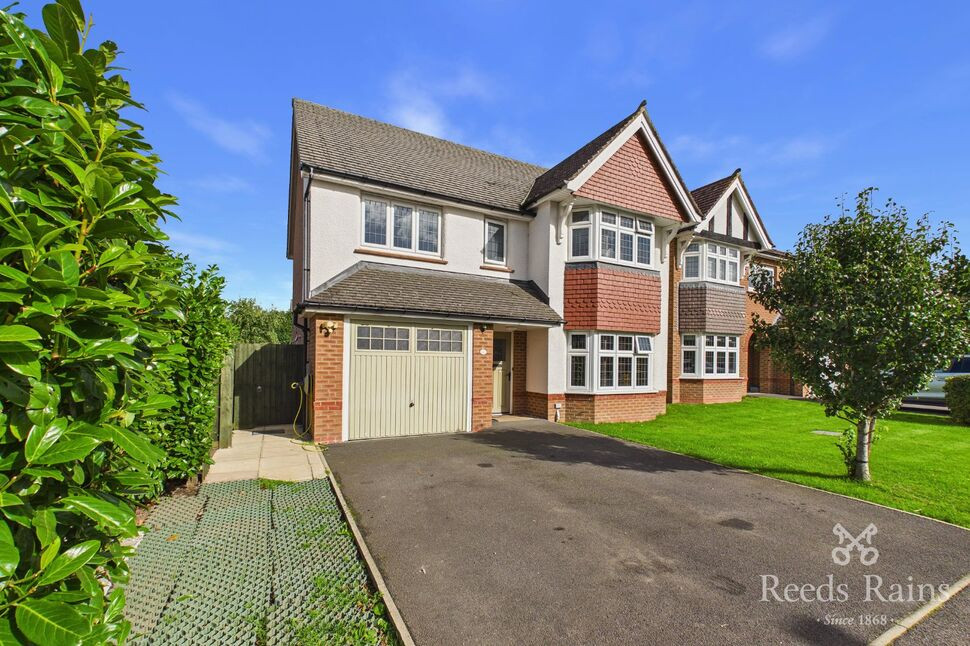
£450,000 Asking price
Clematis Drive, Garstang, Lancashire, PR3
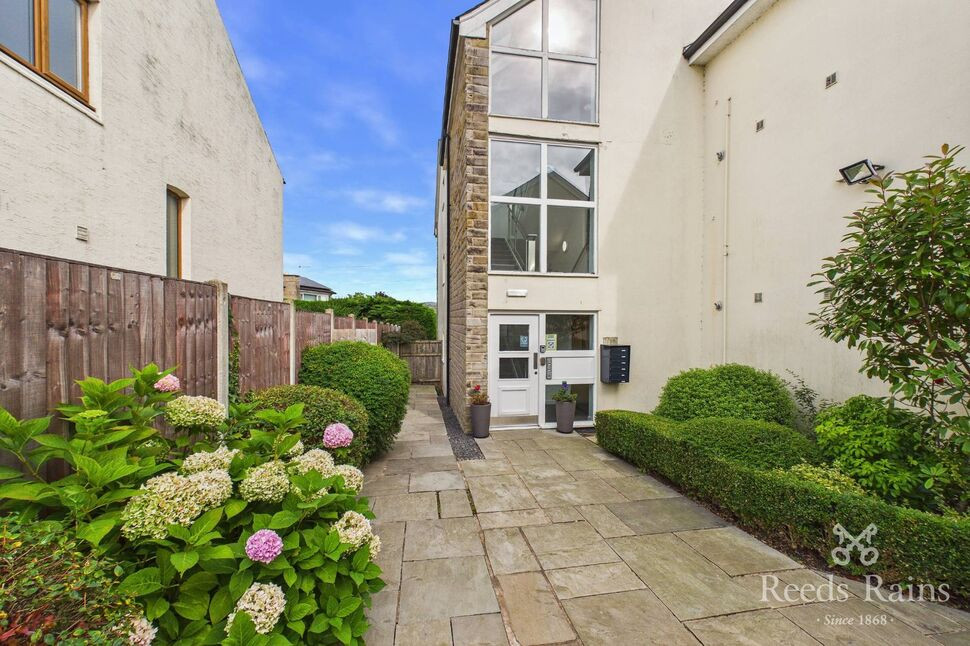
£300,000 Offers over
Comments (0)
Log in to like, comment or share to your feed.
Start the conversation about this listing.