 Available
Photo 1 of 11
£95,000 Asking price
Waterside Way, Wakefield, West Yorkshire, WF1
Waterside Way, West Yorkshire, Wakefield, WF1
- 🏠 Flat
- 📋 For sale
- 🛏 2 beds
- 🛁 2 baths
- 👁 15 views
About this property
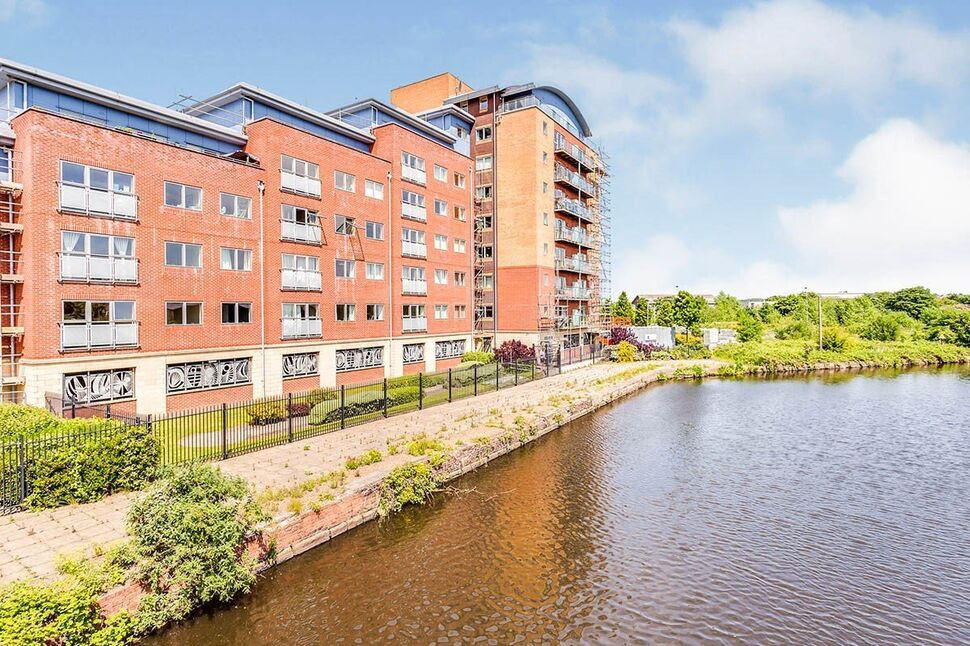
Reeds Rains Wakefield to present this two double bedroom waterside apartment situated within close proximity of Wakefield town centre.
Set within the prestigious Waterside Way development, offering an abundance of amenities on your doorstep. Having secure access to the main car park gate and communal entrance via video entry system.
EPC Grade - D67
Hall
Entrance door. TV security intercom. Ceiling downlighters. Large store cupboard housing hot water cylinder. Laminate flooring.
Open Plan Kitchen/Lounge
3.68 x 6.73
Beautiful open plan space with laminate flooring throughout. Double glazed window to rear aspect with balcony overlooking the canal having beautiful views. Electric wall heater. Ceiling downlighters. Superb fitted kitchen with modern medium oak effect units with complementary work surfaces. Integrated electric oven and hob with chimney style extractor fan, washer, fridge and dishwasher. Part tiled around work surface area. Stainless steel sink and drainer. Built-in breakfast bar.
Bedroom
3.64 x 2.89
Double bedroom with window to rear, having lovely views over the canal.
Bedroom
3.58 x 3.22
Second double bedroom with aluminium window to rear, again having views onto the canal.
En-suite Shower Room
2.13 x 1.38
Stone finish tiles with white three piece suite comprising WC, wash basin and shower cubicle with fitted shower.
Bathroom
1.96 x 1.85
Stone finish tiling with mosaic border. White three piece suite comprising WC, wash basin and paneled bath with shower screen and mixer shower from taps. Tiled flooring, ceiling downlighters. Extractor fan. Chrome heated towel rail. Shaver point.
Exterior
Allocated parking with secure electric gates surrounding.
Hall
Entrance door. TV security intercom. Ceiling downlighters. Large store cupboard housing hot water cylinder. Laminate flooring.
Open Plan Kitchen / Lounge
12'1" x 22'1" (3.68m x 6.73m)
Beautiful open plan space with laminate flooring throughout. Double glazed window to rear aspect with balcony overlooking the canal having beautiful views. Electric wall heater. Ceiling downlighters. Superb fitted kitchen with modern medium oak effect units with complementary work surfaces. Integrated electric oven and hob with chimney style extractor fan, washer, fridge and dishwasher. Part tiled around work surface area. Stainless steel sink and drainer. Built-in breakfast bar.
Bedroom
11'11" x 9'6" (3.64m x 2.89m)
Double bedroom with window to rear, having lovely views over the canal.
Bedroom
11'9" x 10'7" (3.58m x 3.22m)
Second double bedroom with aluminium window to rear, again having views onto the canal.
En-Suite Shower Room
6'12" x 4'6" (2.13m x 1.38m)
Stone finish tiles with white three piece suite comprising WC, wash basin and shower cubicle with fitted shower.
Bathroom
6'5" x 6'1" (1.96m x 1.85m)
Stone finish tiling with mosaic border. White three piece suite comprising WC, wash basin and paneled bath with shower screen and mixer shower from taps. Tiled flooring, ceiling downlighters. Extractor fan. Chrome heated towel rail. Shaver point.
Exterior
Allocated parking wih secure electric gates surrounding.
Agents Note
To be able to purchase a property in the United Kingdom all agents have a legal requirement to conduct Identity checks on all customers involved in the transaction to fulfil their obligations under Anti Money Laundering regulations. We outsource this check to a third party and a charge will apply. Ask the branch for further details.
Read full description
Set within the prestigious Waterside Way development, offering an abundance of amenities on your doorstep. Having secure access to the main car park gate and communal entrance via video entry system.
EPC Grade - D67
Hall
Entrance door. TV security intercom. Ceiling downlighters. Large store cupboard housing hot water cylinder. Laminate flooring.
Open Plan Kitchen/Lounge
3.68 x 6.73
Beautiful open plan space with laminate flooring throughout. Double glazed window to rear aspect with balcony overlooking the canal having beautiful views. Electric wall heater. Ceiling downlighters. Superb fitted kitchen with modern medium oak effect units with complementary work surfaces. Integrated electric oven and hob with chimney style extractor fan, washer, fridge and dishwasher. Part tiled around work surface area. Stainless steel sink and drainer. Built-in breakfast bar.
Bedroom
3.64 x 2.89
Double bedroom with window to rear, having lovely views over the canal.
Bedroom
3.58 x 3.22
Second double bedroom with aluminium window to rear, again having views onto the canal.
En-suite Shower Room
2.13 x 1.38
Stone finish tiles with white three piece suite comprising WC, wash basin and shower cubicle with fitted shower.
Bathroom
1.96 x 1.85
Stone finish tiling with mosaic border. White three piece suite comprising WC, wash basin and paneled bath with shower screen and mixer shower from taps. Tiled flooring, ceiling downlighters. Extractor fan. Chrome heated towel rail. Shaver point.
Exterior
Allocated parking with secure electric gates surrounding.
Hall
Entrance door. TV security intercom. Ceiling downlighters. Large store cupboard housing hot water cylinder. Laminate flooring.
Open Plan Kitchen / Lounge
12'1" x 22'1" (3.68m x 6.73m)
Beautiful open plan space with laminate flooring throughout. Double glazed window to rear aspect with balcony overlooking the canal having beautiful views. Electric wall heater. Ceiling downlighters. Superb fitted kitchen with modern medium oak effect units with complementary work surfaces. Integrated electric oven and hob with chimney style extractor fan, washer, fridge and dishwasher. Part tiled around work surface area. Stainless steel sink and drainer. Built-in breakfast bar.
Bedroom
11'11" x 9'6" (3.64m x 2.89m)
Double bedroom with window to rear, having lovely views over the canal.
Bedroom
11'9" x 10'7" (3.58m x 3.22m)
Second double bedroom with aluminium window to rear, again having views onto the canal.
En-Suite Shower Room
6'12" x 4'6" (2.13m x 1.38m)
Stone finish tiles with white three piece suite comprising WC, wash basin and shower cubicle with fitted shower.
Bathroom
6'5" x 6'1" (1.96m x 1.85m)
Stone finish tiling with mosaic border. White three piece suite comprising WC, wash basin and paneled bath with shower screen and mixer shower from taps. Tiled flooring, ceiling downlighters. Extractor fan. Chrome heated towel rail. Shaver point.
Exterior
Allocated parking wih secure electric gates surrounding.
Agents Note
To be able to purchase a property in the United Kingdom all agents have a legal requirement to conduct Identity checks on all customers involved in the transaction to fulfil their obligations under Anti Money Laundering regulations. We outsource this check to a third party and a charge will apply. Ask the branch for further details.
Read full description
What's it like to live here?
Nearby businesses open now
More properties nearby
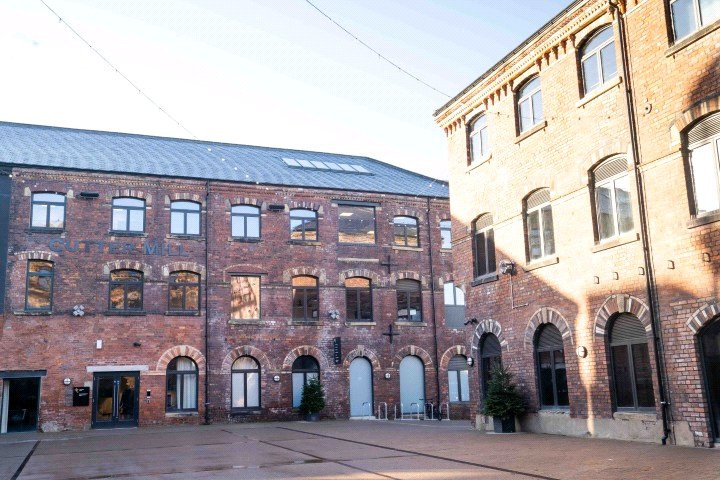
£249 pcm
Tileyard North, Wakefield
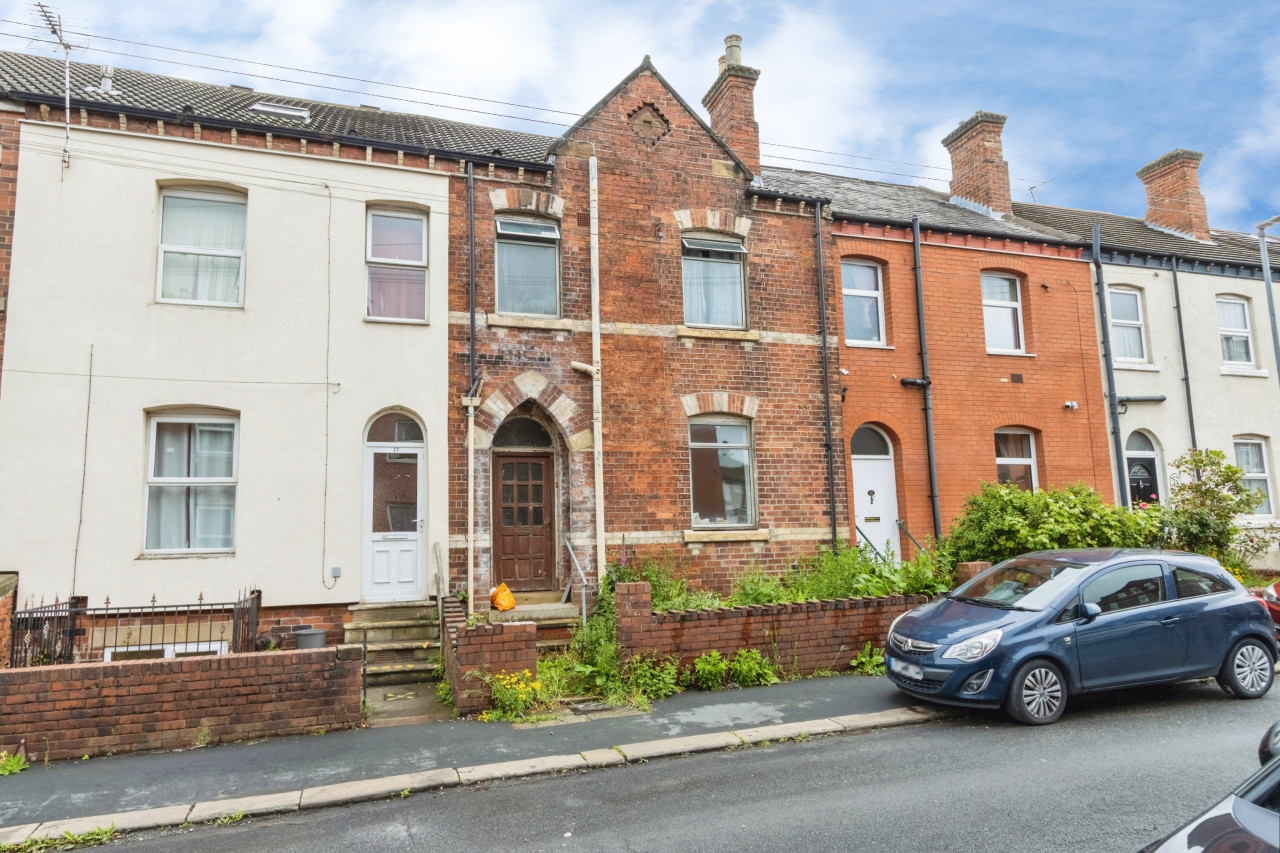
£60,000 Asking price
Grove Road, Wakefield, West Yorkshire, WF1
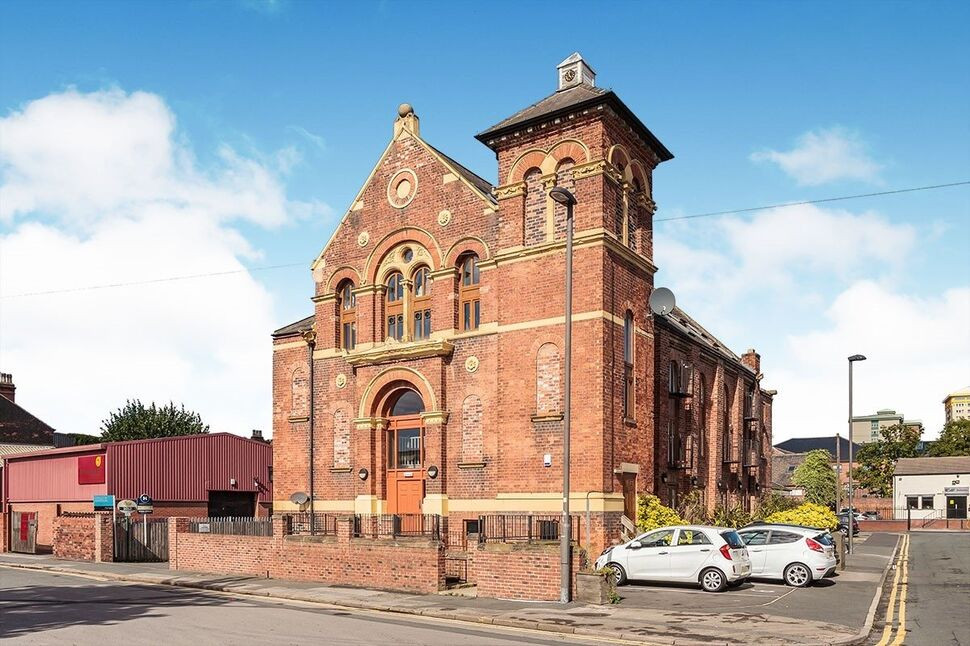
£525,000
Comments (0)
Log in to like, comment or share to your feed.
Start the conversation about this listing.