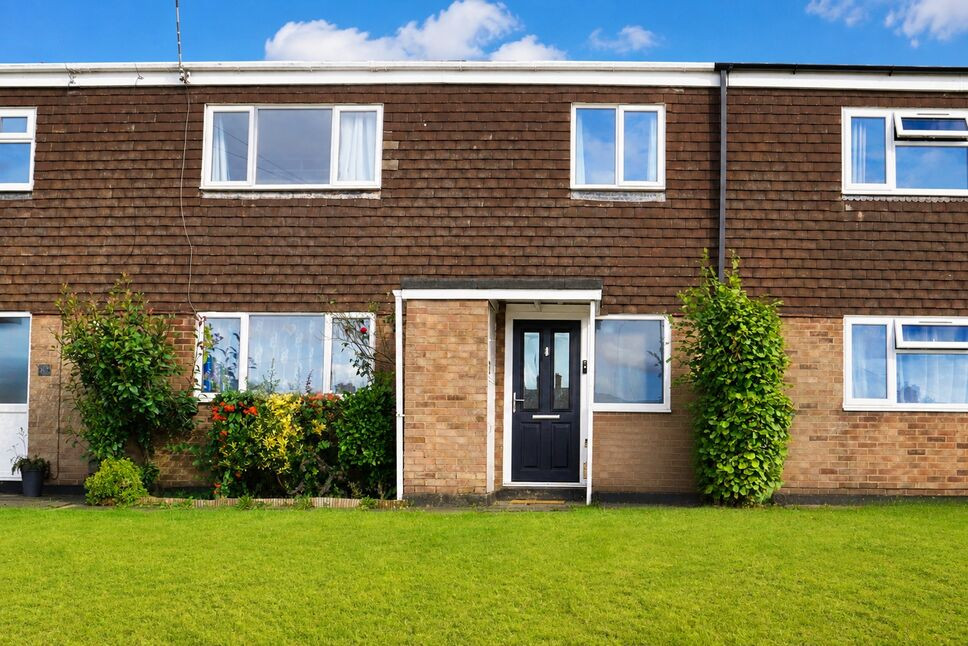
 Available
Photo 1 of 15
£280,000 Offers over
Watling Road, Kenilworth, Warwickshire, CV8
Watling Road, Warwickshire, Kenilworth, CV8
- 🏠 House
- 📋 For sale
- 🛏 3 beds
- 🛁 1 bath
- 👁 7 views
About this property
Situated within a popular residential area of Kenilworth and falling within the highly regarded Thorns Infant and Park Hill Junior School catchment areas, this well-presented three-bedroom home offers spacious accommodation extending to approximately 926 sq. ft.
The ground floor comprises an entrance hall, generous lounge, separate dining room, a useful downstairs WC and a modern refitted kitchen featuring an attractive range of contemporary units with integrated cooking appliances and space for additional white goods. To the first floor are three well-proportioned bedrooms, excellent built-in storage and a stylish family bathroom fitted with a modern white suite including a shower over the bath.
Outside, the property enjoys pleasant frontage overlooking an open green area. To the rear is an enclosed tiered garden with a paved seating terrace, established planting, mature trees and lawned sections.
The property is conveniently located for local amenities, schooling and transport links, making it an excellent opportunity for first-time buyers, young families and investors alike.
Material Information :
Tenure: Freehold
Local Authority: Warwick District Council
Construction: We understand the property is timber framed.
Services: Mains gas, electricity, water and drainage connected.
Lounge
9'11" x 12'12" (3.02m x 3.96m)
Dining Room
8'8" x 9'7" (2.64m x 2.92m)
Kitchen
6'12" x 10'12" (2.13m x 3.35m)
Bedroom 1
11'6" x 8'7" (3.51m x 2.62m)
Bedroom 2
10'0" x 10'0" (3.05m x 3.05m)
Bedroom 3
6'12" x 10'12" (2.13m x 3.35m)
Read full description
The ground floor comprises an entrance hall, generous lounge, separate dining room, a useful downstairs WC and a modern refitted kitchen featuring an attractive range of contemporary units with integrated cooking appliances and space for additional white goods. To the first floor are three well-proportioned bedrooms, excellent built-in storage and a stylish family bathroom fitted with a modern white suite including a shower over the bath.
Outside, the property enjoys pleasant frontage overlooking an open green area. To the rear is an enclosed tiered garden with a paved seating terrace, established planting, mature trees and lawned sections.
The property is conveniently located for local amenities, schooling and transport links, making it an excellent opportunity for first-time buyers, young families and investors alike.
Material Information :
Tenure: Freehold
Local Authority: Warwick District Council
Construction: We understand the property is timber framed.
Services: Mains gas, electricity, water and drainage connected.
Lounge
9'11" x 12'12" (3.02m x 3.96m)
Dining Room
8'8" x 9'7" (2.64m x 2.92m)
Kitchen
6'12" x 10'12" (2.13m x 3.35m)
Bedroom 1
11'6" x 8'7" (3.51m x 2.62m)
Bedroom 2
10'0" x 10'0" (3.05m x 3.05m)
Bedroom 3
6'12" x 10'12" (2.13m x 3.35m)
Read full description
What's it like to live here?
Nearby businesses open now
More properties nearby
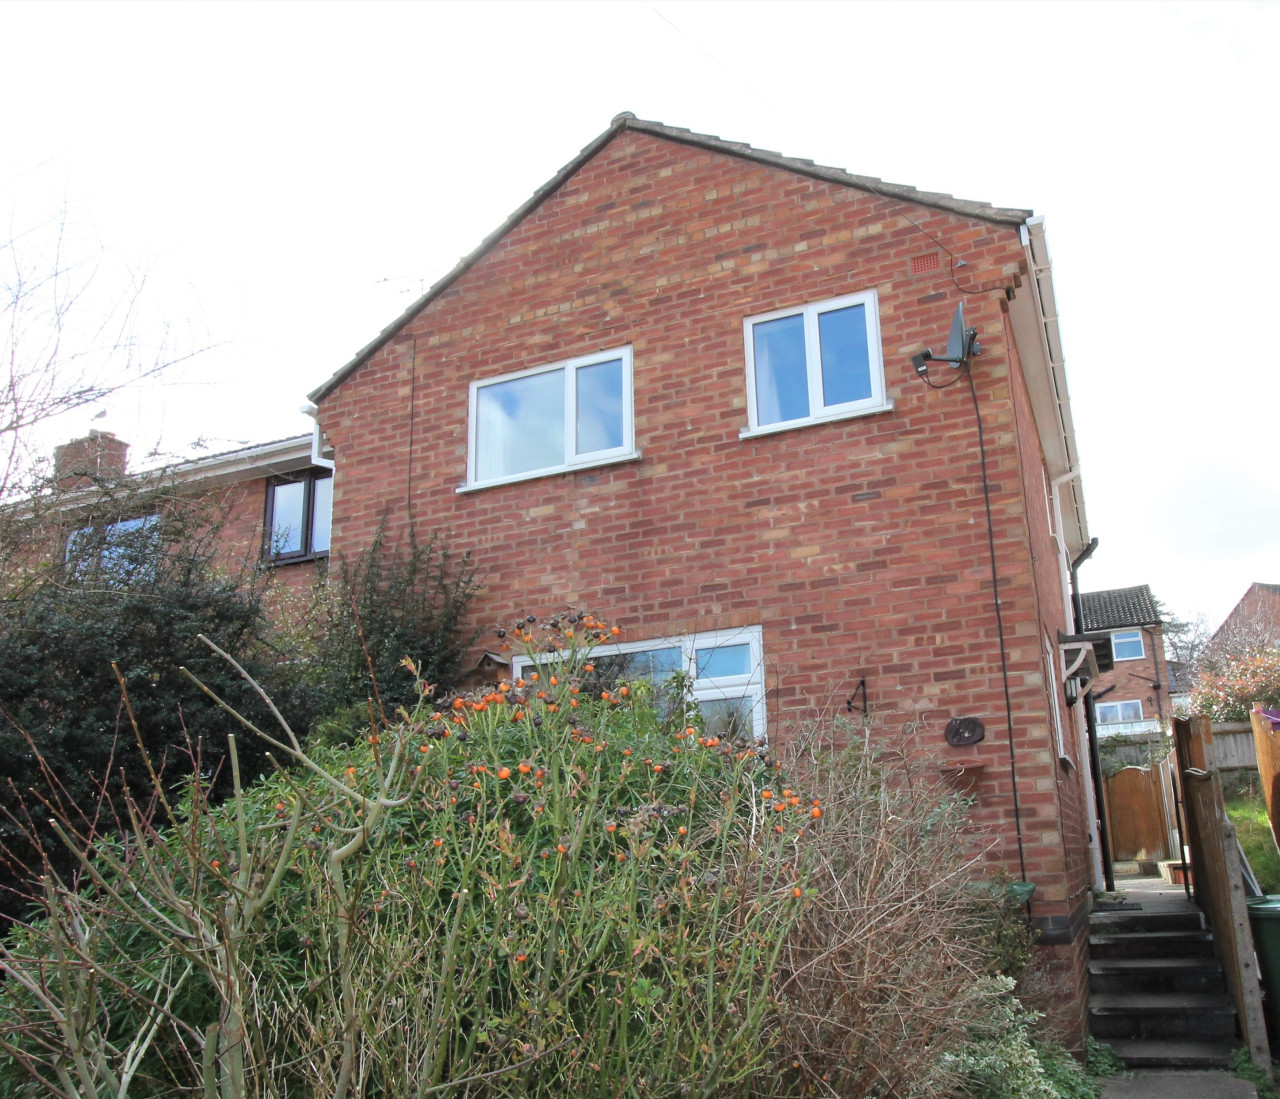
£1,038 PCM Available from: 1st Sep, 2027
Finham Road, Kenilworth, CV8
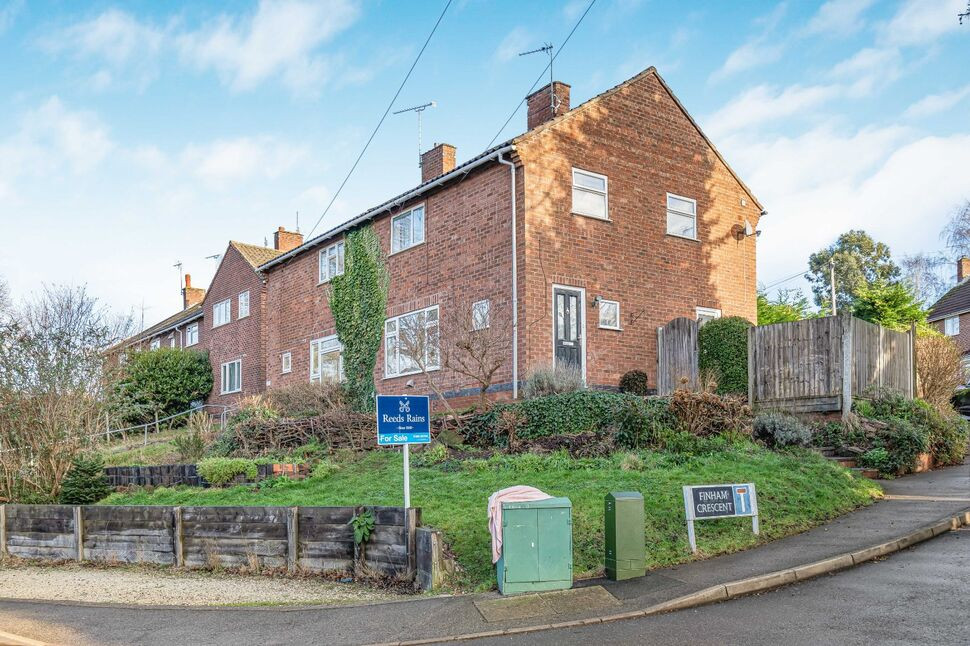
£300,000 Asking price
Finham Road, Kenilworth, Warwickshire, CV8
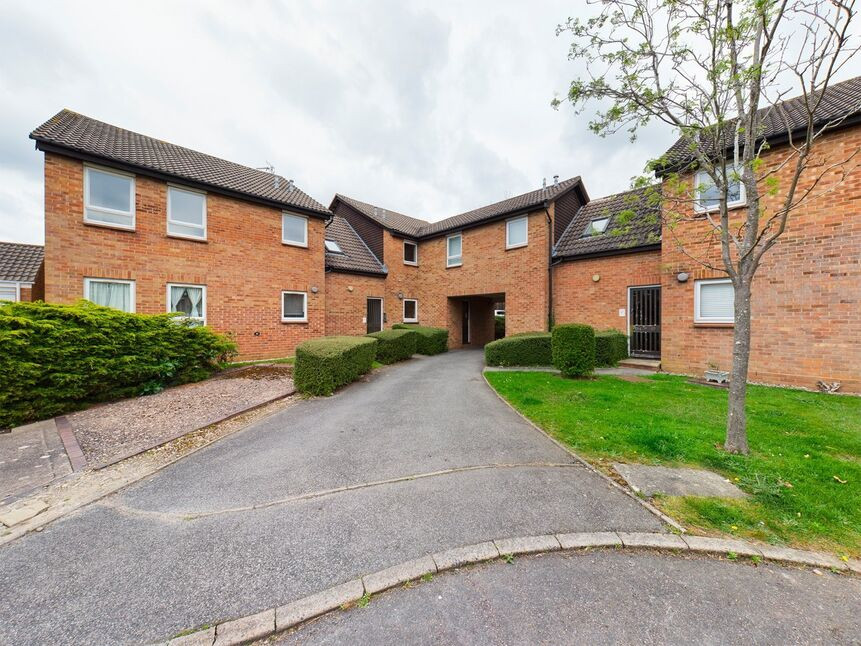
£115,000 Asking price
Framlingham Grove, Kenilworth, Warwickshire, CV8
£240,000 Offers over
Comments (0)
Log in to like, comment or share to your feed.
Start the conversation about this listing.