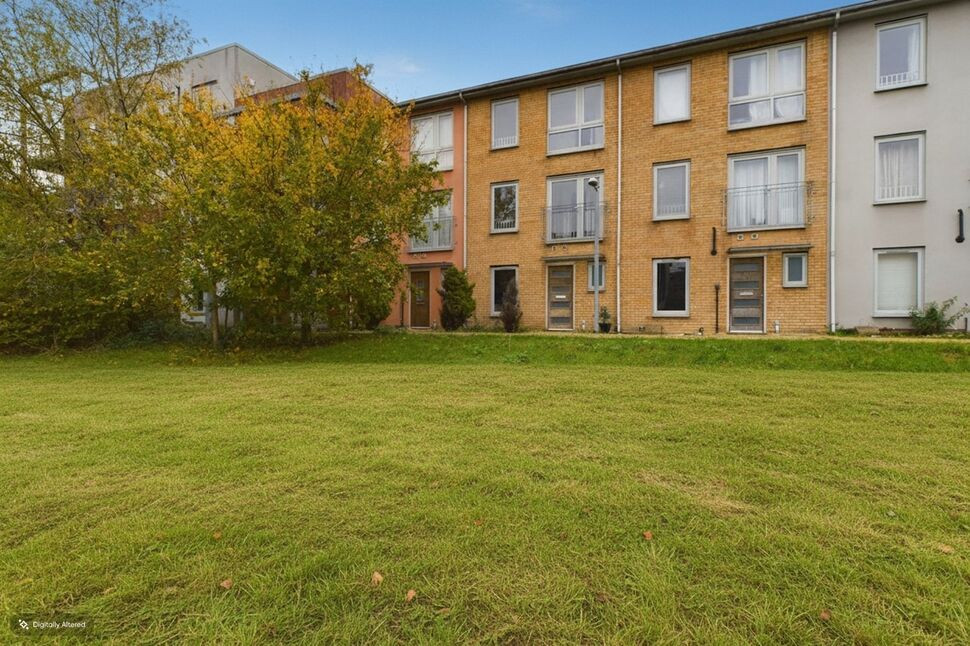
 Available
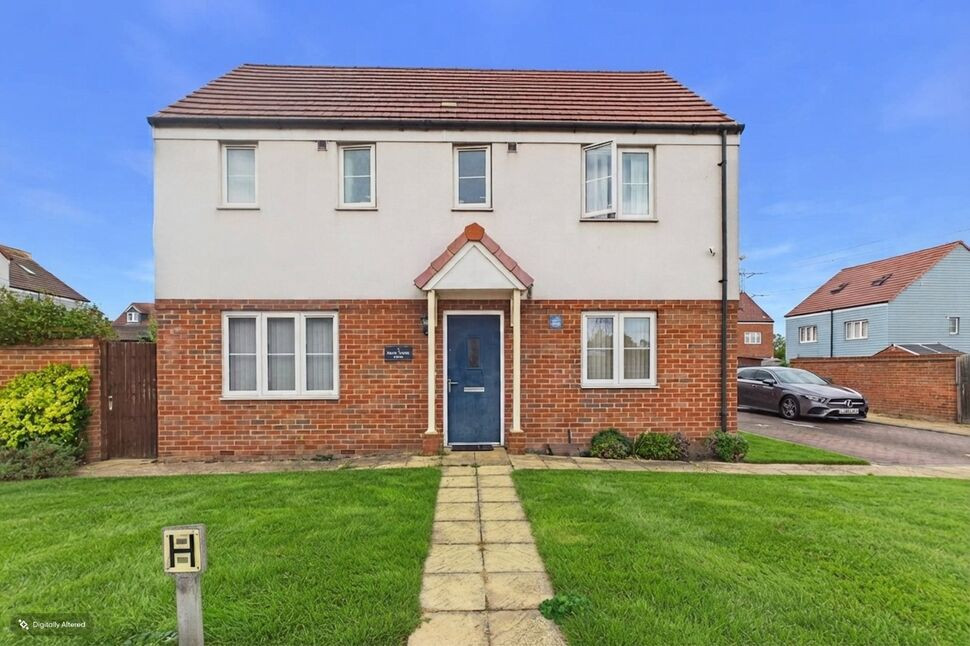
Photo 1 of 9
£425,000 Guide price
Waylen Gardens, Dartford, Kent, DA1
Waylen Gardens, Kent, Dartford, DA1
- 🏠 House
- 📋 For sale
- 🛏 5 beds
- 🛁 2 baths
- 👁 10 views
About this property
This mid-terraced house is a perfect family home, boasting five spacious bedrooms and ample living space. Situated in a sought-after residential area, this property offers a peaceful retreat with convenient access to local amenities. The garden provides a lovely outdoor space for relaxation and entertaining, while resident parking ensures convenience for multiple vehicles. With a chain-free status, this property is ready for its new owners to move in and make it their own. The interior features a modern layout with plenty of natural light, creating a warm and inviting atmosphere throughout. Don't miss out on this fantastic opportunity to own a beautiful home in a desirable location. Contact us today to arrange a viewing and secure your dream property.
**AI Generated Images**
Guide Price £425,000 - £450,000
Entrance Hall
Double glazed entrance door, laminate floor, double radiator
Cloakroom
Double glazed window, pedestal wash hand basin, WC, heated towel rail, tiled floor.
Lounge / Diner
16'5" x 15'7" (5.00m x 4.76m)
Double glazed French doors to garden, laminate floor, double radiator.
Kitchen
8'11" x 8'0" (2.72m x 2.44m)
Double glazed window to front, tiled floor, sink unit, range of wall and base units, built in oven and hob, fridge/freezer, dishwasher and washing machine.
First Floor Landing
Fitted carpet, storage cupboard.
Bedroom 1
9'7" x 13'7" (2.92m x 4.14m)
Double glazed window to rear, fitted wardrobes, double radiator, Double glazed French doors to Juliet balcony.
En-Suite Shower Room
Double glazed window to rear, fitted mirrored wardrobes, double radiator, Double glazed French doors to Juliet balcony.
Bedroom 2
9'11" x 15'7" (3.02m x 4.75m)
Double glazed window to front, fitted carpet, double glazed French doors to Juliet balcony.
Second Floor Landing
Fitted carpet, access to loft.
Bedroom 3
15'6" x 7'9" (4.72m x 2.36m)
Two double glazed windows to front, fitted carpet, double radiator.
Bedroom 4
11'8" x 8'1" (3.56m x 2.46m)
Double glazed window to rear, fitted carpet, double radiator.
Bedroom 5
9'2" x 7'3" (2.80m x 2.20m)
Double glazed window to rear, fitted carpet, double radiator, central heating boiler.
Bathroom
Heated towel rail, pedestal basin, panelled bath with shower attachment and screen, tiled floor, WC.
Allocated Parking
Two allocated spaces. Bay number 40.
Rear Garden
Decking, fenced, rear pedestrian access, shed.
Residence charge
We are advised by the owner the yearly charge is approximately £1076.
AML CHECKS
By law, we required to conduct anti-money laundering checks on all potential buyers, and we take this responsibility very seriously. In line with HMRC guidelines, our trusted partner, Landmark, will securely manage these checks on our behalf. Once an offer is accepted (subject to contract), Landmark will send a secure link for you to complete the biometric checks electronically. A non-refundable fee of £40+ VAT per person will apply for these checks, and Landmark will handle the payment for this service. These anti-money laundering checks must be completed before we can send the memorandum of sale to the solicitors to confirm the sale.
Read full description
**AI Generated Images**
Guide Price £425,000 - £450,000
Entrance Hall
Double glazed entrance door, laminate floor, double radiator
Cloakroom
Double glazed window, pedestal wash hand basin, WC, heated towel rail, tiled floor.
Lounge / Diner
16'5" x 15'7" (5.00m x 4.76m)
Double glazed French doors to garden, laminate floor, double radiator.
Kitchen
8'11" x 8'0" (2.72m x 2.44m)
Double glazed window to front, tiled floor, sink unit, range of wall and base units, built in oven and hob, fridge/freezer, dishwasher and washing machine.
First Floor Landing
Fitted carpet, storage cupboard.
Bedroom 1
9'7" x 13'7" (2.92m x 4.14m)
Double glazed window to rear, fitted wardrobes, double radiator, Double glazed French doors to Juliet balcony.
En-Suite Shower Room
Double glazed window to rear, fitted mirrored wardrobes, double radiator, Double glazed French doors to Juliet balcony.
Bedroom 2
9'11" x 15'7" (3.02m x 4.75m)
Double glazed window to front, fitted carpet, double glazed French doors to Juliet balcony.
Second Floor Landing
Fitted carpet, access to loft.
Bedroom 3
15'6" x 7'9" (4.72m x 2.36m)
Two double glazed windows to front, fitted carpet, double radiator.
Bedroom 4
11'8" x 8'1" (3.56m x 2.46m)
Double glazed window to rear, fitted carpet, double radiator.
Bedroom 5
9'2" x 7'3" (2.80m x 2.20m)
Double glazed window to rear, fitted carpet, double radiator, central heating boiler.
Bathroom
Heated towel rail, pedestal basin, panelled bath with shower attachment and screen, tiled floor, WC.
Allocated Parking
Two allocated spaces. Bay number 40.
Rear Garden
Decking, fenced, rear pedestrian access, shed.
Residence charge
We are advised by the owner the yearly charge is approximately £1076.
AML CHECKS
By law, we required to conduct anti-money laundering checks on all potential buyers, and we take this responsibility very seriously. In line with HMRC guidelines, our trusted partner, Landmark, will securely manage these checks on our behalf. Once an offer is accepted (subject to contract), Landmark will send a secure link for you to complete the biometric checks electronically. A non-refundable fee of £40+ VAT per person will apply for these checks, and Landmark will handle the payment for this service. These anti-money laundering checks must be completed before we can send the memorandum of sale to the solicitors to confirm the sale.
Read full description
What's it like to live here?
Nearby businesses open now
More properties nearby
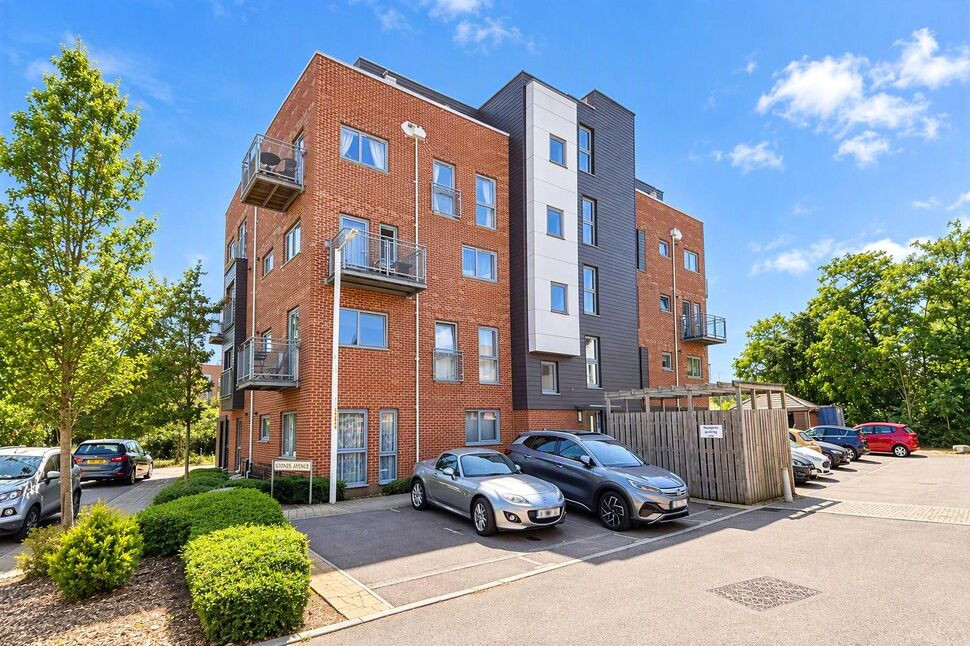
£2,100 pcm
Stones Avenue, Dartford, Kent, DA1
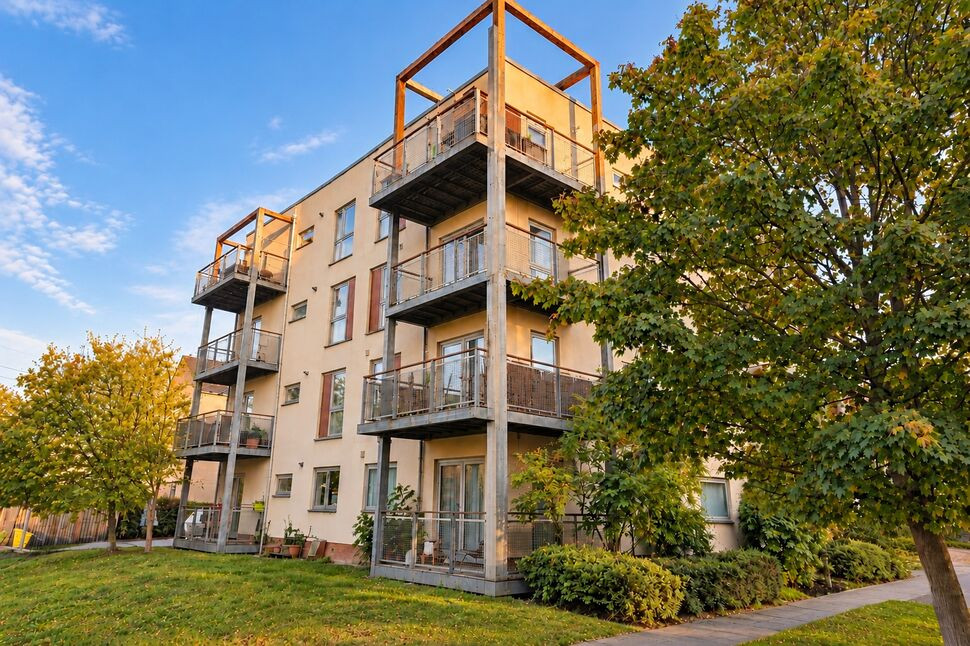
£210,000 Guide price
Hyde Grove, Dartford, Kent, DA1
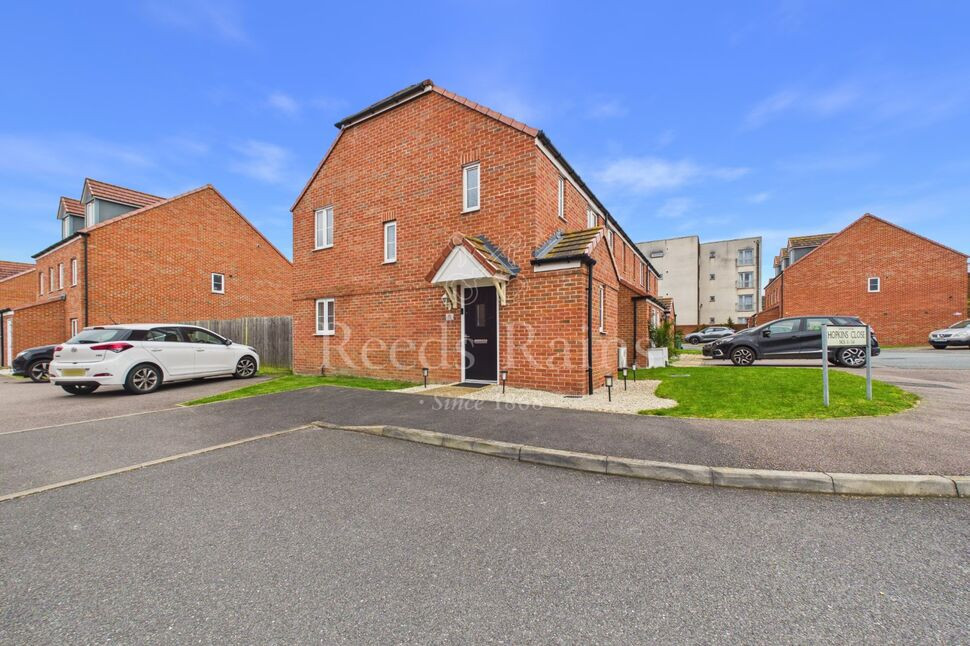
£384,995 Asking price
Hopkins Close, Dartford, Kent, DA1
£425,000 Asking price
Comments (0)
Log in to like, comment or share to your feed.
Start the conversation about this listing.