 Available
Photo 1 of 30
£600,000 Asking price
Wellington Road, Nantwich, Cheshire, CW5
Wellington Road, Cheshire, Nantwich, CW5
- 🏠 House
- 📋 For sale
- 🛏 6 beds
- 🛁 3 baths
- 👁 4 views
About this property
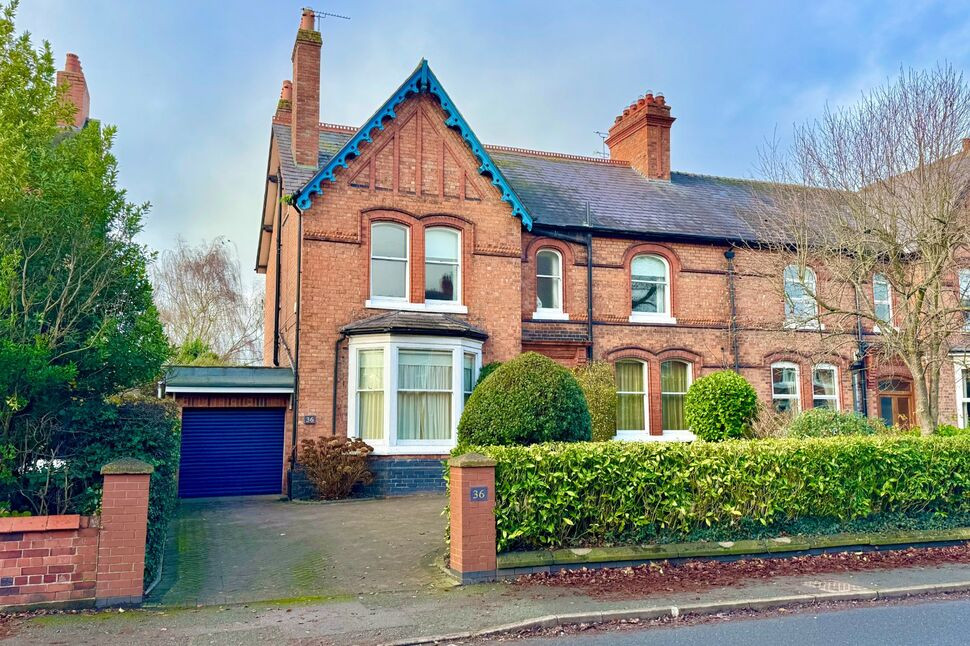
Behind a discreet frontage on Wellington Road lies a Victorian home of considerable scale and quiet distinction. Built in the late nineteenth century, the property retains the maturity and character expected of its era, offering generous proportions that suit modern living while leaving ample opportunity for sensitive improvement. Its position within one of Nantwich’s most established residential areas enhances its appeal, placing the town’s independent shops, respected schools and riverside walks within comfortable reach.
The ground floor offers four substantial reception rooms, each with an individual atmosphere created by tall ceilings, deep skirting and original architectural details. These rooms adapt easily to both family use and more formal entertaining. The kitchen is spacious, arranged around a practical working area with the benefit of an original walk-in pantry that adds both charm and everyday utility.
On the first floor, four well sized double bedrooms provide restful accommodation, including a principal room with an ensuite. A family bathroom serves the remaining rooms. Rising to the second floor reveals two further double bedrooms along with an additional bathroom, creating a total of six bedrooms arranged so that multi-generational living, guest space or dedicated home offices can be accommodated with ease.
The west facing rear garden is secluded and thoughtfully arranged, offering a sheltered aspect ideal for afternoon and evening light. A large parking area to the front gives access to a substantial 30ft garage, 15ft workshop and a garden room, plus an additional outhouse. These outbuildings provide excellent scope for hobby space, storage or future conversion, subject to the usual consents, and complement the main house with a level of versatility rarely found this close to the town centre.
Wellington Road represents a home of genuine substance. Its Victorian pedigree, generous layout and enviable location combine to offer a compelling prospect for those seeking a property that can be enjoyed immediately while presenting a rewarding canvas for future refinement.
Living Room
15'10" x 14'12" (4.83m x 4.57m)
Dining Room
14'12" x 14'0" (4.57m x 4.27m)
Sitting Room
12'6" x 10'12" (3.80m x 3.35m)
Kitchen
12'12" x 11'10" (3.96m x 3.60m)
Morning Room
16'10" x 8'0" (5.13m x 2.44m)
Bedroom 1
12'6" x 10'12" (3.80m x 3.35m)
Bedroom 2
14'12" x 13'2" (4.57m x 4.01m)
Bedroom 3
14'0" x 13'10" (4.27m x 4.22m)
Bedroom 4
13'6" x 12'0" (4.11m x 3.66m)
Second Floor Landing
20'10" x 8'0" (6.35m x 2.44m)
Bedroom 5
5.03m x 4.27m into eaves
Bedroom 6
4.37m x 4.17m into eaves
Garage
30'2" x 7'6" (9.20m x 2.29m)
Workshop
15'2" x 9'6" (4.62m x 2.90m)
Garden Room
10'8" x 9'6" (3.25m x 2.90m)
Buyers Notes
Estate agents are legally required to carry out Anti-Money Laundering (AML) checks on all purchasers of property. Reeds Rains charges a fee of £50.00 plus VAT per purchase transaction for this service. This fee is payable in advance and must be received prior to the issuance of a Memorandum of Sale for the property being purchased.
Read full description
The ground floor offers four substantial reception rooms, each with an individual atmosphere created by tall ceilings, deep skirting and original architectural details. These rooms adapt easily to both family use and more formal entertaining. The kitchen is spacious, arranged around a practical working area with the benefit of an original walk-in pantry that adds both charm and everyday utility.
On the first floor, four well sized double bedrooms provide restful accommodation, including a principal room with an ensuite. A family bathroom serves the remaining rooms. Rising to the second floor reveals two further double bedrooms along with an additional bathroom, creating a total of six bedrooms arranged so that multi-generational living, guest space or dedicated home offices can be accommodated with ease.
The west facing rear garden is secluded and thoughtfully arranged, offering a sheltered aspect ideal for afternoon and evening light. A large parking area to the front gives access to a substantial 30ft garage, 15ft workshop and a garden room, plus an additional outhouse. These outbuildings provide excellent scope for hobby space, storage or future conversion, subject to the usual consents, and complement the main house with a level of versatility rarely found this close to the town centre.
Wellington Road represents a home of genuine substance. Its Victorian pedigree, generous layout and enviable location combine to offer a compelling prospect for those seeking a property that can be enjoyed immediately while presenting a rewarding canvas for future refinement.
Living Room
15'10" x 14'12" (4.83m x 4.57m)
Dining Room
14'12" x 14'0" (4.57m x 4.27m)
Sitting Room
12'6" x 10'12" (3.80m x 3.35m)
Kitchen
12'12" x 11'10" (3.96m x 3.60m)
Morning Room
16'10" x 8'0" (5.13m x 2.44m)
Bedroom 1
12'6" x 10'12" (3.80m x 3.35m)
Bedroom 2
14'12" x 13'2" (4.57m x 4.01m)
Bedroom 3
14'0" x 13'10" (4.27m x 4.22m)
Bedroom 4
13'6" x 12'0" (4.11m x 3.66m)
Second Floor Landing
20'10" x 8'0" (6.35m x 2.44m)
Bedroom 5
5.03m x 4.27m into eaves
Bedroom 6
4.37m x 4.17m into eaves
Garage
30'2" x 7'6" (9.20m x 2.29m)
Workshop
15'2" x 9'6" (4.62m x 2.90m)
Garden Room
10'8" x 9'6" (3.25m x 2.90m)
Buyers Notes
Estate agents are legally required to carry out Anti-Money Laundering (AML) checks on all purchasers of property. Reeds Rains charges a fee of £50.00 plus VAT per purchase transaction for this service. This fee is payable in advance and must be received prior to the issuance of a Memorandum of Sale for the property being purchased.
Read full description
What's it like to live here?
Nearby businesses open now
More properties nearby
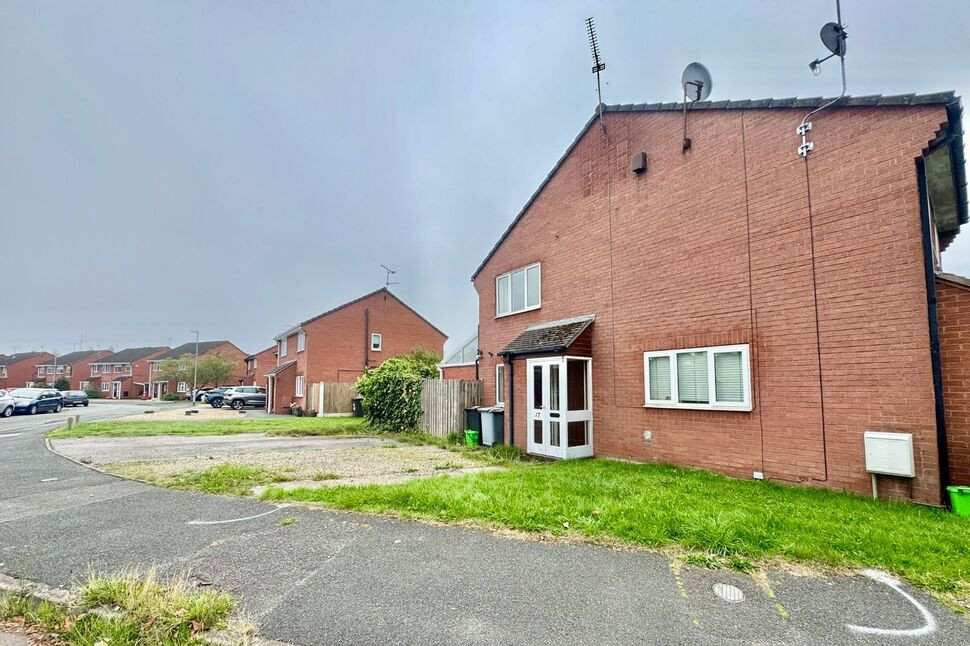
£145,000 Asking price
The Beeches, Nantwich, Cheshire, CW5
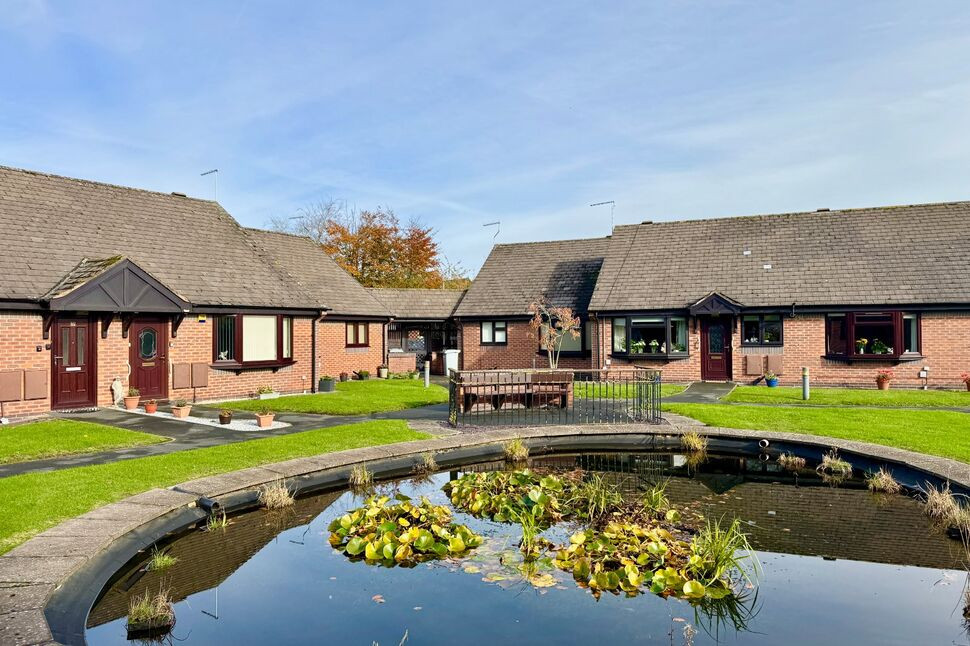
£195,000 Asking price
Mansion Court, Hospital Street, Cheshire, CW5
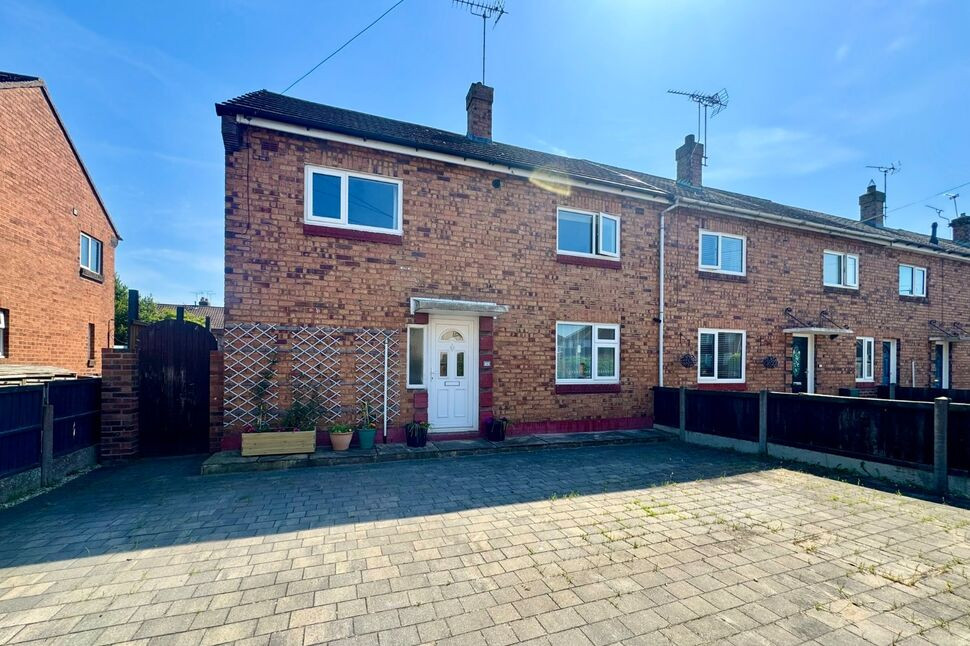
£255,000 Asking price
Queens Drive, Nantwich, Cheshire, CW5
£110,000 Asking price
Comments (0)
Log in to like, comment or share to your feed.
Start the conversation about this listing.