 Available
Photo 1 of 8
£105,000 Offers in the region of
West Street, Ballycarry, County Antrim, BT38
West Street, County Antrim, Ballycarry, BT38
- 🏠 House
- 📋 For sale
- 🛏 3 beds
- 🛁 1 bath
- 👁 5 views
About this property
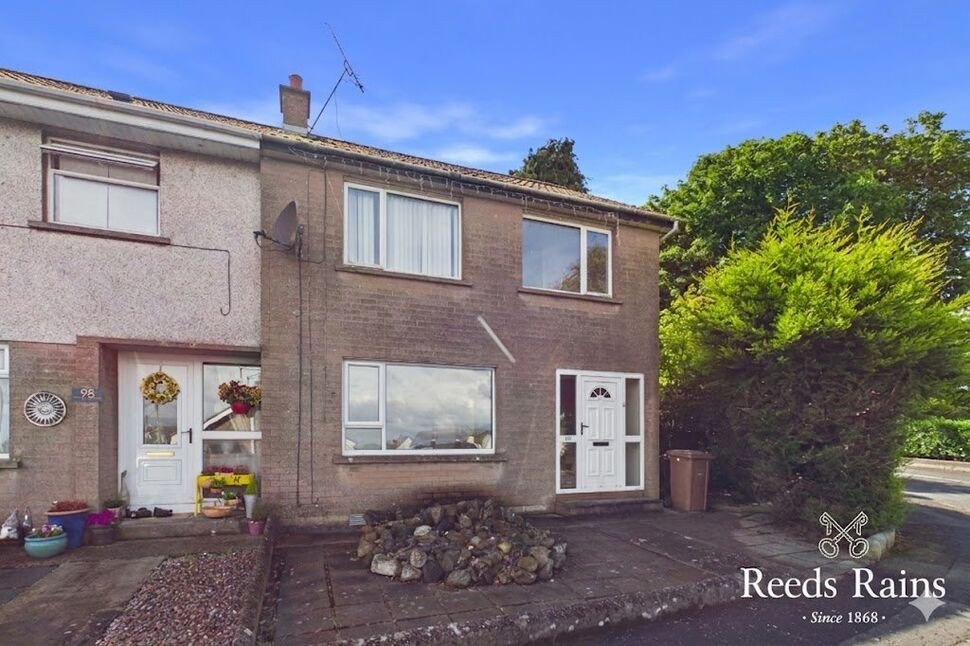
End terrace property priced to allow for modernisation. Situated within a small cul-de-sac the internal accommodation offers lounge, kitchen/breakfast area, three bedrooms and a first floor bathroom. The property has an oil fired central heating system (not tested) and double glazed windows. Externally there is a well enclosed rear garden. Positioned within the small village of Ballycarry with local primary school, play park and shops all within walking distance. An internal viewing can be scheduled through Reeds Rains 02893 351727.
Lounge
12'5" x 11'4" (3.78m x 3.45m)
Laminate wooden flooring.
Kitchen / Breakfast Area
12'4" x 9'6" (3.76m x 2.90m)
Range of fitted high and low level units. Single drainer stainless steel sink unit with mixer tap Built in eye level oven.
Rear Hall
Door to rear garden.
Bedroom 1
12'5" x 9'6" (3.78m x 2.90m)
Bedroom 2
9'8" x 9'5" (2.95m x 2.87m)
Bedroom 3
9'5" x 9'1" (2.87m x 2.77m)
Bathroom
White suite comprising panelled bath, vanity unit and low flush wc.
Front Garden
Paved front garden
Rear Garden
Enclosed paved rear garden.
Customer Due Diligence
As a business carrying out estate agency work, we are required to verify the identity of both the vendor and the purchaser as outlined in the following: The Money Laundering, Terrorist Financing and Transfer of Funds (Information on the Payer) Regulations 2017 - https://www.legislation.gov.uk/uksi/2017/692/contents.To be able to purchase a property in the United Kingdom all agents have a legal requirement to conduct Identity checks on all customers involved in the transaction to fulfil their obligations under Anti Money Laundering regulations. We outsource this check to a third party and a charge will apply of £30 + VAT for a single purchaser or £50 + VAT per couple.
Read full description
Lounge
12'5" x 11'4" (3.78m x 3.45m)
Laminate wooden flooring.
Kitchen / Breakfast Area
12'4" x 9'6" (3.76m x 2.90m)
Range of fitted high and low level units. Single drainer stainless steel sink unit with mixer tap Built in eye level oven.
Rear Hall
Door to rear garden.
Bedroom 1
12'5" x 9'6" (3.78m x 2.90m)
Bedroom 2
9'8" x 9'5" (2.95m x 2.87m)
Bedroom 3
9'5" x 9'1" (2.87m x 2.77m)
Bathroom
White suite comprising panelled bath, vanity unit and low flush wc.
Front Garden
Paved front garden
Rear Garden
Enclosed paved rear garden.
Customer Due Diligence
As a business carrying out estate agency work, we are required to verify the identity of both the vendor and the purchaser as outlined in the following: The Money Laundering, Terrorist Financing and Transfer of Funds (Information on the Payer) Regulations 2017 - https://www.legislation.gov.uk/uksi/2017/692/contents.To be able to purchase a property in the United Kingdom all agents have a legal requirement to conduct Identity checks on all customers involved in the transaction to fulfil their obligations under Anti Money Laundering regulations. We outsource this check to a third party and a charge will apply of £30 + VAT for a single purchaser or £50 + VAT per couple.
Read full description
More properties nearby
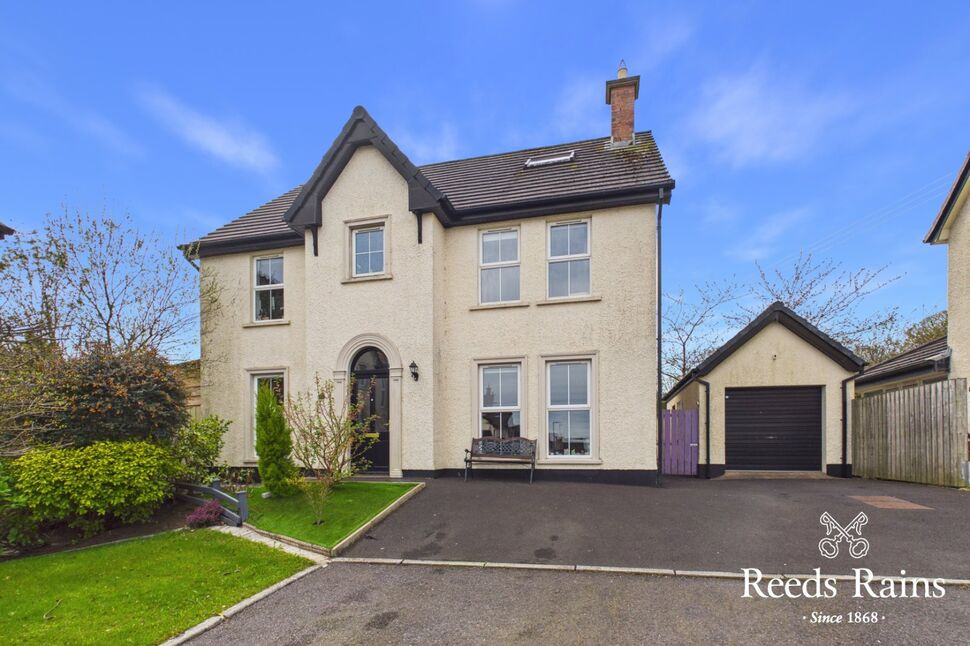
£299,950 Offers in the region of
Lislaynan, Ballycarry, County Antrim, BT38
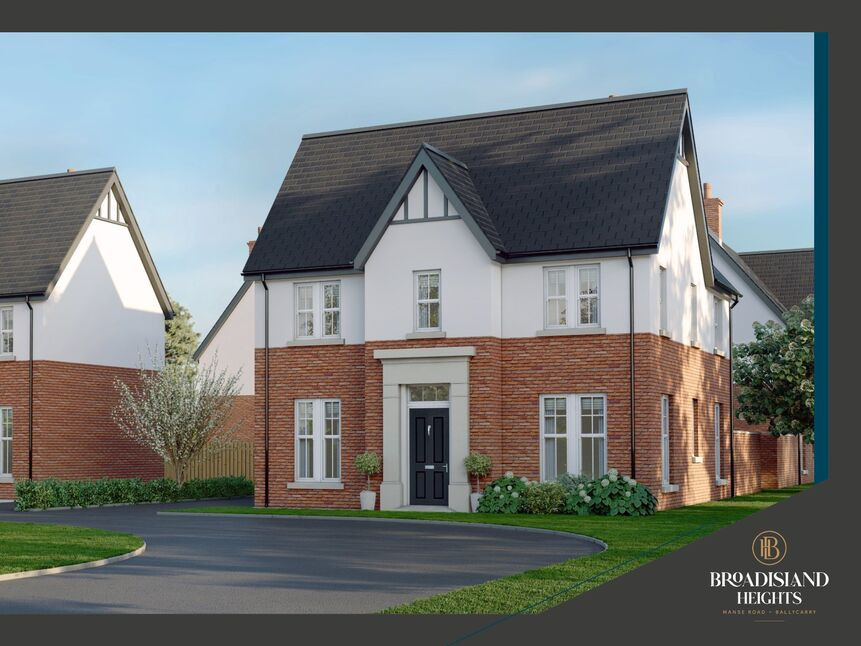
£319,950 Asking price
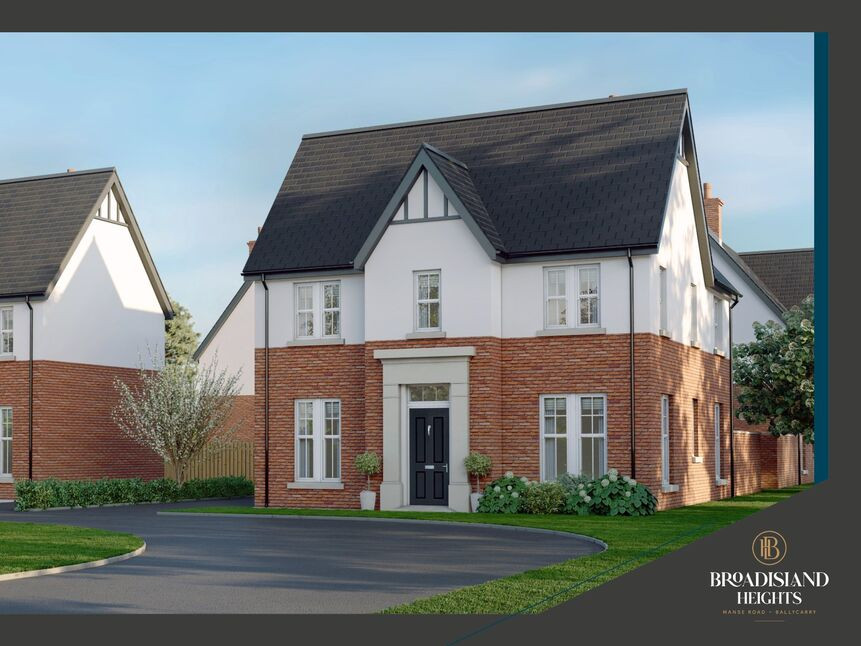
Broadisland Heights, Ballycarry, Carrickfergus, BT38
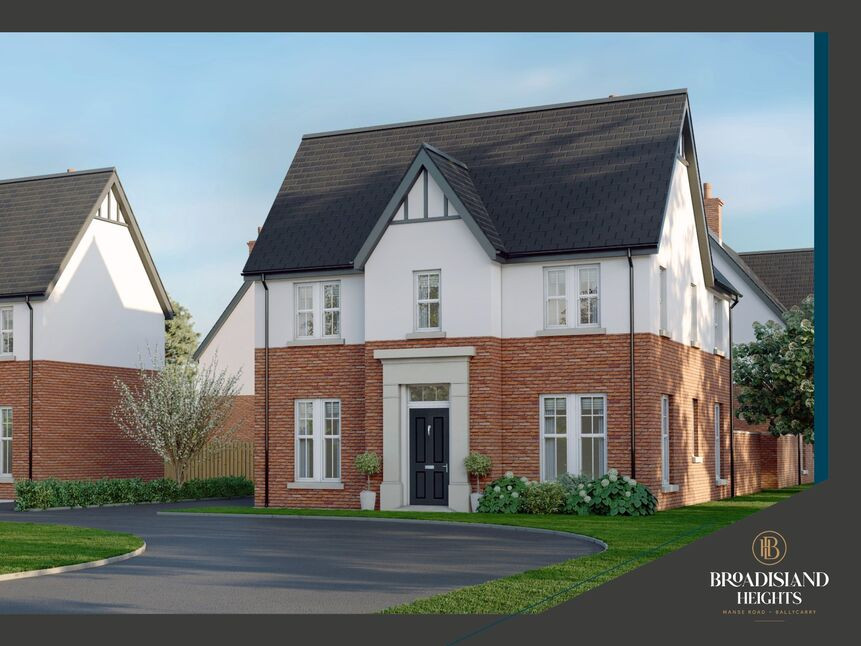
£319,950 Asking price
Broadisland Heights, Ballycarry, Carrickfergus, BT38
£295,000 Asking price
Comments (0)
Log in to like, comment or share to your feed.
Start the conversation about this listing.