 Available
Photo 1 of 27
£225,000 Guide price
Westland Drive, Newtownards, County Down, BT23
Westland Drive, County Down, Newtownards, BT23
- 🏠 Bungalow
- 📋 For sale
- 🛏 2 beds
- 🛁 1 bath
- 👁 8 views
About this property
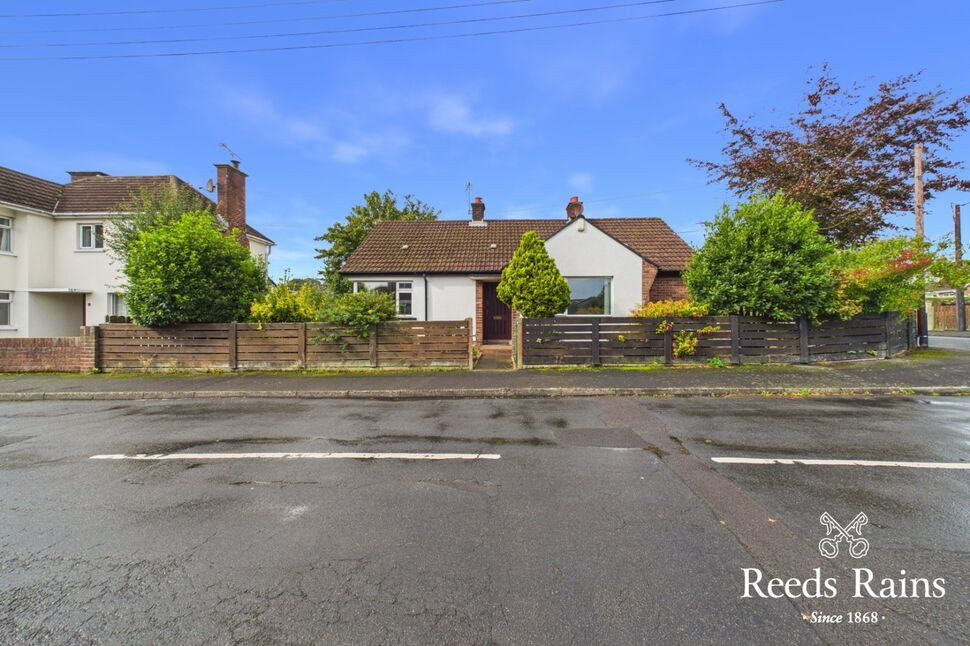
Situated in a quiet cul-de-sac location, this attractive detached bungalow offers an excellent opportunity for those seeking comfortable single-level living in a desirable residential setting.
The property comprises two well-proportioned bedrooms, providing flexible accommodation for couples, downsizers or those looking for a manageable home with additional space for guests or home working.
A particular highlight is the bright and versatile sun room, creating a lovely additional living space and providing a pleasant connection with the generous surrounding site. The substantial grounds offer excellent outdoor space, with plenty of scope for gardening, entertaining or simply enjoying the privacy and tranquillity on offer.
With its detached layout, generous site and adaptable accommodation, this property represents an appealing opportunity for buyers looking to create a comfortable home in a popular location.
Early viewing is highly recommended to fully appreciate the accommodation, outdoor space and potential this bungalow has to offer.
Covered Entrance Porch
Solid wooden front door with glazed inset to...
Entrance Hall
Hot press with lagged copper cylinder & storage above. Access to roof space.
Lounge
23'1" x 13'2" (7.04m x 4.01m)
Hope in wall fireplace. Double doors to...
Sun Room
13'3" x 11'2" (4.04m x 3.40m)
Delightful aspect overlooking rear garden.
Fitted Kitchen
13'5" x 10'3" (4.10m x 3.12m)
One and 1/2 bowl sink unit with chrome dual mixer tap. Excellent range of high and low level units with wood effect work surfaces. Space for cooker and chimney extractor fan. Space for fridge / freezer. Plumbed for dishwasher. Partly tiled walls. Ceramic tiled flooring. Glazed display cabinet. Recessed spotlighting. Wooden door to...
Utility Room
Plumbed for washing machine. Ceramic tiled flooring. Access to rear hallway with uPVC door to rear garden.
Bedroom 1
11'7" x 9'9" (3.53m x 2.97m)
Wall to wall built in mirrored sliding wardrobe.
Bedroom 2
10'4" x 9'4" (3.15m x 2.84m)
Shower Room
Comprising PVC panelled shower cubicle with thermostatically controlled shower unit with telephone hand shower. Vanity unit with inset sink and chrome dual mixer tap. Dual flush w/c. Heated towel rail. Partly tiled walls. Extractor fan.
Outside
Well tended gardens to front and side in loose stones, shrubbery & flower beds. Ample driveway car parking for several cars to side. Large, enclosed garden area to rear in lawn, flower beds, loose stones, bark and paved patio area. Outside tap / light. uPVC oil tank. Boiler house with oil fired boiler.
Detached Garage
17'9" x 12'3" (5.40m x 3.73m)
With up and over door, light and power.
CUSTOMER DUE DILIGENCE
As a business carrying out estate agency work, we are required to verify the identity of both the vendor and the purchaser as outlined in the following: The Money Laundering, Terrorist Financing and Transfer of Funds (Information on the Payer) Regulations 2017 - https://www.legislation.gov.uk/uksi/2017/692/contents.To be able to purchase a property in the United Kingdom all agents have a legal requirement to conduct Identity checks on all customers involved in the transaction to fulfil their obligations under Anti Money Laundering regulations. We outsource this check to a third party and a charge will apply of £30 + VAT for a single purchaser or £50 + VAT per couple
Read full description
The property comprises two well-proportioned bedrooms, providing flexible accommodation for couples, downsizers or those looking for a manageable home with additional space for guests or home working.
A particular highlight is the bright and versatile sun room, creating a lovely additional living space and providing a pleasant connection with the generous surrounding site. The substantial grounds offer excellent outdoor space, with plenty of scope for gardening, entertaining or simply enjoying the privacy and tranquillity on offer.
With its detached layout, generous site and adaptable accommodation, this property represents an appealing opportunity for buyers looking to create a comfortable home in a popular location.
Early viewing is highly recommended to fully appreciate the accommodation, outdoor space and potential this bungalow has to offer.
Covered Entrance Porch
Solid wooden front door with glazed inset to...
Entrance Hall
Hot press with lagged copper cylinder & storage above. Access to roof space.
Lounge
23'1" x 13'2" (7.04m x 4.01m)
Hope in wall fireplace. Double doors to...
Sun Room
13'3" x 11'2" (4.04m x 3.40m)
Delightful aspect overlooking rear garden.
Fitted Kitchen
13'5" x 10'3" (4.10m x 3.12m)
One and 1/2 bowl sink unit with chrome dual mixer tap. Excellent range of high and low level units with wood effect work surfaces. Space for cooker and chimney extractor fan. Space for fridge / freezer. Plumbed for dishwasher. Partly tiled walls. Ceramic tiled flooring. Glazed display cabinet. Recessed spotlighting. Wooden door to...
Utility Room
Plumbed for washing machine. Ceramic tiled flooring. Access to rear hallway with uPVC door to rear garden.
Bedroom 1
11'7" x 9'9" (3.53m x 2.97m)
Wall to wall built in mirrored sliding wardrobe.
Bedroom 2
10'4" x 9'4" (3.15m x 2.84m)
Shower Room
Comprising PVC panelled shower cubicle with thermostatically controlled shower unit with telephone hand shower. Vanity unit with inset sink and chrome dual mixer tap. Dual flush w/c. Heated towel rail. Partly tiled walls. Extractor fan.
Outside
Well tended gardens to front and side in loose stones, shrubbery & flower beds. Ample driveway car parking for several cars to side. Large, enclosed garden area to rear in lawn, flower beds, loose stones, bark and paved patio area. Outside tap / light. uPVC oil tank. Boiler house with oil fired boiler.
Detached Garage
17'9" x 12'3" (5.40m x 3.73m)
With up and over door, light and power.
CUSTOMER DUE DILIGENCE
As a business carrying out estate agency work, we are required to verify the identity of both the vendor and the purchaser as outlined in the following: The Money Laundering, Terrorist Financing and Transfer of Funds (Information on the Payer) Regulations 2017 - https://www.legislation.gov.uk/uksi/2017/692/contents.To be able to purchase a property in the United Kingdom all agents have a legal requirement to conduct Identity checks on all customers involved in the transaction to fulfil their obligations under Anti Money Laundering regulations. We outsource this check to a third party and a charge will apply of £30 + VAT for a single purchaser or £50 + VAT per couple
Read full description
What's it like to live here?
Nearby businesses open now
More properties nearby
£595 PCM Available from: 23rd Nov, 2026
West Street, Newtownards, BT23
£129,950 Asking price
Spelga Place, Newtownards, County Down, BT23
£60,000 Asking price
Comments (0)
Log in to like, comment or share to your feed.
Start the conversation about this listing.