 Available
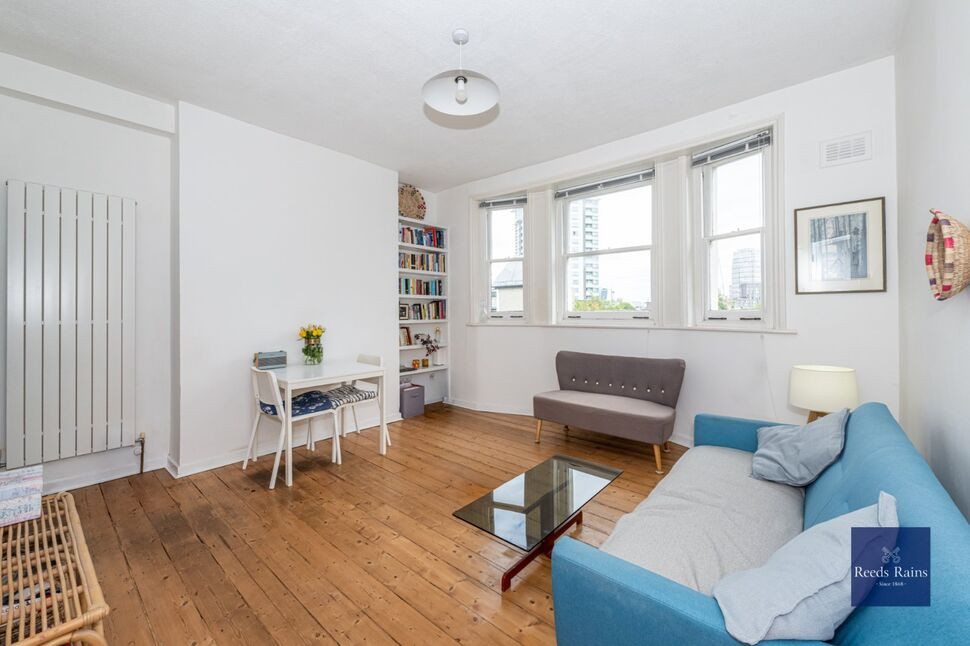
Photo 1 of 14
£425,000 Offers over
Westminster Bridge Road, London, SE1
Westminster Bridge Road, London, SE1
- 🏠 Flat
- 📋 For sale
- 🛏 1 bed
- 🛁 1 bath
- 👁 8 views
About this property
A well presented one bedroom apartment situated within this modern development, ideally positioned in the heart of SE1. The property benefits from a share of the freehold and is in modern condition throughout, offering a contemporary home in a highly sought after central London location.
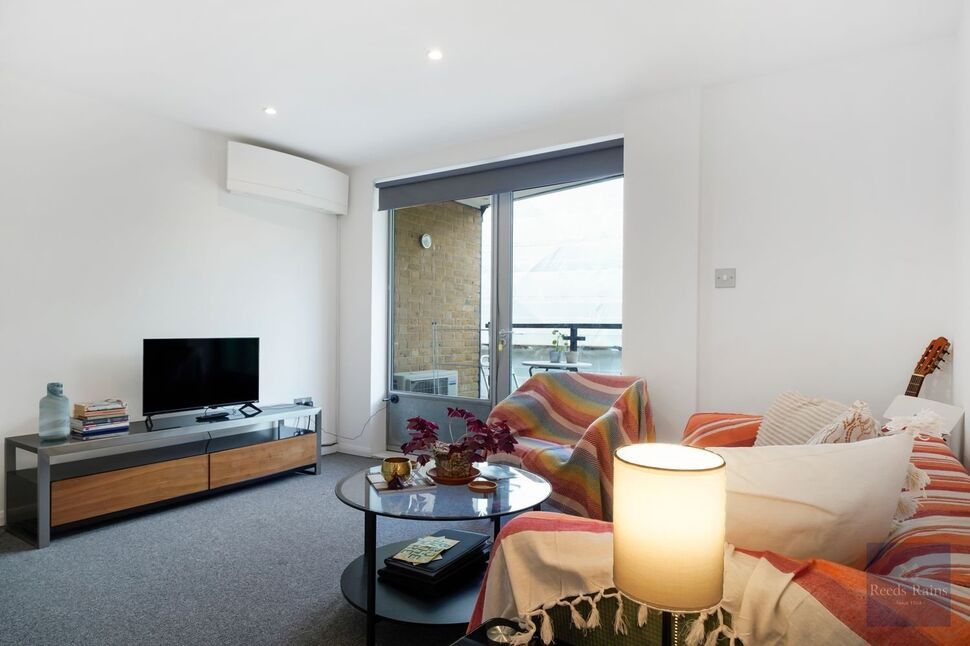
The accommodation comprises a spacious open plan kitchen and reception room with modern fittings, air conditioning and direct access to a private balcony. The apartment faces internally within the development, meaning it is set away from the main road and benefits from a quieter outlook. The generous double bedroom provides good space, while the modern bathroom completes the accommodation.
The location is a particular highlight, with the vibrant Lower Marsh and The Cut both just around the corner, offering a great selection of independent cafés, restaurants, pubs and local amenities. Waterloo Station is also within easy reach, providing excellent transport connections across London, while Lambeth North Underground Station is nearby. A number of bus routes are available along Westminster Bridge Road, providing convenient access to central London and the West End. The South Bank is nearby, with the London Eye, Big Ben, the Thames, galleries, restaurants and riverside attractions all within easy reach. Archbishop's Park also provides a nearby green space.
This property offers comfortable living in a well connected central London location, making it well suited to both owner occupiers and investors.
Hallway
Doors to all rooms, video entry phone, storage cupboard with space for washing machine. under floor heating, carpet as laid.
Reception
18'3" x 12'4" (5.56m x 3.76m)
Double glazed doors onto balcony, carpet as laid with under floor heating, air conditioning unit.
Kitchen
Fitted with a range of wall and base unit with worktop over, four ring electric hob with extractor hood over and electric oven under. Sink unit with drainer and mixer tap, integrated dishwasher and fridge freezer, ceiling spot lights. tiled floor with under floor heating.
Balcony
12'6" x 6'3" (3.80m x 1.90m)
Bedroom
12'8" x 11'7" (3.86m x 3.53m)
Double glazed window to rear carpet as laid with under floor heating, ceiling spot lights.
Bathroom
6'5" x 5'6" (1.96m x 1.68m)
Panelled bath with mixer tap, wall mounted shower over, glass shower screen, wall mounted wash hand basin with mixer tap, low flush WC, tiled floor with under floor heating, part tile walls, ceiling spot lights.
Tenure
Share of Freehold. Lease Term Expires 01/01/3011
Service Charges
£1,115.68 between 01/07/2026 and 31/12/2026
Reserve Fund
£387.07 between 01/07/2026 and 31/12/2026
Lambeth Council Tax
Band D
EPC Rating
Band B
Read full description
The accommodation comprises a spacious open plan kitchen and reception room with modern fittings, air conditioning and direct access to a private balcony. The apartment faces internally within the development, meaning it is set away from the main road and benefits from a quieter outlook. The generous double bedroom provides good space, while the modern bathroom completes the accommodation.
The location is a particular highlight, with the vibrant Lower Marsh and The Cut both just around the corner, offering a great selection of independent cafés, restaurants, pubs and local amenities. Waterloo Station is also within easy reach, providing excellent transport connections across London, while Lambeth North Underground Station is nearby. A number of bus routes are available along Westminster Bridge Road, providing convenient access to central London and the West End. The South Bank is nearby, with the London Eye, Big Ben, the Thames, galleries, restaurants and riverside attractions all within easy reach. Archbishop's Park also provides a nearby green space.
This property offers comfortable living in a well connected central London location, making it well suited to both owner occupiers and investors.
Hallway
Doors to all rooms, video entry phone, storage cupboard with space for washing machine. under floor heating, carpet as laid.
Reception
18'3" x 12'4" (5.56m x 3.76m)
Double glazed doors onto balcony, carpet as laid with under floor heating, air conditioning unit.
Kitchen
Fitted with a range of wall and base unit with worktop over, four ring electric hob with extractor hood over and electric oven under. Sink unit with drainer and mixer tap, integrated dishwasher and fridge freezer, ceiling spot lights. tiled floor with under floor heating.
Balcony
12'6" x 6'3" (3.80m x 1.90m)
Bedroom
12'8" x 11'7" (3.86m x 3.53m)
Double glazed window to rear carpet as laid with under floor heating, ceiling spot lights.
Bathroom
6'5" x 5'6" (1.96m x 1.68m)
Panelled bath with mixer tap, wall mounted shower over, glass shower screen, wall mounted wash hand basin with mixer tap, low flush WC, tiled floor with under floor heating, part tile walls, ceiling spot lights.
Tenure
Share of Freehold. Lease Term Expires 01/01/3011
Service Charges
£1,115.68 between 01/07/2026 and 31/12/2026
Reserve Fund
£387.07 between 01/07/2026 and 31/12/2026
Lambeth Council Tax
Band D
EPC Rating
Band B
Read full description
What's it like to live here?
Nearby businesses open now
More properties nearby
£550,000 Asking price
Lower Marsh, London, SE1
£375,000 Asking price
Hercules Road, London, SE1
£365,000 Asking price
Comments (0)
Log in to like, comment or share to your feed.
Start the conversation about this listing.