 Available
Photo 1 of 15
£130,000
Westminster Chambers, Crosshall Street, Liverpool, L1
Westminster Chambers, Liverpool, Crosshall Street, L1
- 🏠 Flat
- 📋 For sale
- 🛏 2 beds
- 🛁 2 baths
- 👁 11 views
About this property
Modern City Centre Apartment - Converted Former Grade II Listed Building - L1 Postcode
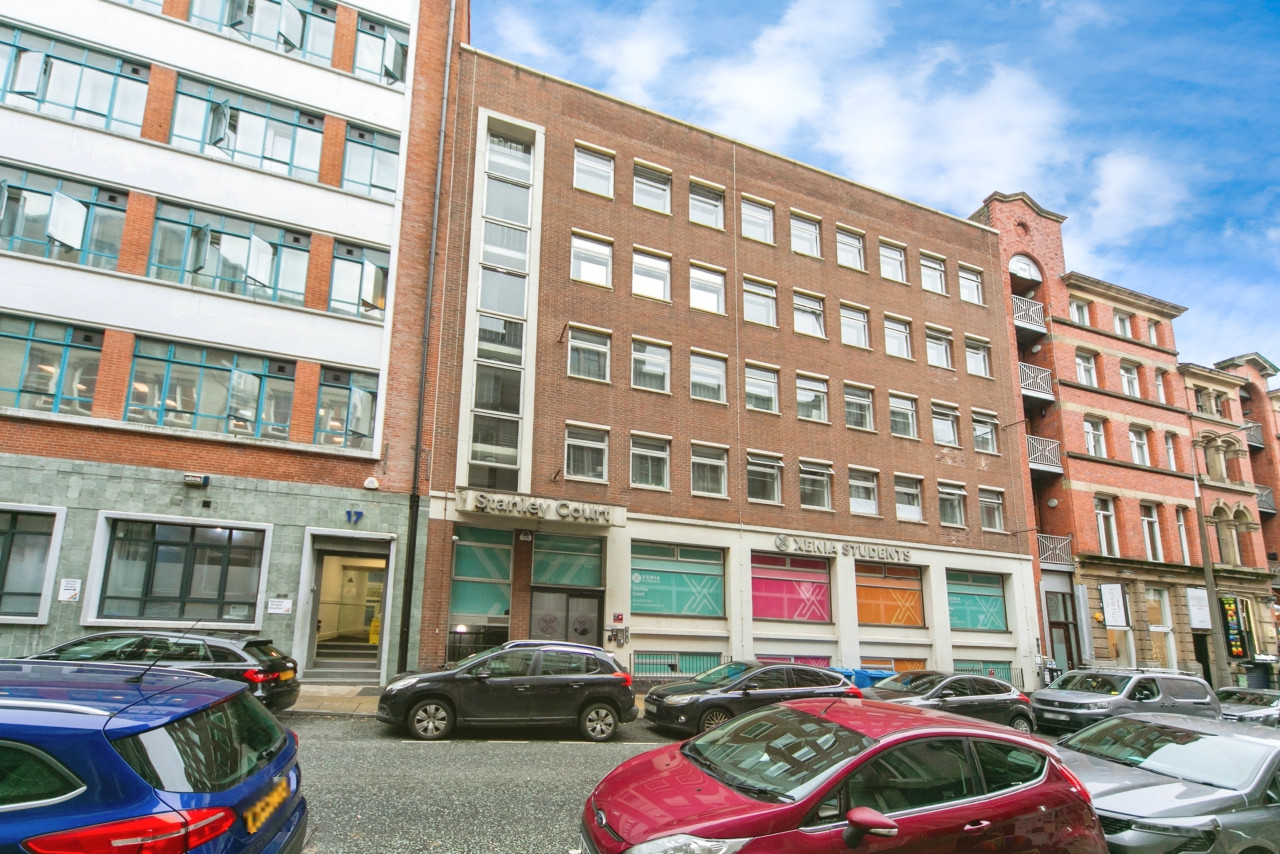
New to market, this wonderful two bedroom apartment, situated on the third floor of this well established development on Crosshall Street, with views out into the City of Liverpool.
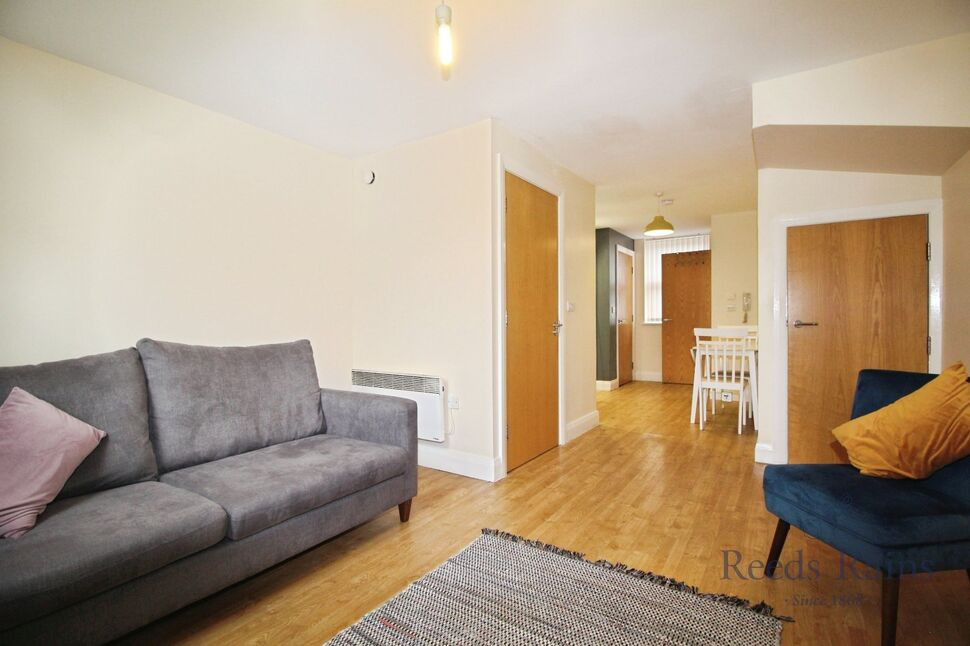
The duplex apartment, briefly comprises; entrance hall, expansive, open-plan, kitchen/dining space and living room with storage cupboard under-stairs as well as downstairs water closer.
To the upper floor, two double bedrooms, the larger with space for large wardrobes and drawers, the second bedroom has a cubby-hole for a wardrobe or drawers, plus a modernised, three piece bathroom.
The property further benefits from being within walking distance of a multitude of shops, bars, restaurants and Liverpool Lime Street & L1 Shopping Centre.
Furthermore, for those whom drive and require parking, a parking permit can be applied for through Liverpool City Council, which will grant the holder parking in certain areas at certain times in the City Centre.
The property can be offered to both owner occupiers and investors as the property is ready to move into.
Council Tax band - C
EPC Grade - D
EXTERNAL / COMMUNAL
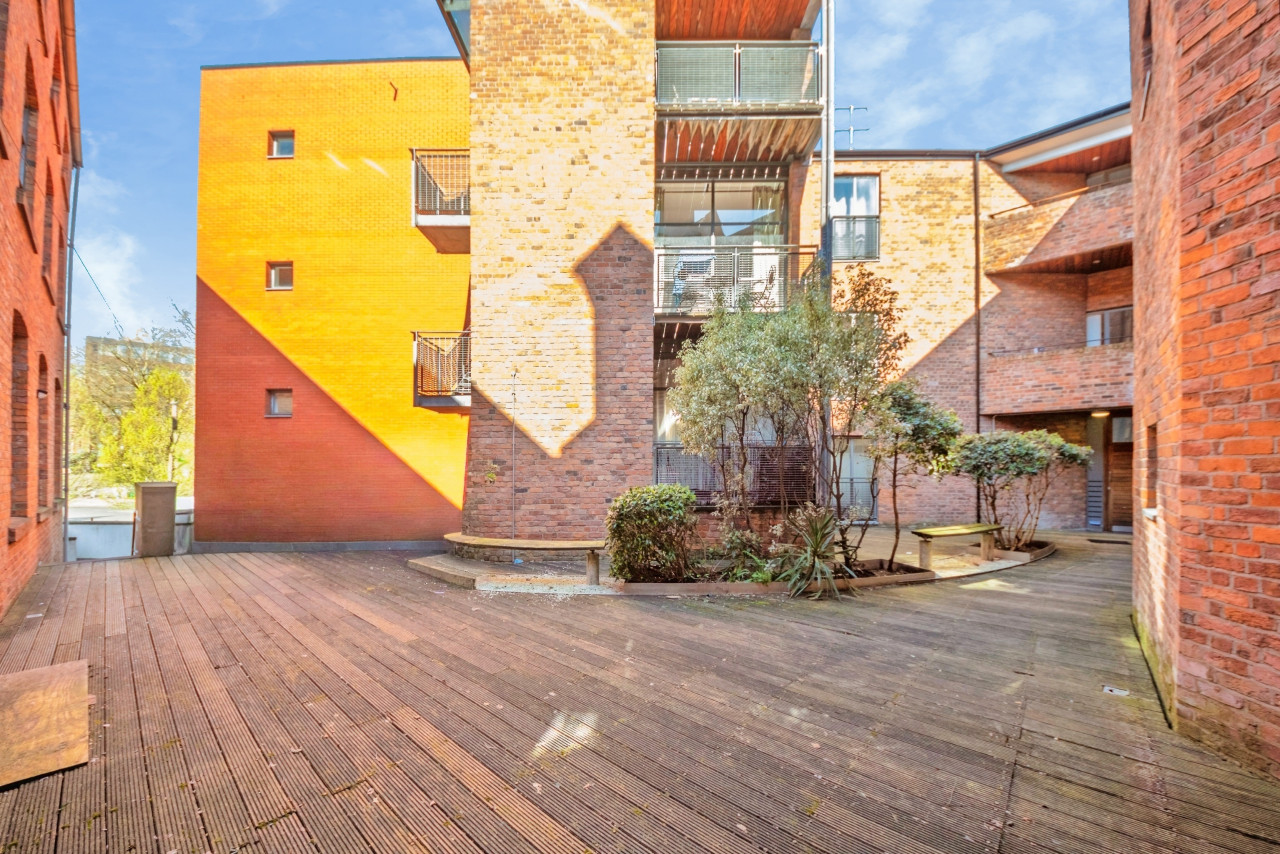
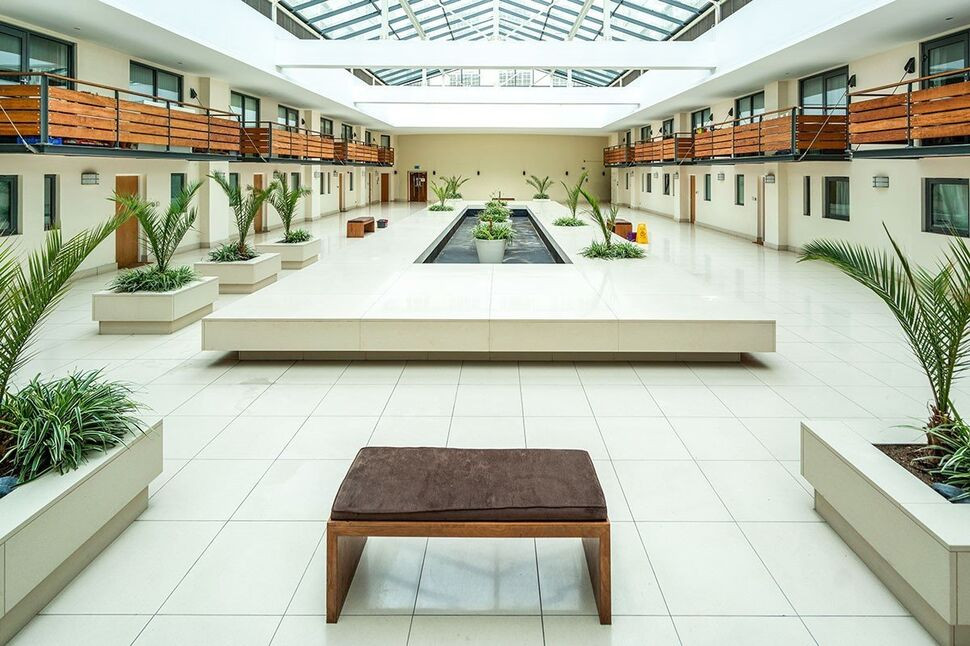
Secure fob access to building, stairs and lifts to all floors, well-kept communal areas.
Hall
Entrance to the property, stairs leading to first floor and access to kitchen/diner.
Kitchen / Diner
3.9m x 2.72m (approx)
Modernised and integrated kitchen with ample space for dining and open-plan to living room.
Living Room
4.37m x 3.58m (approx)
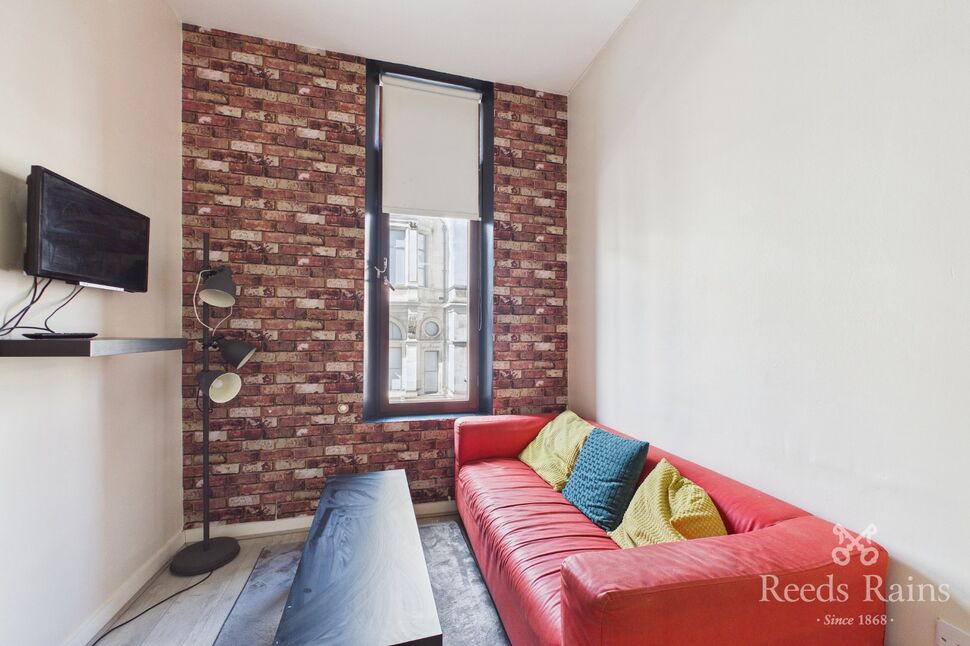
Expansive living space to the far of the apartment with access to downstairs WC and storage under-stairs.
WC
Two piece water closet with toilet and wash basin.
Landing
Upper floor landing which provides access to both bedrooms and bathroom.
Bedroom 1
3.56m x 2.62m (approx)
Main bedroom to the left, with skylight and ample space for king sized bed, wardrobes and drawers.
Bedroom 2
3.5m x 2.67m (approx)
Secondary double bedroom to the rear of the property, space for double bed and drawers.
Bathroom
1.55m x 1.5m (approx)
Three piece modernised bathroom suite with bath and shower facilities, toilet and wash basin.
General Info
Lease: 250 years from 01/01/2005 (229 years remaining approx)Service charges: £3827.63 per annum (£318.97pcm approx)Ground rent: £150 per annum
Read full description
New to market, this wonderful two bedroom apartment, situated on the third floor of this well established development on Crosshall Street, with views out into the City of Liverpool.
The duplex apartment, briefly comprises; entrance hall, expansive, open-plan, kitchen/dining space and living room with storage cupboard under-stairs as well as downstairs water closer.
To the upper floor, two double bedrooms, the larger with space for large wardrobes and drawers, the second bedroom has a cubby-hole for a wardrobe or drawers, plus a modernised, three piece bathroom.
The property further benefits from being within walking distance of a multitude of shops, bars, restaurants and Liverpool Lime Street & L1 Shopping Centre.
Furthermore, for those whom drive and require parking, a parking permit can be applied for through Liverpool City Council, which will grant the holder parking in certain areas at certain times in the City Centre.
The property can be offered to both owner occupiers and investors as the property is ready to move into.
Council Tax band - C
EPC Grade - D
EXTERNAL / COMMUNAL
Secure fob access to building, stairs and lifts to all floors, well-kept communal areas.
Hall
Entrance to the property, stairs leading to first floor and access to kitchen/diner.
Kitchen / Diner
3.9m x 2.72m (approx)
Modernised and integrated kitchen with ample space for dining and open-plan to living room.
Living Room
4.37m x 3.58m (approx)
Expansive living space to the far of the apartment with access to downstairs WC and storage under-stairs.
WC
Two piece water closet with toilet and wash basin.
Landing
Upper floor landing which provides access to both bedrooms and bathroom.
Bedroom 1
3.56m x 2.62m (approx)
Main bedroom to the left, with skylight and ample space for king sized bed, wardrobes and drawers.
Bedroom 2
3.5m x 2.67m (approx)
Secondary double bedroom to the rear of the property, space for double bed and drawers.
Bathroom
1.55m x 1.5m (approx)
Three piece modernised bathroom suite with bath and shower facilities, toilet and wash basin.
General Info
Lease: 250 years from 01/01/2005 (229 years remaining approx)Service charges: £3827.63 per annum (£318.97pcm approx)Ground rent: £150 per annum
Read full description




Comments (0)
Log in to like, comment or share to your feed.
Start the conversation about this listing.