 Available
Photo 1 of 29
£475,000 Asking price
Weston Lane, Bulkington, Warwickshire, CV12
Weston Lane, Warwickshire, Bulkington, CV12
- 🏠 House
- 📋 For sale
- 🛏 4 beds
- 🛁 2 baths
- 👁 7 views
About this property
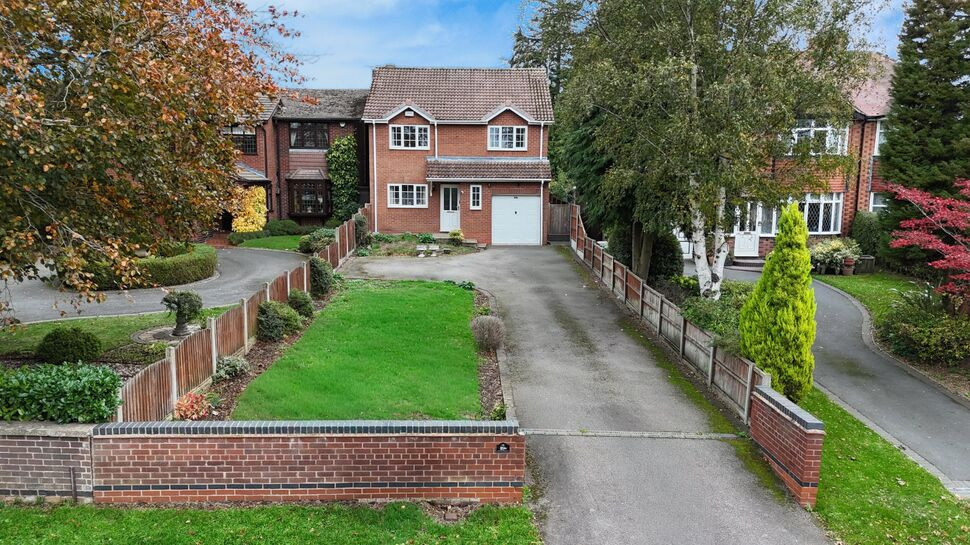
Nestled within one of Bulkington's most sought after residential locations, this attractive detached family home occupies a generous plot and offers an exceptional combination of spacious accommodation, extensive parking and beautifully maintained gardens.
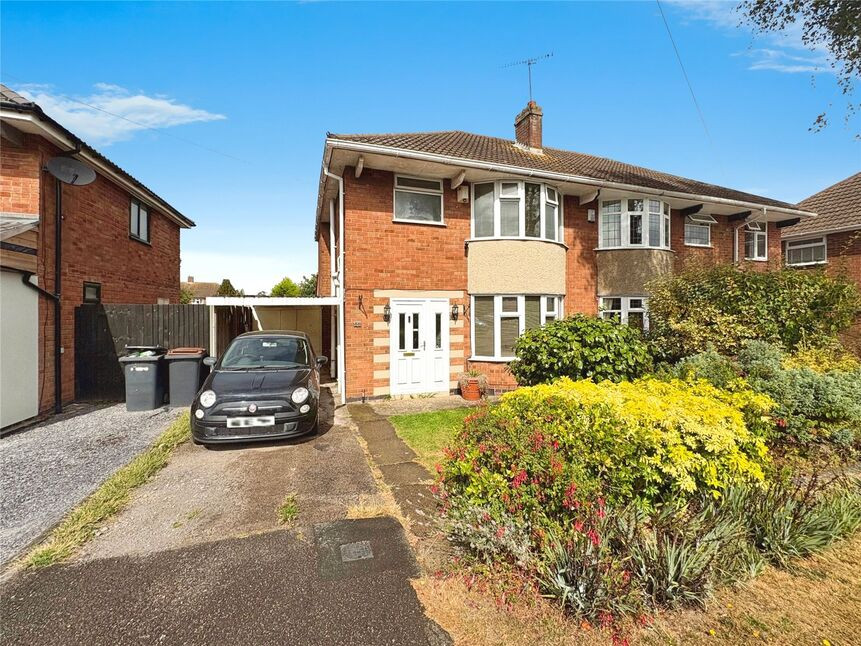
Set well back from the road, the property enjoys an impressive frontage with a substantial driveway providing off road parking for numerous vehicles, alongside an integral garage. The large plot creates an immediate sense of space and privacy, a feature that continues throughout the property.
The accommodation is well presented and ideally suited to modern family life. At the heart of the home is a stylish breakfast kitchen fitted with a range of contemporary shaker style units, ample worktop space and room for informal dining. The property provides comfortable and versatile living space, perfectly suited to both everyday family living and entertaining.
The rear garden has been thoughtfully designed with expansive paved seating areas, lawn and established borders, creating a private outdoor retreat ideal for relaxing, entertaining guests or enjoying family time throughout the seasons.
Located close to the highly regarded Weston Hall Hotel and set within the heart of Bulkington, the property benefits from the charm of village living whilst remaining conveniently positioned for access to Nuneaton, Coventry, Bedworth and major road networks including the M6, M69 and A5.
Bulkington is one of Warwickshire's most desirable villages, offering an excellent range of local amenities including shops, cafés, pubs, schools, healthcare facilities and sports clubs. The village enjoys a strong community atmosphere and a semi-rural setting, making it particularly popular with families and professionals seeking the perfect balance between countryside surroundings and commuter convenience. Council tax band: E, EPC Rating: D
Lounge
16'6" x 15'7" (5.02m x 4.75m)
Dining Room
11'7" x 8'11" (3.54m x 2.73m)
Breakfast kitchen
14'4" x 8'10" (4.36m x 2.68m)
Bedroom 1
12'2" x 11'8" (3.71m x 3.56m)
Bedroom 2
12'4" x 10'10" (3.76m x 3.31m)
Bedroom 3
11'6" x 10'10" (3.51m x 3.31m)
Bedroom 4
3.42m max x 2.87m
Garage
17'3" x 7'12" (5.25m x 2.43m)
Read full description
Set well back from the road, the property enjoys an impressive frontage with a substantial driveway providing off road parking for numerous vehicles, alongside an integral garage. The large plot creates an immediate sense of space and privacy, a feature that continues throughout the property.
The accommodation is well presented and ideally suited to modern family life. At the heart of the home is a stylish breakfast kitchen fitted with a range of contemporary shaker style units, ample worktop space and room for informal dining. The property provides comfortable and versatile living space, perfectly suited to both everyday family living and entertaining.
The rear garden has been thoughtfully designed with expansive paved seating areas, lawn and established borders, creating a private outdoor retreat ideal for relaxing, entertaining guests or enjoying family time throughout the seasons.
Located close to the highly regarded Weston Hall Hotel and set within the heart of Bulkington, the property benefits from the charm of village living whilst remaining conveniently positioned for access to Nuneaton, Coventry, Bedworth and major road networks including the M6, M69 and A5.
Bulkington is one of Warwickshire's most desirable villages, offering an excellent range of local amenities including shops, cafés, pubs, schools, healthcare facilities and sports clubs. The village enjoys a strong community atmosphere and a semi-rural setting, making it particularly popular with families and professionals seeking the perfect balance between countryside surroundings and commuter convenience. Council tax band: E, EPC Rating: D
Lounge
16'6" x 15'7" (5.02m x 4.75m)
Dining Room
11'7" x 8'11" (3.54m x 2.73m)
Breakfast kitchen
14'4" x 8'10" (4.36m x 2.68m)
Bedroom 1
12'2" x 11'8" (3.71m x 3.56m)
Bedroom 2
12'4" x 10'10" (3.76m x 3.31m)
Bedroom 3
11'6" x 10'10" (3.51m x 3.31m)
Bedroom 4
3.42m max x 2.87m
Garage
17'3" x 7'12" (5.25m x 2.43m)
Read full description
What's it like to live here?
Nearby businesses open now
More properties nearby
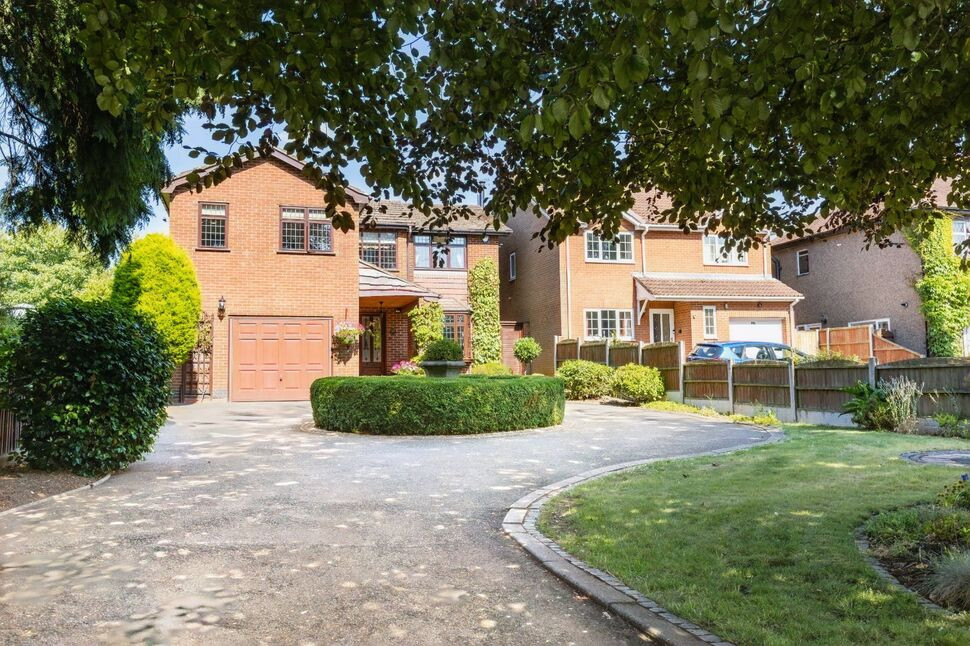
£630,000 Asking price
Weston Lane, Bulkington, Warwickshire, CV12
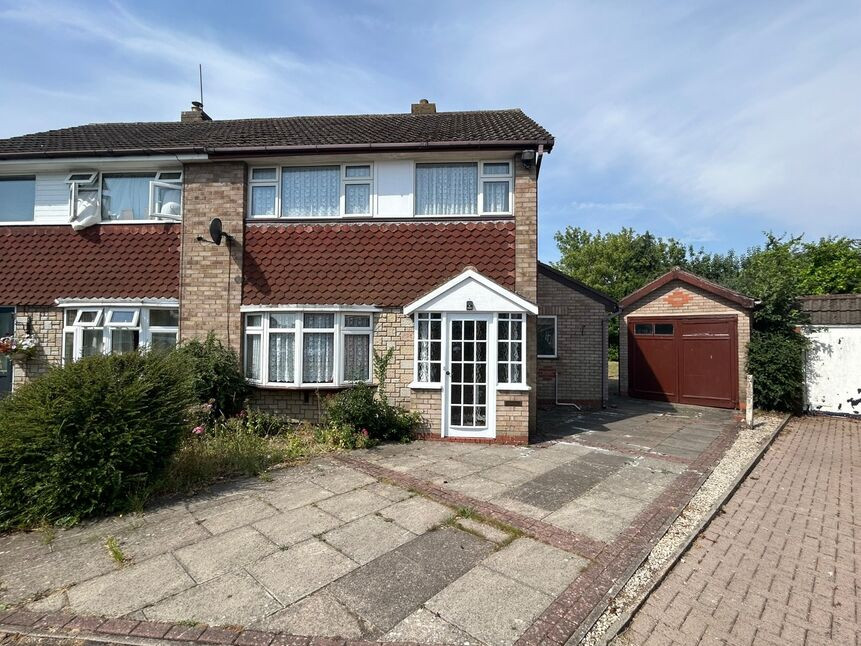
£280,000 Asking price
Thames Close, Bulkington, Warwickshire, CV12
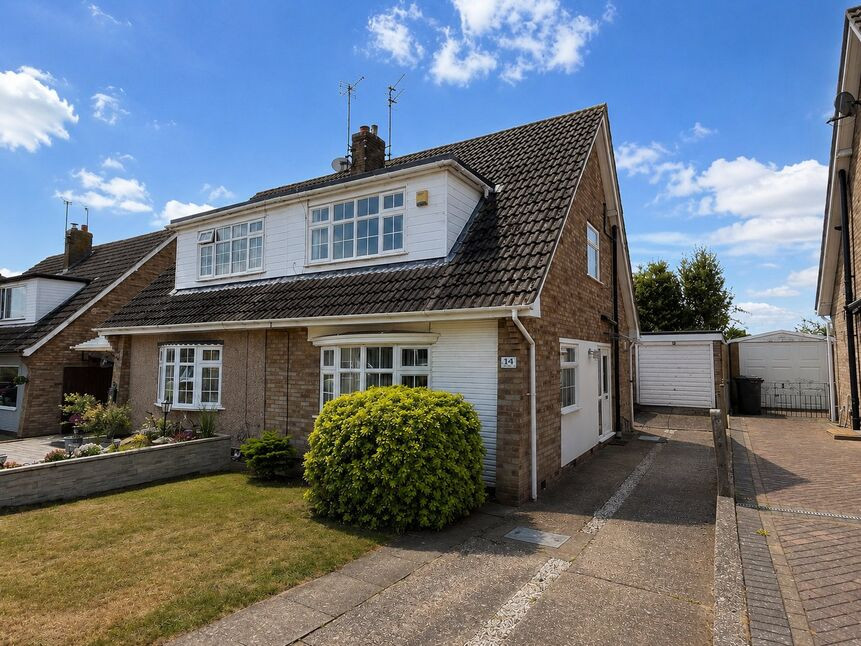
£240,000 Offers in the region of
Tamar Road, Bulkington, Warwickshire, CV12
£280,000 Asking price
Comments (0)
Log in to like, comment or share to your feed.
Start the conversation about this listing.