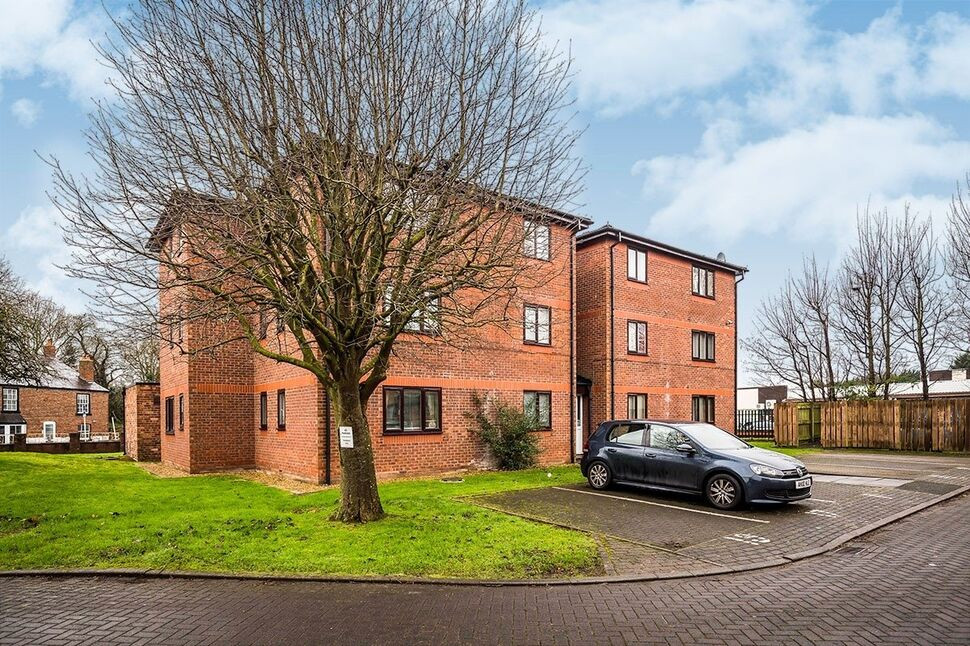
 Available
Photo 1 of 4
£85,000 Asking price
Wetherby Close, Chester, CH1
Wetherby Close, Chester, CH1
- 🏠 Flat
- 📋 For sale
- 🛏 1 bed
- 🛁 1 bath
- 👁 9 views
About this property
This is a fantastic property for a first time buyer!! It is conveniently situated close to the Greyhound retail park, and forms part of a purpose built apartment block, with allocated parking. With-in a reasonable walking distance from the City centre. It comprises; reception hall, living room, kitchen, double bedroom and a recently refurbished bathroom. Outside it is set in maintained grounds with parking available.
Reception Hall
0 x 0
Enter through a wooden door into a small hallway with doors to bathroom, bedroom and living areas. Benefits from a storage heater, carpet flooring, electric fuse board and ceiling lighting.
Living Room
0 x 0
The lounge benefits from two UPVC double glazed windows one overlooking the rear and another to the side both with fitted blinds, laminate flooring, TV aerial point, ceiling lighting, intercom system and telephone point.
Kitchen
0 x 0
UPVC double glazed window to rear elevation, range of wall, base and drawer units, part tiled walls, integrated oven with four ring hob above, integrated extractor hood, space for fridge/freezer, space for washing machine, stainless steel sink, ceiling lighting and laminate flooring.
Bathroom
0 x 0
Small but well equipped bathroom comprises of bath with mixer tap and shower above which is fully tiled. Low level WC , pedestal wash basin. Part tiled flooring.
Outside
0 x 0
The apartment benefits from an allocated parking space right out side the apartment.
Bedroom
0 x 0
Double bedroom with large UPVC double glazed window to side elevation with fitted blinds, also benefits from large wooden fitted four door wardrobes, additional storage cupboard housing the water tank, carpet flooring and ceiling lighting.
Read full description
Reception Hall
0 x 0
Enter through a wooden door into a small hallway with doors to bathroom, bedroom and living areas. Benefits from a storage heater, carpet flooring, electric fuse board and ceiling lighting.
Living Room
0 x 0
The lounge benefits from two UPVC double glazed windows one overlooking the rear and another to the side both with fitted blinds, laminate flooring, TV aerial point, ceiling lighting, intercom system and telephone point.
Kitchen
0 x 0
UPVC double glazed window to rear elevation, range of wall, base and drawer units, part tiled walls, integrated oven with four ring hob above, integrated extractor hood, space for fridge/freezer, space for washing machine, stainless steel sink, ceiling lighting and laminate flooring.
Bathroom
0 x 0
Small but well equipped bathroom comprises of bath with mixer tap and shower above which is fully tiled. Low level WC , pedestal wash basin. Part tiled flooring.
Outside
0 x 0
The apartment benefits from an allocated parking space right out side the apartment.
Bedroom
0 x 0
Double bedroom with large UPVC double glazed window to side elevation with fitted blinds, also benefits from large wooden fitted four door wardrobes, additional storage cupboard housing the water tank, carpet flooring and ceiling lighting.
Read full description
What's it like to live here?
Nearby businesses open now
More properties nearby
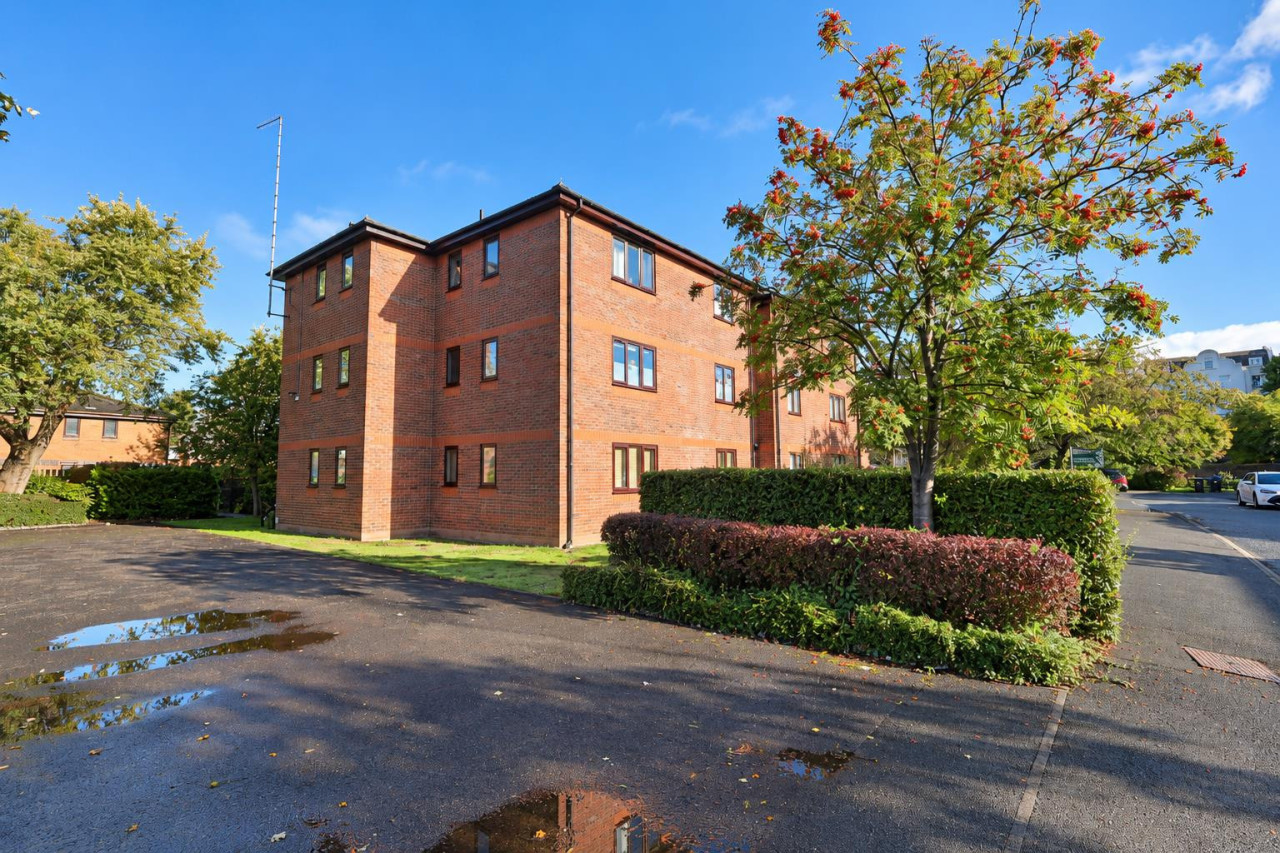
£135,000
Haydock Close, Chester
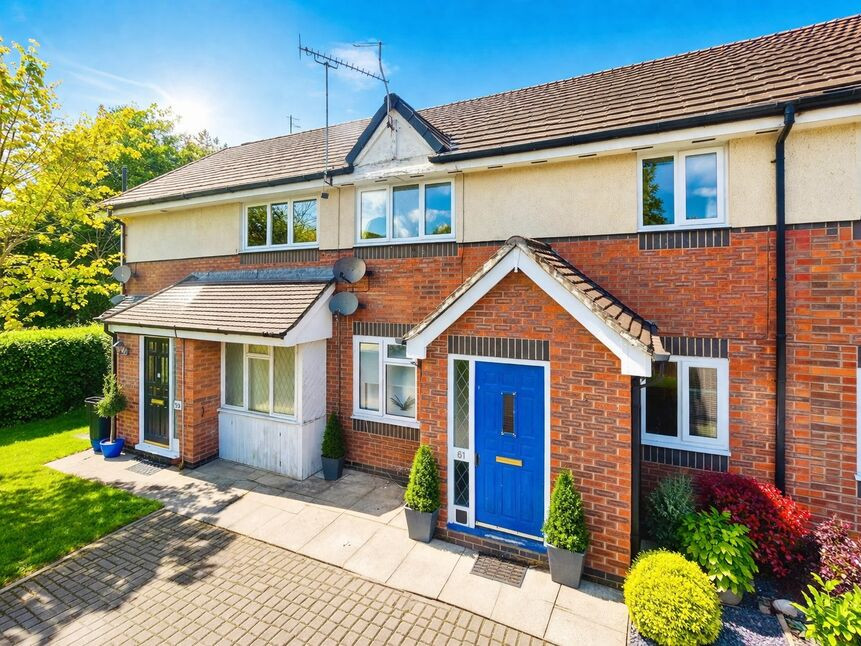
£140,000 Offers over
Sedgefield Road, Chester, Cheshire, CH1
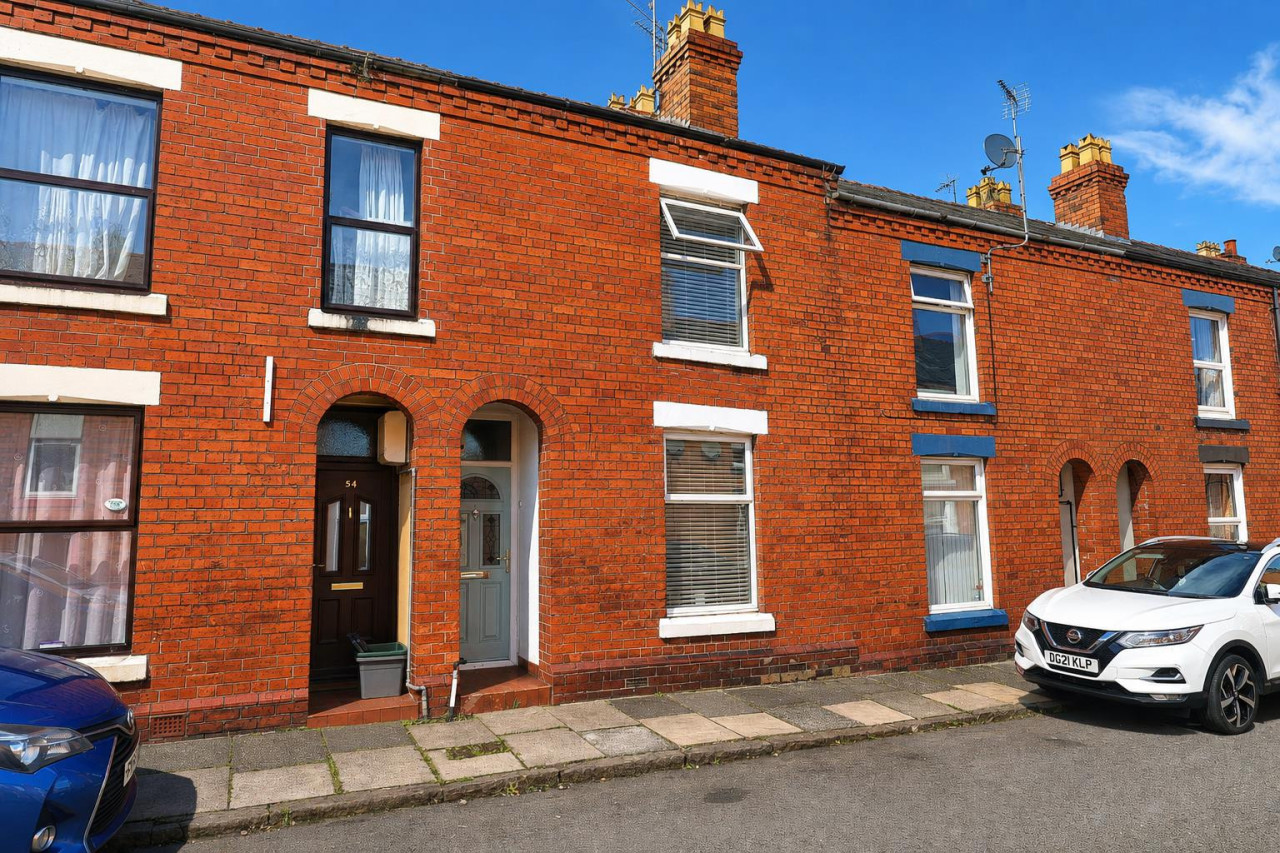
£225,000
Vernon Road, Chester
£1,100 PCM

Comments (0)
Log in to like, comment or share to your feed.
Start the conversation about this listing.