 Available
Photo 1 of 12
£175,000 Asking price
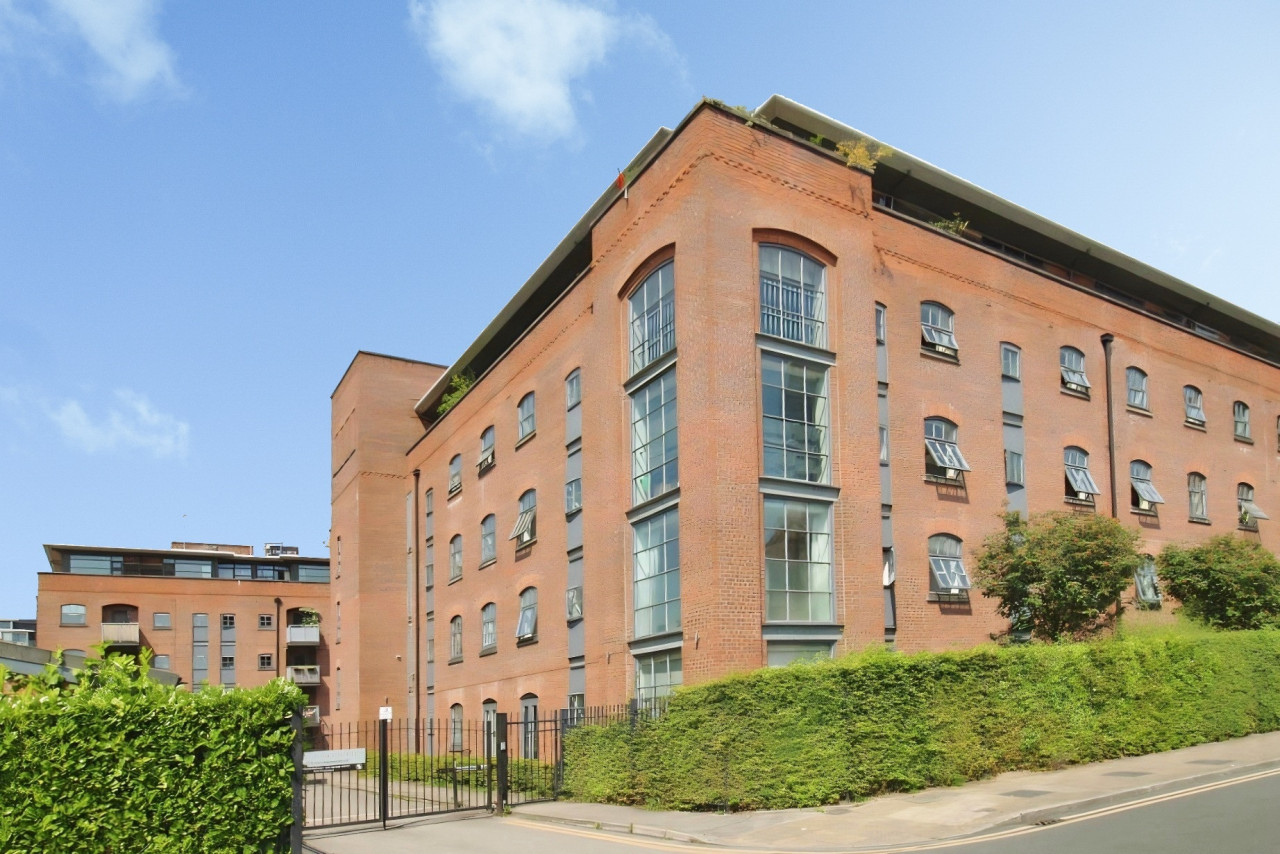
Wharf Close, Manchester, Greater Manchester, M1
Wharf Close, Greater Manchester, Manchester, M1
- 🏠 Flat
- 📋 For sale
- 🛏 2 beds
- 🛁 1 bath
- 👁 6 views
About this property
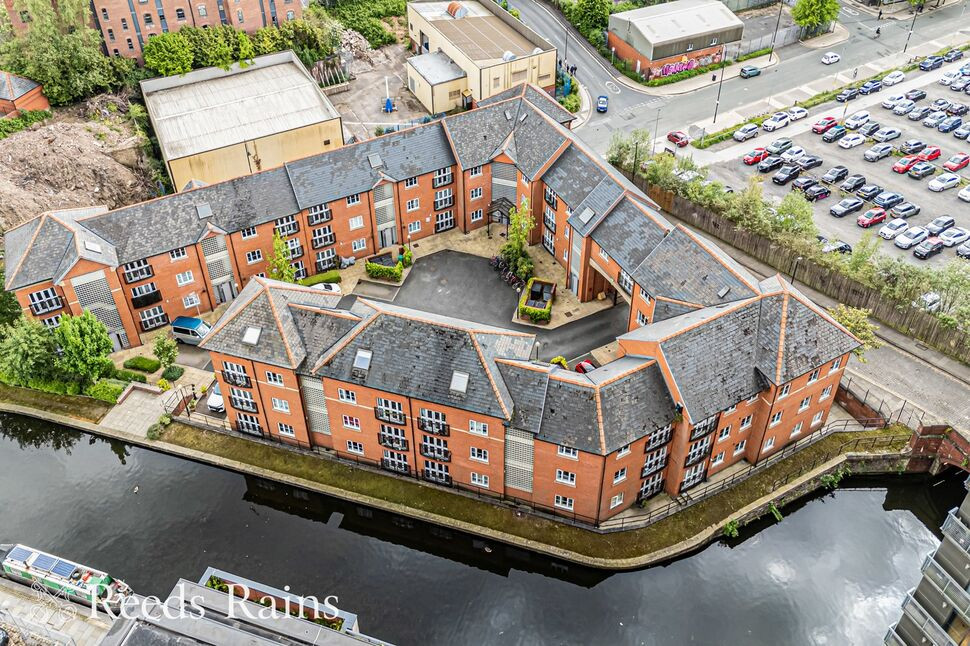
A two bedroom apartment within the ever popular Wharf Close development close to Piccadilly station, the Northern Quarter and Ancoats. Situated by the Ashton Canal with secure gated access the apartment is in need of some cosmetic improvement. No forward chain. EPC Rating C.
Entrance Hall
Front door. Wood effect floor. Built in storage cupboard. Radiator.
Living Room
Double doors open to the Juliet balcony with a Store Street elevation. Wood effect floor. Two radiators. Spotlights to ceiling. Open into;
Kitchen
Window overlooking Store Street. Fitted with wall and base units with work surfaces over with stainless steel sink and drainer unit with mixer tap. Built in oven and four ring gas hob and extractor over (all not tested). Wall mounted gas central heating combination boiler (not tested). Wood effect floor. Tiled splash backs.
Bedroom 1
Window overlooking central courtyard. Radiator.
Bedroom 2
Window overlooking Store Street. Radiator.
Bathroom
Fitted with a white three piece suite comprising; wash hand basin, bath with mixer tap and WC. Part tiled walls. Radiator.
Lease Details / Council Tax
Lease term: 125 years from 1st January 2000.The property is being sold by a corporate client who has advised the ground rent: is £150 per annum and the service charge is approximately £2250 per annum.Please verify lease details with your solicitor.Council tax band C (Manchester City Council).
Agent's Note
All services/appliances have not and will not be tested. The property is sold as seen.
Read full description
Entrance Hall
Front door. Wood effect floor. Built in storage cupboard. Radiator.
Living Room
Double doors open to the Juliet balcony with a Store Street elevation. Wood effect floor. Two radiators. Spotlights to ceiling. Open into;
Kitchen
Window overlooking Store Street. Fitted with wall and base units with work surfaces over with stainless steel sink and drainer unit with mixer tap. Built in oven and four ring gas hob and extractor over (all not tested). Wall mounted gas central heating combination boiler (not tested). Wood effect floor. Tiled splash backs.
Bedroom 1
Window overlooking central courtyard. Radiator.
Bedroom 2
Window overlooking Store Street. Radiator.
Bathroom
Fitted with a white three piece suite comprising; wash hand basin, bath with mixer tap and WC. Part tiled walls. Radiator.
Lease Details / Council Tax
Lease term: 125 years from 1st January 2000.The property is being sold by a corporate client who has advised the ground rent: is £150 per annum and the service charge is approximately £2250 per annum.Please verify lease details with your solicitor.Council tax band C (Manchester City Council).
Agent's Note
All services/appliances have not and will not be tested. The property is sold as seen.
Read full description
What's it like to live here?
Nearby businesses open now
More properties nearby
£160,000 Offers over
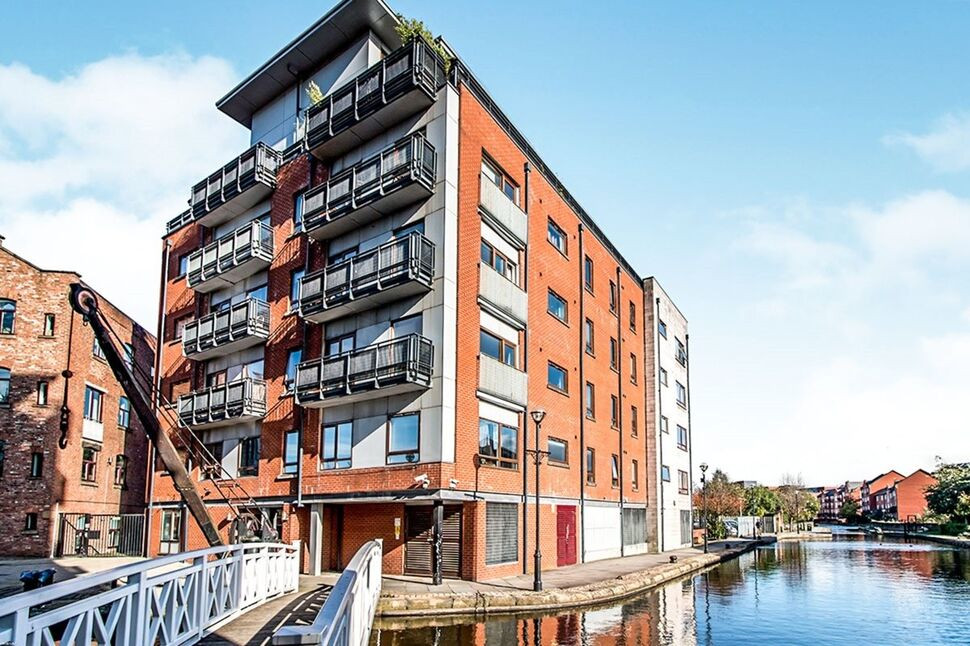
Ducie Street, Manchester, M1
£135,000 Guide price
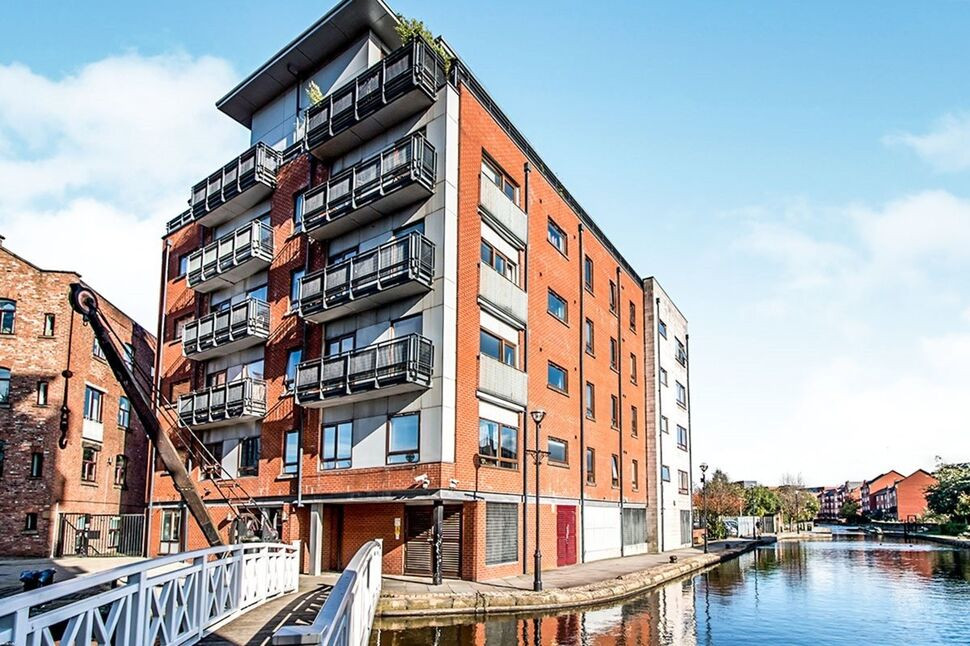
Ducie Street, Manchester, M1
£220,000 Asking price
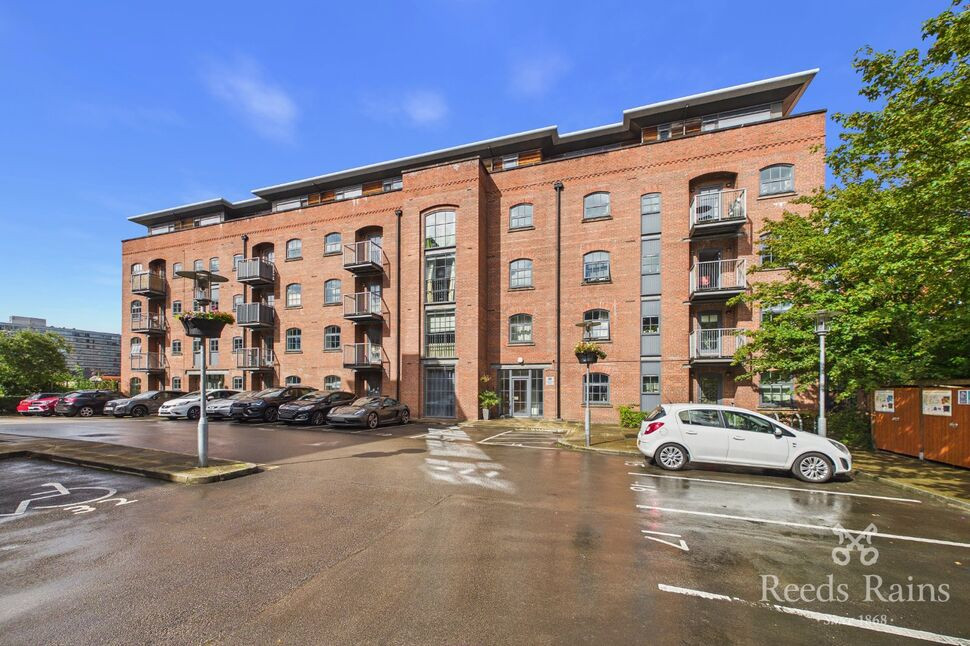
Chapeltown Street, Manchester, M1
£220,000

Comments (0)
Log in to like, comment or share to your feed.
Start the conversation about this listing.