 Available
Photo 1 of 17
£115,000 Offers over
Whitehope Close, Bransholme, East Riding of Yorkshire, HU7
Whitehope Close, East Riding of Yorkshire, Bransholme, HU7
- 🏠 House
- 📋 For sale
- 🛏 3 beds
- 🛁 1 bath
- 👁 7 views
About this property
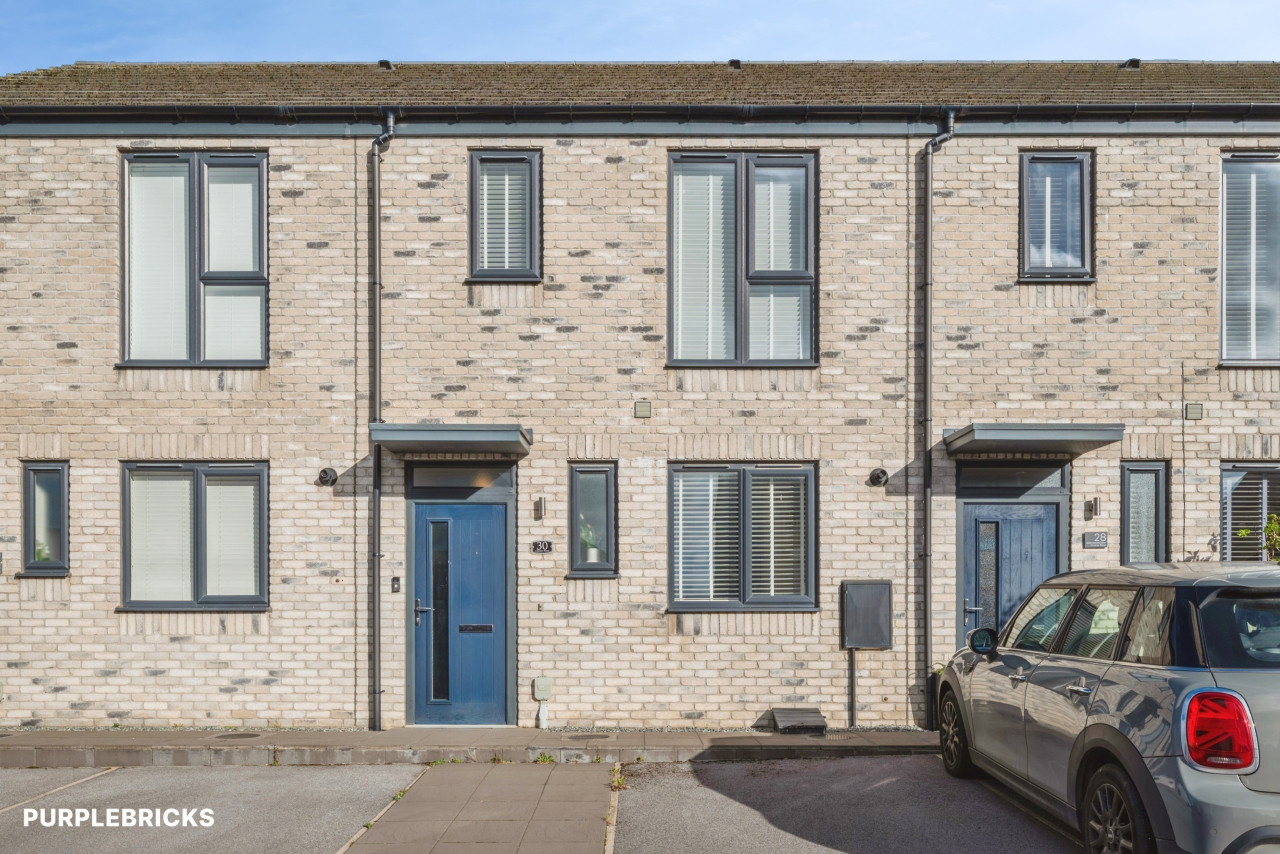
NO CHAIN - If you're looking for a home with a little more personality than the usual, this attractive end-of-terrace property in North Bransholme deserves a closer look!
Well maintained over the years, it offers comfortable family accommodation, a particularly appealing farmhouse-style breakfast kitchen and plenty of scope to introduce your own taste and ideas. Whether you're stepping onto the property ladder, looking for a home to grow into or simply fancy a project with the foundations already in place, there's plenty here to get excited about.
The real heart of the home is the fabulous breakfast kitchen, which has been thoughtfully transformed and reconfigured over the years. With its traditional oak Shaker-style units, generous work surfaces and striking black range-style cooker, it has a lovely farmhouse feel and provides a welcoming space for cooking, chatting and gathering together. There's room for informal dining too, making it a natural hub for everyday family life.
The sitting room is positioned towards the rear, with patio-style doors opening onto the garden, creating a lovely connection between inside and out. A separate downstairs cloakroom adds practicality, while upstairs you'll find three bedrooms and a family bathroom, offering flexibility for families, guests or those needing a little extra space to work from home.
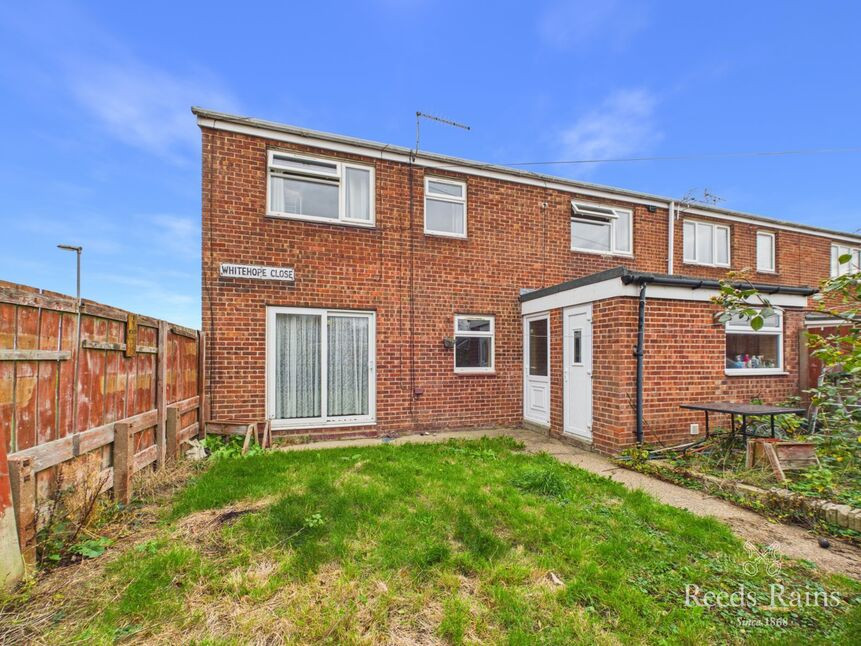
Outside, there are gardens to both the front and rear, with the rear garden providing an established setting to enjoy the warmer months. There's also a useful integral store with power and lighting – ideal for bikes, tools and all those bits and pieces that need a home of their own.
Outside, the property enjoys an enclosed front garden with gated access and an integral store, while the established rear garden features a lawn, mature shrubs and a patio terrace.
The location is another real plus. Set within the popular North Bransholme area of Hull, the property is conveniently placed for local shops, schools and everyday amenities, making it a practical choice for family life. There is also good access to the wider Hull area and its range of shopping, leisure and transport facilities.
The property has been well cared for, although some updating would allow the next owner to put their own stamp on the accommodation and make the most of what's on offer. With its generous kitchen, three bedrooms and convenient setting, this is a home with plenty to offer and even more potential.
Further benefits include gas-fired warm air heating and double glazing.
**Council Tax Band A, payable to Hull City Council. EPC Rating D.**
Entrance Hall
12'9" x 5'10" (3.89m x 1.78m)
Approached from the front of the property through a double-glazed entrance door, stepping into a welcoming entrance hall that immediately sets the tone for this lovely family home. A staircase leads off to the first-floor accommodation, while a built-in storage cupboard provides useful everyday space. Finished with laminate flooring, the hallway acts as the central hub of the ground floor, with doors leading off to the individual rooms.
Cloakroom
5'10" x 2'6" (1.78m x 0.76m)
A particularly handy addition, conveniently positioned just off the entrance hall. The downstairs cloakroom is fitted with a two-piece suite in white, comprising a wash hand basin and low-flush WC – ideal for busy family life and visiting guests.
Sitting Room
15'6" x 10'8" (4.72m x 3.25m)
Positioned towards the rear of the property, this comfortable and inviting reception room enjoys lovely views of the garden through double-glazed patio-style doors, which also provide direct access outside. The room has been tastefully decorated and features an attractive fireplace with ornamental surround, adding a focal point and a little character. Ceiling coving and a decorative ceiling rose provide attractive finishing touches, while laminate flooring continues underfoot. There is also the added benefit of a useful built-in storage cupboard beneath the staircase. A lovely place to put your feet up, relax and enjoy the garden outlook.
Kitchen / Dining Room
5.56m x 2.87m + 3.38m x 2.36m
Without doubt, the heart of the home! This farmhouse-style kitchen has been thoughtfully transformed and reconfigured over the years, creating a generous and welcoming space that is just as suited to everyday family life as it is to entertaining. Fitted with an attractive range of traditional oak Shaker-style cabinets, comprising both base and wall-mounted units with cupboards and drawers, there is plenty of storage, complemented by laminate work surfaces and ceramic tiled splashbacks. A striking black freestanding range-style cooker takes pride of place, incorporating a gas hob and multiple ovens, alongside a stainless-steel sink unit with mixer tap. There is space for further freestanding appliances, while the generous proportions allow room for both food preparation and informal seating or dining. Finished with laminate flooring, this is a kitchen with real warmth and personality – somewhere to gather, cook, chat and make yourself at home.
Landing
15'7" x 5'10" (4.75m x 1.78m)
The staircase rises to the first-floor landing, where a double-glazed window to the front elevation provides natural light. Three built-in storage cupboards offer excellent practical space, helping keep the bedrooms clutter-free, with doors leading off to the three bedrooms and bathroom.
Principal Bedroom
9'7" x 9'6" (2.92m x 2.90m)
Positioned towards the rear of the property, the principal bedroom is a well-proportioned room enjoying a double-glazed rear-facing window. An arrangement of fitted wardrobes extends along one wall, providing useful hanging and storage space while keeping the floor area free. A comfortable and practical main bedroom, offering plenty of room to unwind at the end of the day.
Bedroom 2
9'5" x 6'10" (2.87m x 2.08m)
Another well-proportioned bedroom, enjoying a double-glazed window overlooking the rear of the property. Offering flexibility for a growing family, visiting guests or perhaps a dedicated home office, this is a versatile room that can adapt as needs change.
Bedroom 3
15'9" x 7'10" (4.80m x 2.40m)
A further bedroom, also positioned to the rear and featuring a double-glazed window. Whether used as a child's bedroom, nursery, guest room or home working space, it adds valuable flexibility to the accommodation.
Bathroom
6'8" x 5'9" (2.03m x 1.75m)
The bathroom is fitted with a three-piece suite, comprising a panelled bath, wash hand basin and low-flush WC. A double-glazed window to the front elevation provides natural light and ventilation, while ceramic tiling completes the practical finish.
Front Garden
Approached on foot, the front garden is enclosed by fencing, with a gated pathway leading to the entrance door. There is a pleasant arrangement of shrubs and plants, adding a welcome touch of greenery and kerb appeal. Conveniently positioned to the front is an integral store, benefiting from both power and lighting – ideal for keeping tools, bikes and outdoor essentials neatly tucked away.
Rear Garden
To the rear is an established, enclosed garden that complements the accommodation perfectly. Enjoying a sunny aspect, the garden features areas of lawn, established shrubs and planting, together with a patio terrace providing the perfect spot for outdoor seating, summer dining or simply relaxing in the sunshine. A lovely outdoor space with plenty of potential to enjoy throughout the warmer months.
Agent's Note
To fulfil the obligation to share material information, please follow the web link where you'll find a comprehensive document containing key facts for buyers, providing valuable insights related to the property that you'll undoubtedly find useful.
Agent's Note 2
HMRC is a supervisory body for money laundering regulations, of which all estate agents need to be registered. As part of this, there are multiple requirements that agents must rigorously and consistently meet to ensure they stay compliant with the regulations and protect their clients. To do this, we use an identity verification service, approved by the Government as part of the Digital Identity and Attributes Trust Framework (DIATF). This method and the process we follow to ensure compliance for your transaction come with significant time, financial and legal implications hence a portion of this is passed on. We elected for this verification process due to the speed, certainty, and accuracy it delivers. This helps us to protect all our client's interests by using the most advanced verification process to help prevent the impacts of money laundering alongside our internal manual policies and procedures while staying compliant with HMRC.
Agent's Note Two Continued
The administrative charge for this process is £40 plus VAT for a sole purchaser, £65 plus VAT for two purchasers and £75 plus VAT three or more purchasers.
Read full description
Well maintained over the years, it offers comfortable family accommodation, a particularly appealing farmhouse-style breakfast kitchen and plenty of scope to introduce your own taste and ideas. Whether you're stepping onto the property ladder, looking for a home to grow into or simply fancy a project with the foundations already in place, there's plenty here to get excited about.
The real heart of the home is the fabulous breakfast kitchen, which has been thoughtfully transformed and reconfigured over the years. With its traditional oak Shaker-style units, generous work surfaces and striking black range-style cooker, it has a lovely farmhouse feel and provides a welcoming space for cooking, chatting and gathering together. There's room for informal dining too, making it a natural hub for everyday family life.
The sitting room is positioned towards the rear, with patio-style doors opening onto the garden, creating a lovely connection between inside and out. A separate downstairs cloakroom adds practicality, while upstairs you'll find three bedrooms and a family bathroom, offering flexibility for families, guests or those needing a little extra space to work from home.
Outside, there are gardens to both the front and rear, with the rear garden providing an established setting to enjoy the warmer months. There's also a useful integral store with power and lighting – ideal for bikes, tools and all those bits and pieces that need a home of their own.
Outside, the property enjoys an enclosed front garden with gated access and an integral store, while the established rear garden features a lawn, mature shrubs and a patio terrace.
The location is another real plus. Set within the popular North Bransholme area of Hull, the property is conveniently placed for local shops, schools and everyday amenities, making it a practical choice for family life. There is also good access to the wider Hull area and its range of shopping, leisure and transport facilities.
The property has been well cared for, although some updating would allow the next owner to put their own stamp on the accommodation and make the most of what's on offer. With its generous kitchen, three bedrooms and convenient setting, this is a home with plenty to offer and even more potential.
Further benefits include gas-fired warm air heating and double glazing.
**Council Tax Band A, payable to Hull City Council. EPC Rating D.**
Entrance Hall
12'9" x 5'10" (3.89m x 1.78m)
Approached from the front of the property through a double-glazed entrance door, stepping into a welcoming entrance hall that immediately sets the tone for this lovely family home. A staircase leads off to the first-floor accommodation, while a built-in storage cupboard provides useful everyday space. Finished with laminate flooring, the hallway acts as the central hub of the ground floor, with doors leading off to the individual rooms.
Cloakroom
5'10" x 2'6" (1.78m x 0.76m)
A particularly handy addition, conveniently positioned just off the entrance hall. The downstairs cloakroom is fitted with a two-piece suite in white, comprising a wash hand basin and low-flush WC – ideal for busy family life and visiting guests.
Sitting Room
15'6" x 10'8" (4.72m x 3.25m)
Positioned towards the rear of the property, this comfortable and inviting reception room enjoys lovely views of the garden through double-glazed patio-style doors, which also provide direct access outside. The room has been tastefully decorated and features an attractive fireplace with ornamental surround, adding a focal point and a little character. Ceiling coving and a decorative ceiling rose provide attractive finishing touches, while laminate flooring continues underfoot. There is also the added benefit of a useful built-in storage cupboard beneath the staircase. A lovely place to put your feet up, relax and enjoy the garden outlook.
Kitchen / Dining Room
5.56m x 2.87m + 3.38m x 2.36m
Without doubt, the heart of the home! This farmhouse-style kitchen has been thoughtfully transformed and reconfigured over the years, creating a generous and welcoming space that is just as suited to everyday family life as it is to entertaining. Fitted with an attractive range of traditional oak Shaker-style cabinets, comprising both base and wall-mounted units with cupboards and drawers, there is plenty of storage, complemented by laminate work surfaces and ceramic tiled splashbacks. A striking black freestanding range-style cooker takes pride of place, incorporating a gas hob and multiple ovens, alongside a stainless-steel sink unit with mixer tap. There is space for further freestanding appliances, while the generous proportions allow room for both food preparation and informal seating or dining. Finished with laminate flooring, this is a kitchen with real warmth and personality – somewhere to gather, cook, chat and make yourself at home.
Landing
15'7" x 5'10" (4.75m x 1.78m)
The staircase rises to the first-floor landing, where a double-glazed window to the front elevation provides natural light. Three built-in storage cupboards offer excellent practical space, helping keep the bedrooms clutter-free, with doors leading off to the three bedrooms and bathroom.
Principal Bedroom
9'7" x 9'6" (2.92m x 2.90m)
Positioned towards the rear of the property, the principal bedroom is a well-proportioned room enjoying a double-glazed rear-facing window. An arrangement of fitted wardrobes extends along one wall, providing useful hanging and storage space while keeping the floor area free. A comfortable and practical main bedroom, offering plenty of room to unwind at the end of the day.
Bedroom 2
9'5" x 6'10" (2.87m x 2.08m)
Another well-proportioned bedroom, enjoying a double-glazed window overlooking the rear of the property. Offering flexibility for a growing family, visiting guests or perhaps a dedicated home office, this is a versatile room that can adapt as needs change.
Bedroom 3
15'9" x 7'10" (4.80m x 2.40m)
A further bedroom, also positioned to the rear and featuring a double-glazed window. Whether used as a child's bedroom, nursery, guest room or home working space, it adds valuable flexibility to the accommodation.
Bathroom
6'8" x 5'9" (2.03m x 1.75m)
The bathroom is fitted with a three-piece suite, comprising a panelled bath, wash hand basin and low-flush WC. A double-glazed window to the front elevation provides natural light and ventilation, while ceramic tiling completes the practical finish.
Front Garden
Approached on foot, the front garden is enclosed by fencing, with a gated pathway leading to the entrance door. There is a pleasant arrangement of shrubs and plants, adding a welcome touch of greenery and kerb appeal. Conveniently positioned to the front is an integral store, benefiting from both power and lighting – ideal for keeping tools, bikes and outdoor essentials neatly tucked away.
Rear Garden
To the rear is an established, enclosed garden that complements the accommodation perfectly. Enjoying a sunny aspect, the garden features areas of lawn, established shrubs and planting, together with a patio terrace providing the perfect spot for outdoor seating, summer dining or simply relaxing in the sunshine. A lovely outdoor space with plenty of potential to enjoy throughout the warmer months.
Agent's Note
To fulfil the obligation to share material information, please follow the web link where you'll find a comprehensive document containing key facts for buyers, providing valuable insights related to the property that you'll undoubtedly find useful.
Agent's Note 2
HMRC is a supervisory body for money laundering regulations, of which all estate agents need to be registered. As part of this, there are multiple requirements that agents must rigorously and consistently meet to ensure they stay compliant with the regulations and protect their clients. To do this, we use an identity verification service, approved by the Government as part of the Digital Identity and Attributes Trust Framework (DIATF). This method and the process we follow to ensure compliance for your transaction come with significant time, financial and legal implications hence a portion of this is passed on. We elected for this verification process due to the speed, certainty, and accuracy it delivers. This helps us to protect all our client's interests by using the most advanced verification process to help prevent the impacts of money laundering alongside our internal manual policies and procedures while staying compliant with HMRC.
Agent's Note Two Continued
The administrative charge for this process is £40 plus VAT for a sole purchaser, £65 plus VAT for two purchasers and £75 plus VAT three or more purchasers.
Read full description
What's it like to live here?
Nearby businesses open now
More properties nearby
£125,000 Asking price
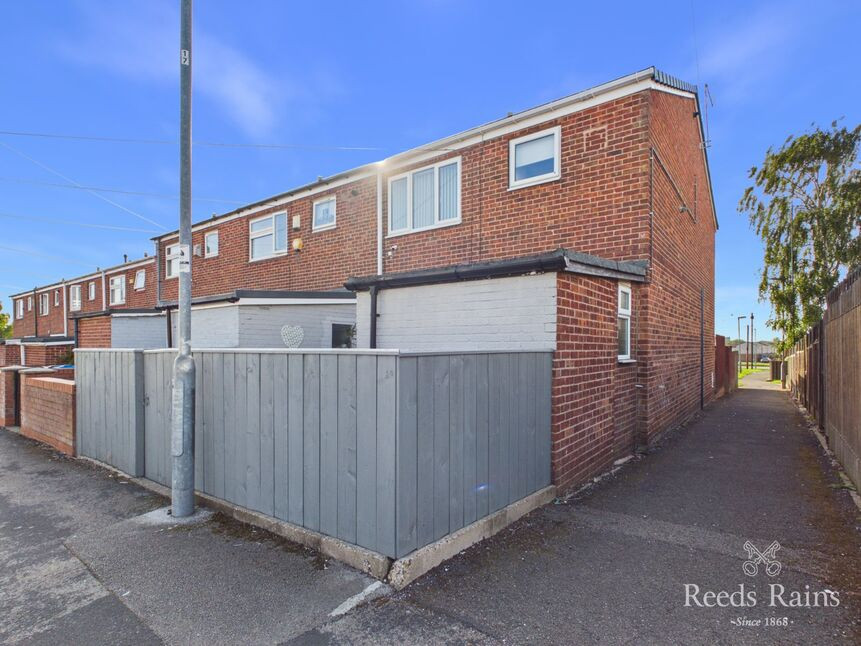
Greygarth Close, Bransholme, East Yorkshire, HU7
£245,000 Asking price
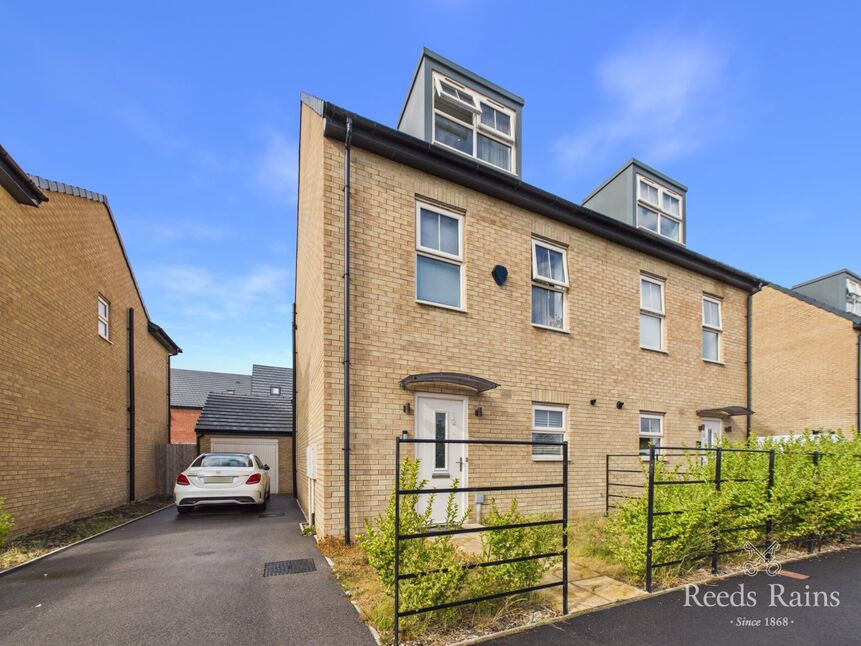
Pioneer Way, Kingswood, East Yorkshire, HU7
£795 PCM
Comments (0)
Log in to like, comment or share to your feed.
Start the conversation about this listing.