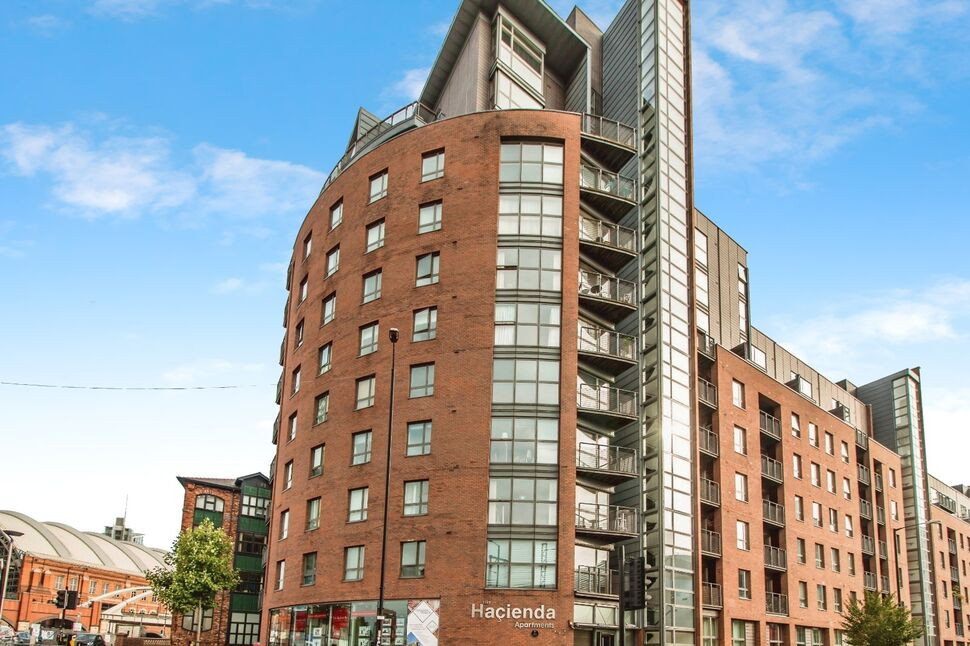
 Available
Photo 1 of 20
£280,000 Asking price
Whitworth Street West, Manchester, M1
Whitworth Street West, Manchester, M1
- 🏠 Flat
- 📋 For sale
- 🛏 2 beds
- 🛁 2 baths
- 👁 8 views
About this property
A stylish and extensively refurbished 2 bedroom apartment in the sought-after Hacienda development, ideally positioned for Manchester city-centre living. The accommodation combines two spacious double bedrooms with a bright living area and a beautifully designed contemporary kitchen. The property also benefits from an allocated parking space, balcony overlooking the canal to the rear and has the added benefit of no onward chain. EPC Rating C.
5TH FLOOR
Secure communal entrance with concierge desk. The apartment is reached via lifts or stairs.
Entrance Hall
A welcoming reception space with wooden-style flooring, electric heater and recessed downlighters. Cloak/storage cupboard and further cupboard housing the water heater.
Living Area / Kitchen
8.24m x 3.49m (both max)
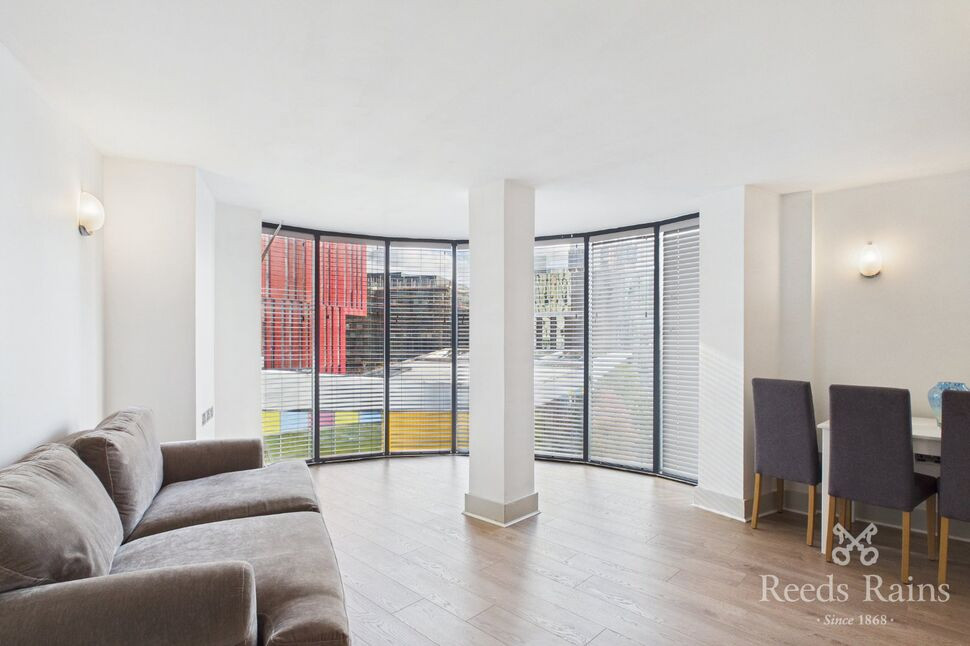
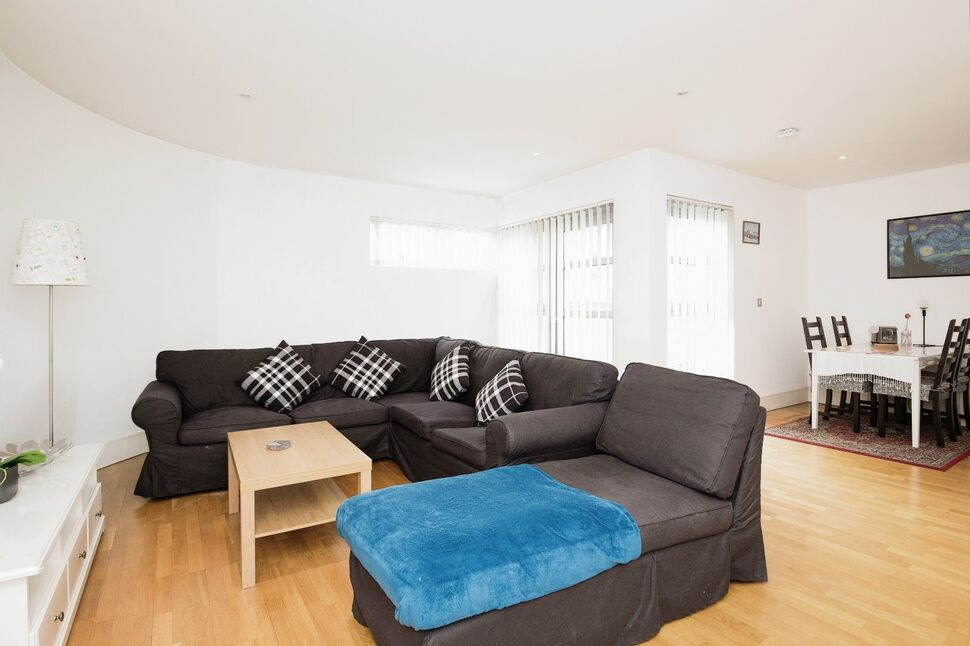
A superb-open plan living space with scope for distinct lounge and dining areas with full-height window and door onto the balcony. The living area has wooden-style flooring continued from the hall giving a seamless flow and two electric heaters. The open-plan kitchen area has recently been refitted to a very high standard, featuring a peninsula breakfast bar with recessed lighting, a range of sleek contemporary fitted base and wall units, 1.5 bowl sink with mixer tap, worktop lighting and tiled flooring. Range of integrated appliances to include electric oven, electric hob with extractor hood, fridge/freezer and dishwasher. Door to a cupboard with space and plumbing for a washing machine.
Balcony
Providing a pleasant outdoor space with views over the canal to the rear of the building.
Bedroom 1
18'11" x 8'9" (5.77m x 2.67m)
The generously-proportioned main bedroom has a window to the rear elevation, recently replaced carpet and electric heater. The recently installed wardrobes will be included in the sale. Door to:
En-Suite
Shower cubicle, wash basin with mixer tap, WC, tiled splashbacks and flooring, shaver point, chrome heated towel rail.
Bedroom 2
14'3" x 8'4" (4.34m x 2.54m)
A second spacious double bedroom with window to the rear elevation, recently replaced carpet and electric heater.
Bathroom
Panelled bath with shower over, wash basin with mixer tap, WC, tiled splashbacks and flooring, shaver point, chrome heated towelrail.
Parking
The apartment has the use of a secure underground parking space.
Leasehold / EWS1 / Council Tax
Lease term: 125 years from 1st October 2003.Ground rent: £250 per annum.Service charge: £1105.14 for period 01/04/26-30/06/26 equating to an approximate annual figure of £4420.56.Please verify lease details with your solicitor.There is an EWS1 form with a B1 rating dated 25/11/22.Council tax band E (Manchester City Council).
Agent's Note
To be able to purchase a property in the United Kingdom all agents have a legal requirement to conduct Identity checks on all customers involved in the transaction to fulfil their obligations under Anti Money Laundering regulations. We outsource this check to a third party and a charge will apply. Ask the branch for further details.
Read full description
5TH FLOOR
Secure communal entrance with concierge desk. The apartment is reached via lifts or stairs.
Entrance Hall
A welcoming reception space with wooden-style flooring, electric heater and recessed downlighters. Cloak/storage cupboard and further cupboard housing the water heater.
Living Area / Kitchen
8.24m x 3.49m (both max)
A superb-open plan living space with scope for distinct lounge and dining areas with full-height window and door onto the balcony. The living area has wooden-style flooring continued from the hall giving a seamless flow and two electric heaters. The open-plan kitchen area has recently been refitted to a very high standard, featuring a peninsula breakfast bar with recessed lighting, a range of sleek contemporary fitted base and wall units, 1.5 bowl sink with mixer tap, worktop lighting and tiled flooring. Range of integrated appliances to include electric oven, electric hob with extractor hood, fridge/freezer and dishwasher. Door to a cupboard with space and plumbing for a washing machine.
Balcony
Providing a pleasant outdoor space with views over the canal to the rear of the building.
Bedroom 1
18'11" x 8'9" (5.77m x 2.67m)
The generously-proportioned main bedroom has a window to the rear elevation, recently replaced carpet and electric heater. The recently installed wardrobes will be included in the sale. Door to:
En-Suite
Shower cubicle, wash basin with mixer tap, WC, tiled splashbacks and flooring, shaver point, chrome heated towel rail.
Bedroom 2
14'3" x 8'4" (4.34m x 2.54m)
A second spacious double bedroom with window to the rear elevation, recently replaced carpet and electric heater.
Bathroom
Panelled bath with shower over, wash basin with mixer tap, WC, tiled splashbacks and flooring, shaver point, chrome heated towelrail.
Parking
The apartment has the use of a secure underground parking space.
Leasehold / EWS1 / Council Tax
Lease term: 125 years from 1st October 2003.Ground rent: £250 per annum.Service charge: £1105.14 for period 01/04/26-30/06/26 equating to an approximate annual figure of £4420.56.Please verify lease details with your solicitor.There is an EWS1 form with a B1 rating dated 25/11/22.Council tax band E (Manchester City Council).
Agent's Note
To be able to purchase a property in the United Kingdom all agents have a legal requirement to conduct Identity checks on all customers involved in the transaction to fulfil their obligations under Anti Money Laundering regulations. We outsource this check to a third party and a charge will apply. Ask the branch for further details.
Read full description
What's it like to live here?
Nearby businesses open now
More properties nearby
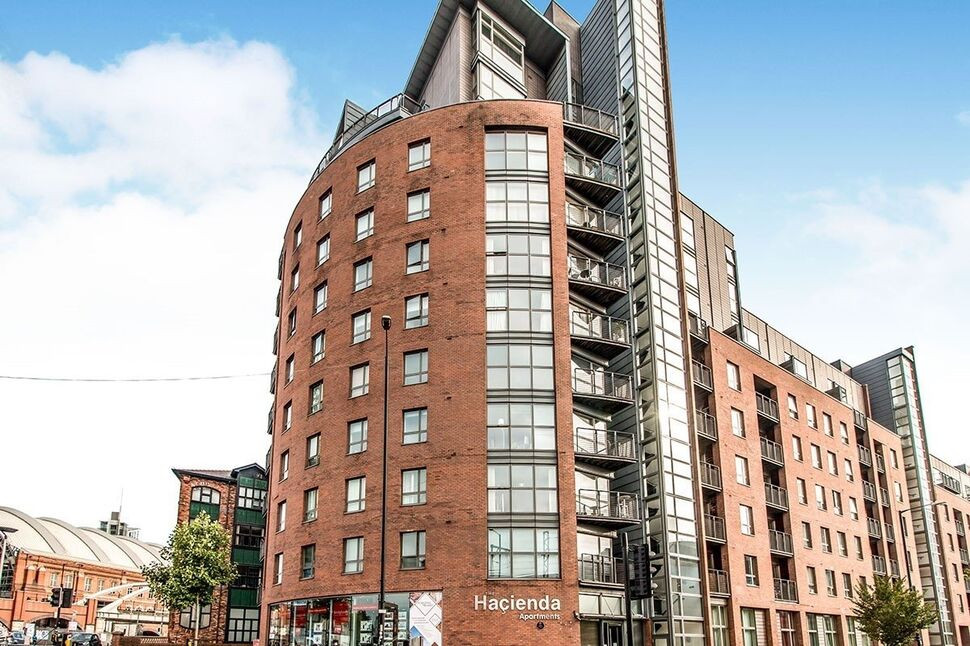
£210,000 Offers over
Whitworth Street West, Manchester, Greater Manchester, M1
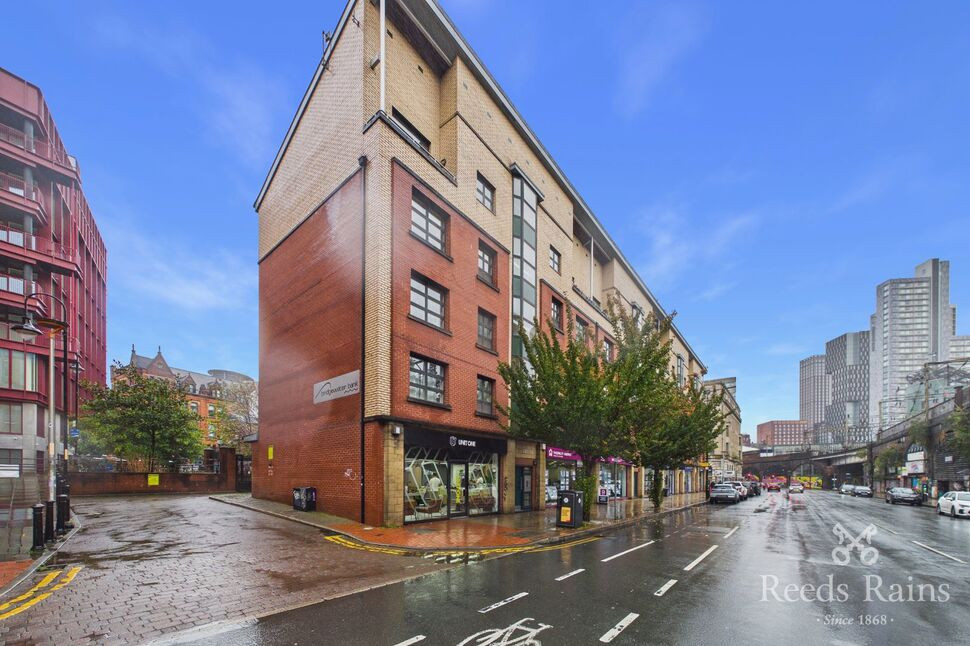
£210,000 Asking price

Comments (0)
Log in to like, comment or share to your feed.
Start the conversation about this listing.