 Available
Photo 1 of 10
£270,000 Asking price
Wichnor Road, Solihull, West Midlands, B92
Wichnor Road, West Midlands, Solihull, B92
- 🏠 House
- 📋 For sale
- 🛏 3 beds
- 🛁 1 bath
- 👁 13 views
About this property
NO UPWARD CHAIN!
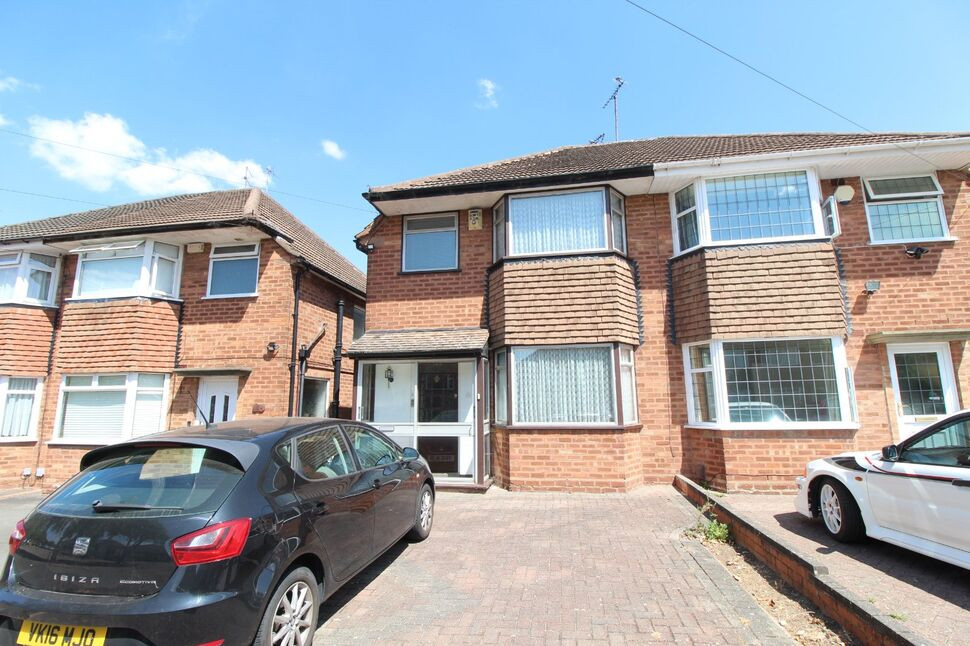
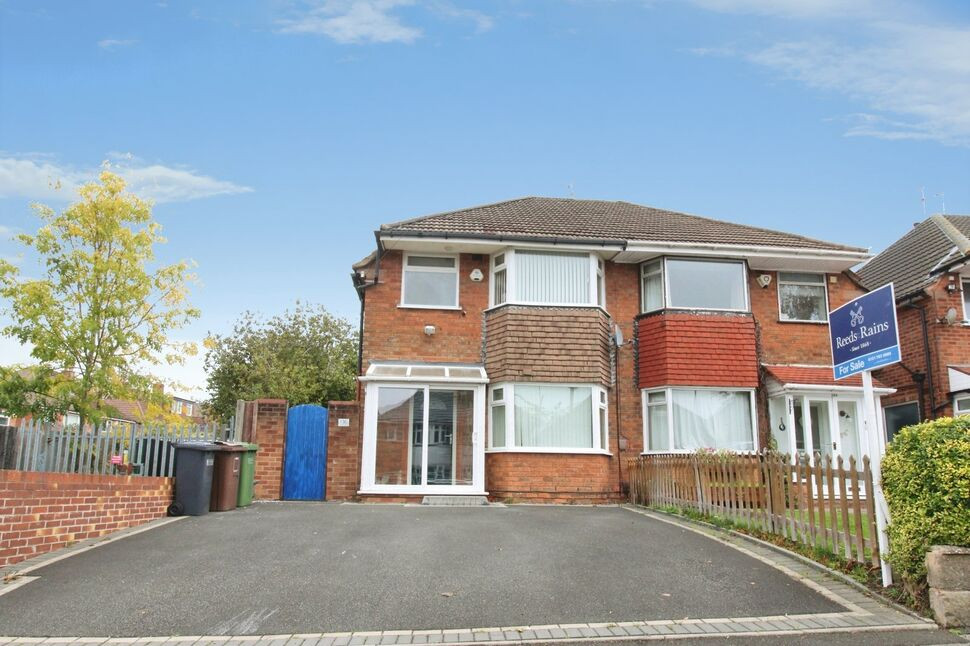
A 3 bedroom semi detached property situated in Solihull within close proximity of the Coventry Road (A45).
The property is in need of some modernising but has 2 reception rooms (with dividing doors), a kitchen, 1st floor bathroom, off road parking to the front and a garden to the rear.
Enclosed Porch
Having front door leading into:-
Entrance Hall
Having a radiator, frosted double glazed window to the side elevation, an under stairs cupboard and doors leading off to:-
Front Reception Room
2.97m x 4.38m max into bay
Having a double glazed bay window to the front elevation, a radiator a doors that open up to the rear reception room.
Rear Reception Room
9'9" x 12'7" (2.97m x 3.84m)
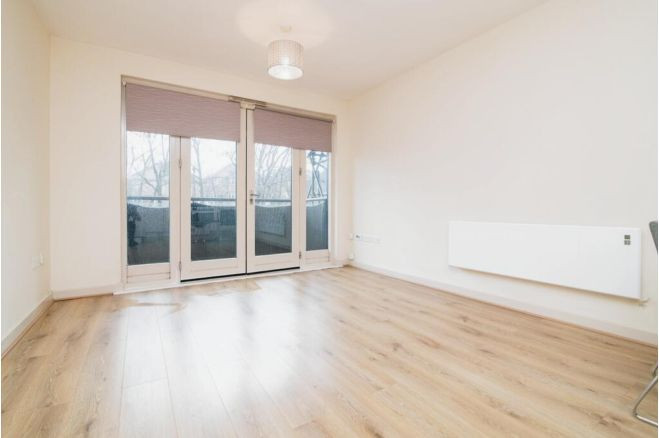
Having patio doors to the rear elevation, a radiator, a gas fireplace and a door leading back into the hall.
Kitchen
5'9" x 9'6" (1.74m x 2.90m)
Being fitted with a matching range of wall and base units with work surfaces over. There is a sink and drainer unit, wall mounted gas boiler, a door giving access to s pantry store, a double glazed window to the rear elevation and a door to the side elevation leading to the rear garden.
1st Floor Landing
Having a frosted double glazed window to the side elevation and doors leading off to:-
Bedroom 1
2.98m x 3.86m max into bay
Having a double glazed bay window to the front elevation, radiator and fitted wardrobes.
Bedroom 2
2.5m (min to front of wardrobes) x 4.03m min
Having a double glazed window to the rear elevation, radiator and fitted wardrobes.
Bedroom 3
5'9" x 11'5" (1.75m x 3.48m)
Having a double glazed window to the rear elevation and a radiator.
Bathroom
5'9" x 6'8" (1.75m x 2.03m)
Being fitted with a bathroom suite comprising of a bath, pedestal wash hand basin, WC, part tiled walls, radiator and a frosted double glazed window to the front elevation.
Rear Garden
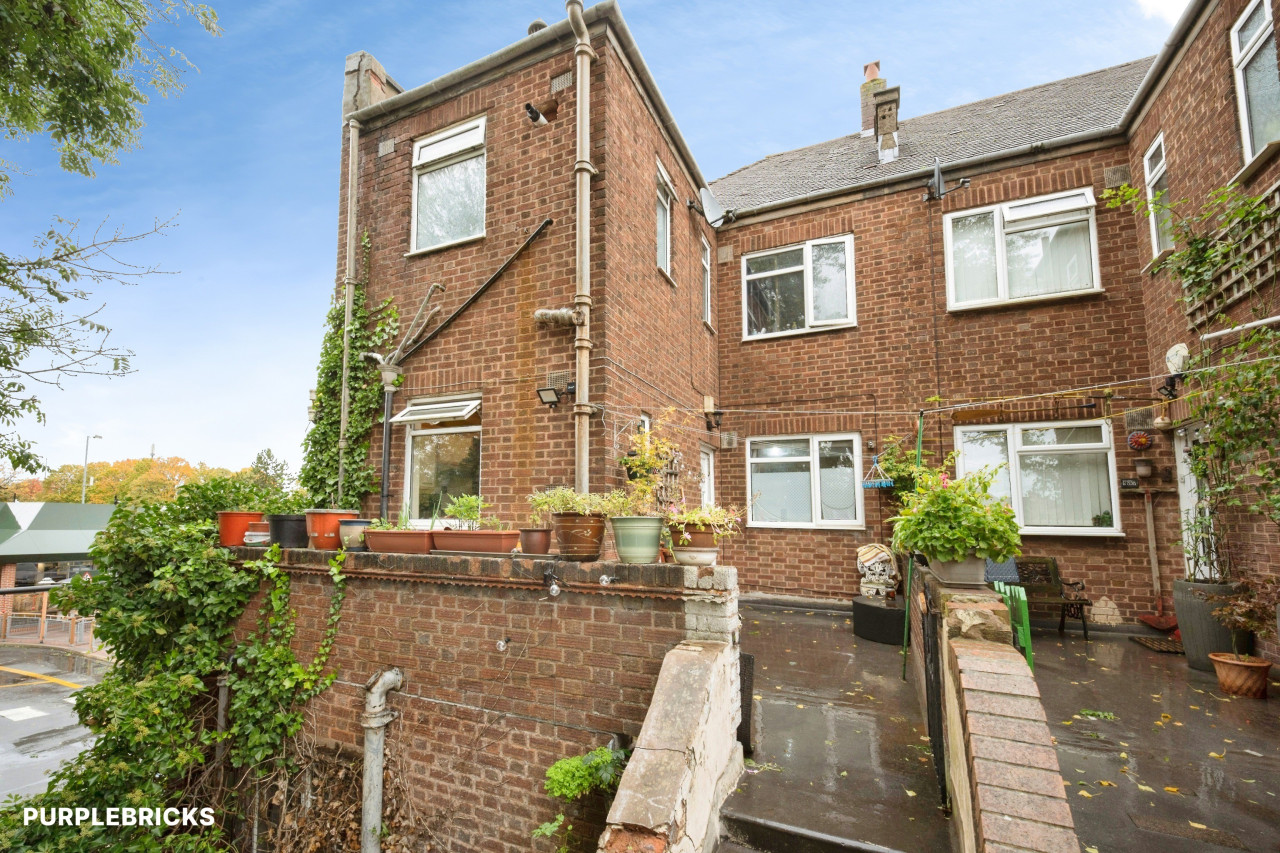
Having a patio area to the forefront and then having a lawned area with shrub bed borders and fencing to the perimeter. At the rear of the garden there is a garage which is accessed via a rear vehicular access road.There is also a detached Utility space / storage shed.
Detached Utility / Store
6'1" x 8'0" (1.85m x 2.45m)
Being fitted with a sink and also having appliance space for a washing machine. There is also a window to the side elevation.
Driveway
Providing off road parking.
Read full description
A 3 bedroom semi detached property situated in Solihull within close proximity of the Coventry Road (A45).
The property is in need of some modernising but has 2 reception rooms (with dividing doors), a kitchen, 1st floor bathroom, off road parking to the front and a garden to the rear.
Enclosed Porch
Having front door leading into:-
Entrance Hall
Having a radiator, frosted double glazed window to the side elevation, an under stairs cupboard and doors leading off to:-
Front Reception Room
2.97m x 4.38m max into bay
Having a double glazed bay window to the front elevation, a radiator a doors that open up to the rear reception room.
Rear Reception Room
9'9" x 12'7" (2.97m x 3.84m)
Having patio doors to the rear elevation, a radiator, a gas fireplace and a door leading back into the hall.
Kitchen
5'9" x 9'6" (1.74m x 2.90m)
Being fitted with a matching range of wall and base units with work surfaces over. There is a sink and drainer unit, wall mounted gas boiler, a door giving access to s pantry store, a double glazed window to the rear elevation and a door to the side elevation leading to the rear garden.
1st Floor Landing
Having a frosted double glazed window to the side elevation and doors leading off to:-
Bedroom 1
2.98m x 3.86m max into bay
Having a double glazed bay window to the front elevation, radiator and fitted wardrobes.
Bedroom 2
2.5m (min to front of wardrobes) x 4.03m min
Having a double glazed window to the rear elevation, radiator and fitted wardrobes.
Bedroom 3
5'9" x 11'5" (1.75m x 3.48m)
Having a double glazed window to the rear elevation and a radiator.
Bathroom
5'9" x 6'8" (1.75m x 2.03m)
Being fitted with a bathroom suite comprising of a bath, pedestal wash hand basin, WC, part tiled walls, radiator and a frosted double glazed window to the front elevation.
Rear Garden
Having a patio area to the forefront and then having a lawned area with shrub bed borders and fencing to the perimeter. At the rear of the garden there is a garage which is accessed via a rear vehicular access road.There is also a detached Utility space / storage shed.
Detached Utility / Store
6'1" x 8'0" (1.85m x 2.45m)
Being fitted with a sink and also having appliance space for a washing machine. There is also a window to the side elevation.
Driveway
Providing off road parking.
Read full description
Comments (0)
Log in to like, comment or share to your feed.
Start the conversation about this listing.