 Available
Photo 1 of 13
£130,000 Asking price
William Street, Castleford, West Yorkshire, WF10
William Street, West Yorkshire, Castleford, WF10
- 🏠 House
- 📋 For sale
- 🛏 2 beds
- 👁 4 views
About this property
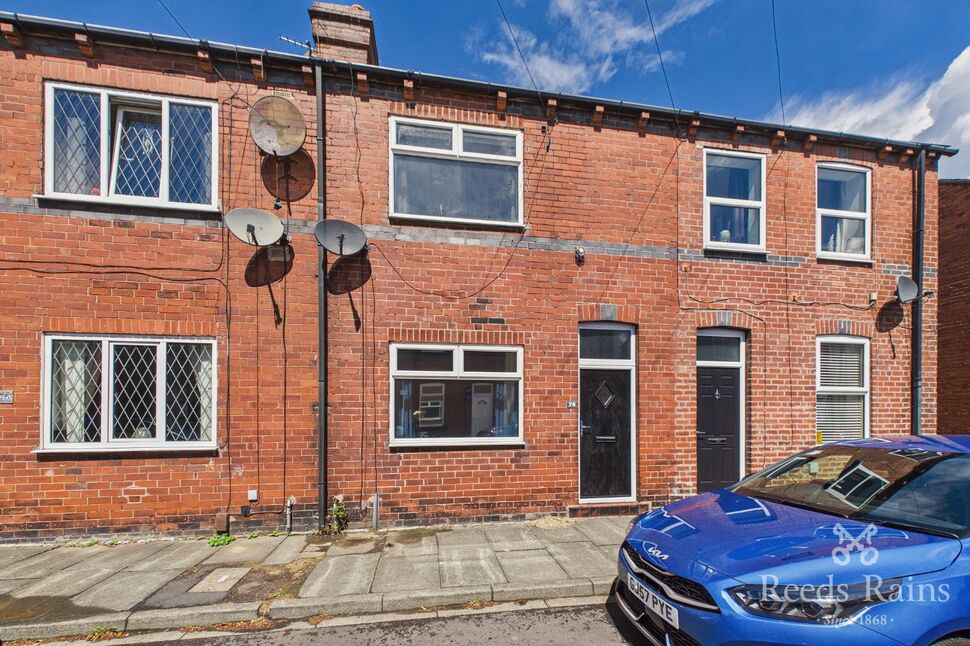
This wonderful two bedroom property is set in a popular location and within close proximity to many local amenities, all commuter links with bus, rail and motorways being close by and good/outstanding OFSTED schools for all ages. The property has gas central heating and double glazing. The accommodation comprises of a lounge, kitchen and bathroom, utility room to the ground floor and two bedrooms to the first floor. With street parking to the front of the property and an enclosed yard to the rear. Sure to be of interest to a variety of buyers. Viewing essential to appreciate this offer.
Lounge
4.67m maximum x 3.5m
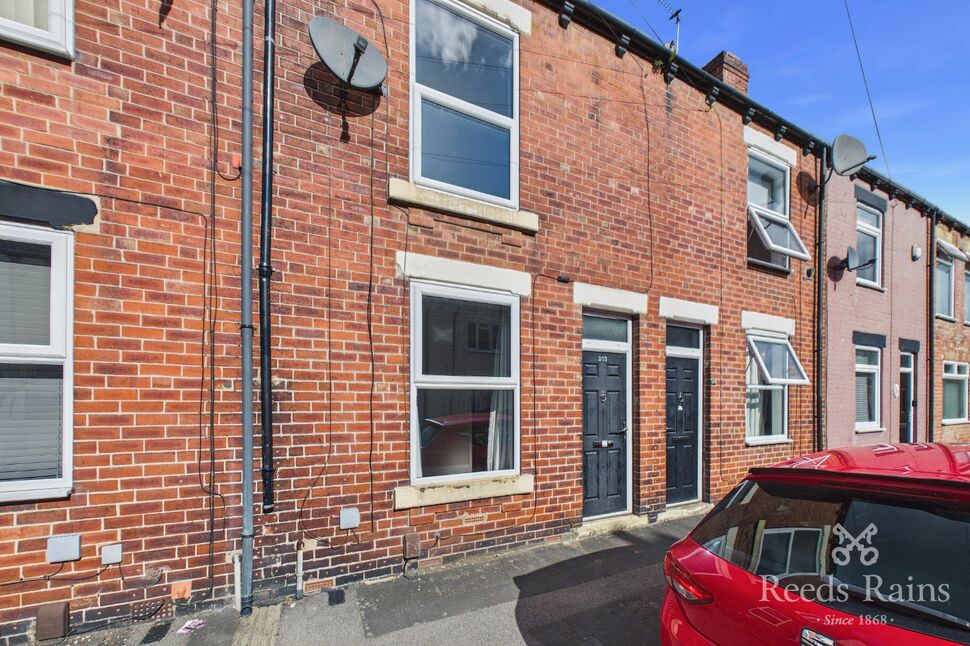
A 1 month old composite door opens from the front, with laminate flooring, feature panelled walls to recesses, a central heating radiator and a window overlooks the front aspect. A door leads to the kitchen.
Kitchen
3.6m maximum x 3.43m
Fitted with a range of wall and base units, a roll edge work surface with tiled splash backs and a 1½ bowl sink with a chrome effect mixer tap inset. A stainless steel electric oven, induction hob with extractor over. An integral space for a fridge freezer, under cupboard lighting, a pantry, spotlights and a window overlooks the rear aspect. Stairs lead to the first floor landing and a door leads to the utility room.
Utility Room
2.44m x 2.92m maximum
With a roll edge work top, plumbing for a washing machine, space for a dryer, larder storage cupboards with seating, a window and a double glazed door open to the rear aspect. A door leads to the bathroom.
Bathroom
8'0" x 5'6" (2.44m x 1.68m)
Comprises of a low level WC, a pedestal wash basin with mixer tap inset and an electric mirror over, a panelled bath with a mixer tap inset and a shower cubicle with a mains shower with rain fall head attachment over. Tiles to splash backs, a tiled floor, a heated towel rail and a window overlooks the rear aspect.
Landing
Doors lead to both bedrooms.
Bedroom 1
4.65m maximum x 3.43m
A central heating radiator and a window overlooks the front aspect. - Please note that the window is going to be replaced.
Bedroom 2
11'3" x 12'0" (3.43m x 3.66m)
A storage cupboard, a central heating radiator and a window overlooks the rear aspect.
Exterior
There is street parking to the front. The rear yard is enclosed with artificial grass and a pebbled area.
Agents Notes
Please note that the window in bedroom one is going to be replaced.The front door is around 1 month old.To be able to purchase a property in the United Kingdom all agents have a legal requirement to conduct Identity checks on all customers involved in the transaction to fulfil their obligations under Anti Money Laundering regulations. We outsource this check to a third party and a charge will apply. Ask the branch for further details.
Read full description
Lounge
4.67m maximum x 3.5m
A 1 month old composite door opens from the front, with laminate flooring, feature panelled walls to recesses, a central heating radiator and a window overlooks the front aspect. A door leads to the kitchen.
Kitchen
3.6m maximum x 3.43m
Fitted with a range of wall and base units, a roll edge work surface with tiled splash backs and a 1½ bowl sink with a chrome effect mixer tap inset. A stainless steel electric oven, induction hob with extractor over. An integral space for a fridge freezer, under cupboard lighting, a pantry, spotlights and a window overlooks the rear aspect. Stairs lead to the first floor landing and a door leads to the utility room.
Utility Room
2.44m x 2.92m maximum
With a roll edge work top, plumbing for a washing machine, space for a dryer, larder storage cupboards with seating, a window and a double glazed door open to the rear aspect. A door leads to the bathroom.
Bathroom
8'0" x 5'6" (2.44m x 1.68m)
Comprises of a low level WC, a pedestal wash basin with mixer tap inset and an electric mirror over, a panelled bath with a mixer tap inset and a shower cubicle with a mains shower with rain fall head attachment over. Tiles to splash backs, a tiled floor, a heated towel rail and a window overlooks the rear aspect.
Landing
Doors lead to both bedrooms.
Bedroom 1
4.65m maximum x 3.43m
A central heating radiator and a window overlooks the front aspect. - Please note that the window is going to be replaced.
Bedroom 2
11'3" x 12'0" (3.43m x 3.66m)
A storage cupboard, a central heating radiator and a window overlooks the rear aspect.
Exterior
There is street parking to the front. The rear yard is enclosed with artificial grass and a pebbled area.
Agents Notes
Please note that the window in bedroom one is going to be replaced.The front door is around 1 month old.To be able to purchase a property in the United Kingdom all agents have a legal requirement to conduct Identity checks on all customers involved in the transaction to fulfil their obligations under Anti Money Laundering regulations. We outsource this check to a third party and a charge will apply. Ask the branch for further details.
Read full description
What's it like to live here?
Nearby businesses open now
More properties nearby
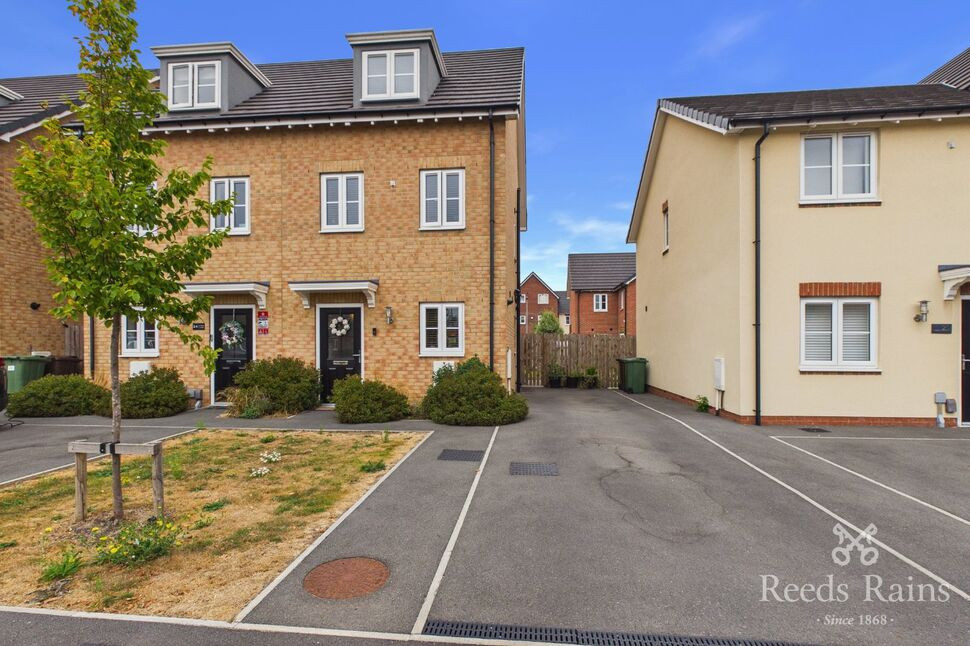
£240,000 Guide price
Lowe Lane, Castleford, West Yorkshire, WF10
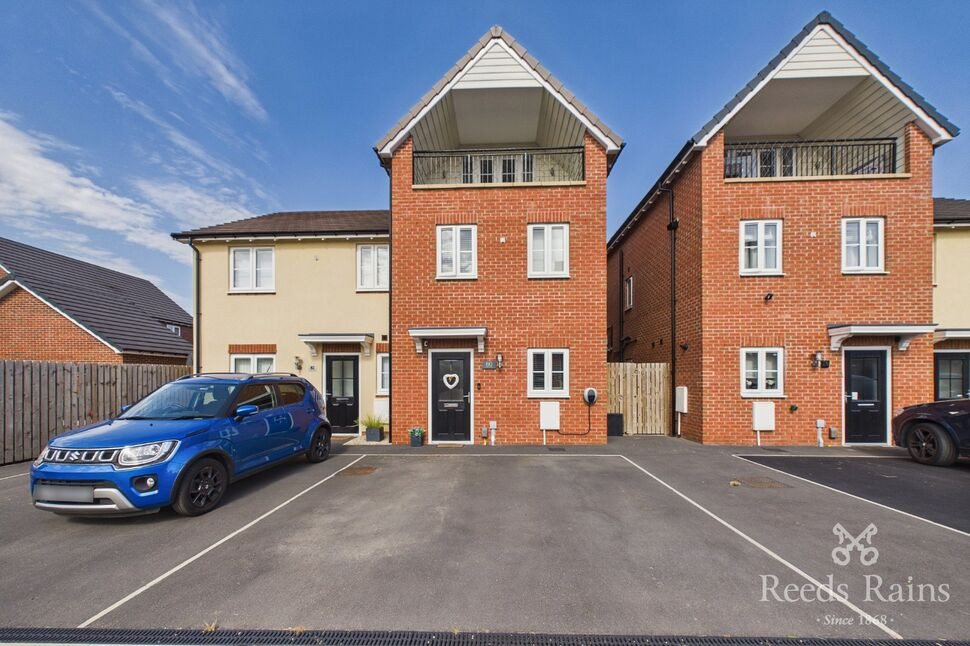
£275,000 Guide price
Comments (0)
Log in to like, comment or share to your feed.
Start the conversation about this listing.