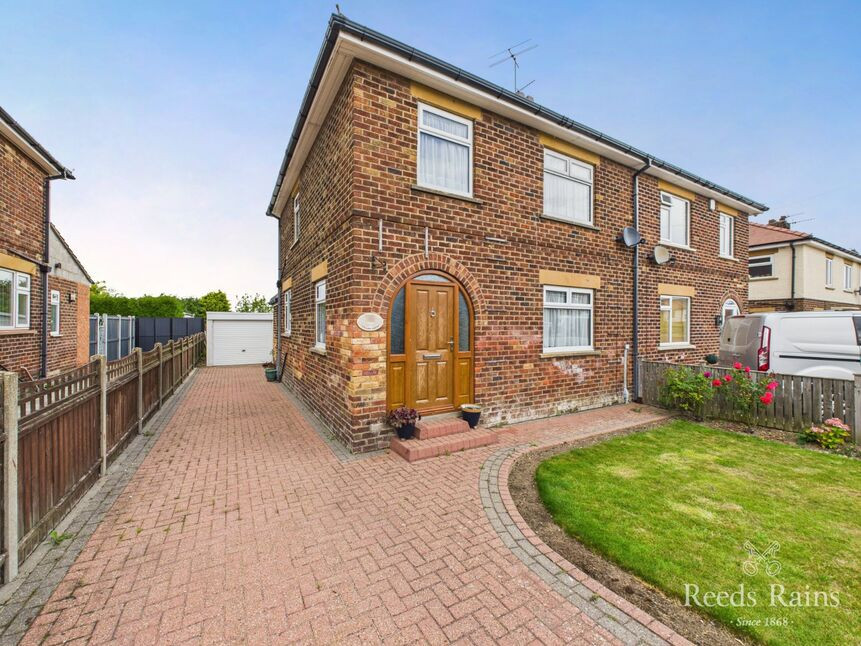
 Available
Photo 1 of 10
£1,100 pcm
Willow Garth, Scarborough, North Yorkshire, YO12
Willow Garth, North Yorkshire, Scarborough, YO12
- 🏠 House
- 📋 To let
- 🛏 3 beds
- 🛁 1 bath
- 👁 6 views
About this property
Main Description
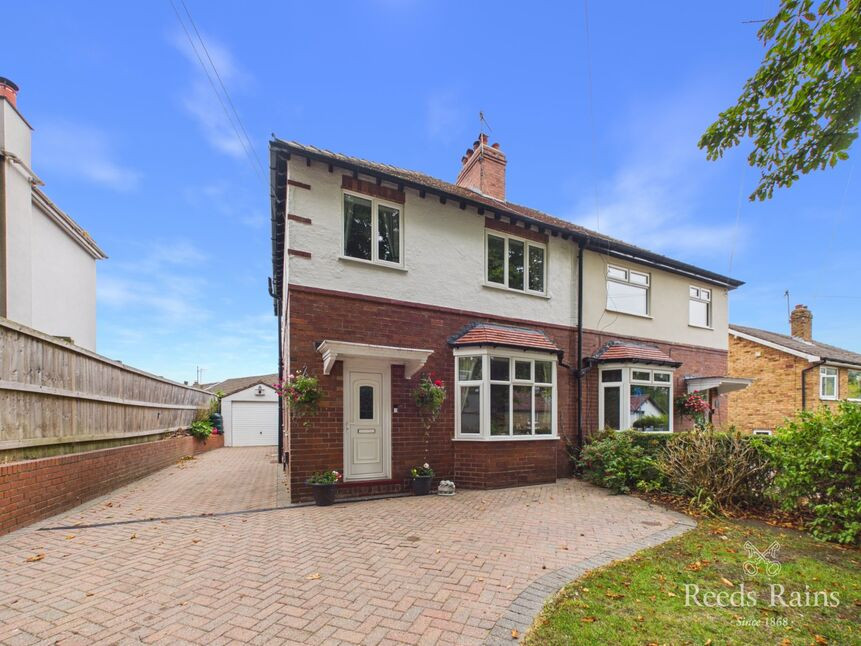
Offering for let this three bedroom well presented semi-detached property briefly comprising: ground floor; entrance porch leading to the hall with access to the front facing light and airy living room, dining room, with patio doors leading to the rear garden, kitchen and a utility room. To the first floor lies three bedrooms and a modern three piece bathroom. To the exterior lies a front private garden, drive with parking for multiple vehicles and to the rear a large lawned garden. This property is offered unfurnished, complete with gas central heating and UPVC double glazing and is offered in good condition.
Willow Garth is located within the ever popular Newby area and is surrounded with a wealth of amenities including eating and drinking establishments, supermarkets, a pharmacy and a library. This property also affords a choice of popular junior and secondary schools and is situated near to a regular bus route to Scarborough Town Centre.
Please note the garage is not included.
Ground Floor
Entrance Porch
Entrance to the property is gained via a door to the front elevation leading to a porch. Inner door leading to a hall.
Entrance Hall
Tile flooring, understairs storage cupboard and a double glazed window. Doors leading to: the living room, dining and kitchen.
Living Room 13 ft 1 x 11 ft 9
Double glazed window to the front elevation, parquet flooring and radiator.
Dining Room 11 ft 0 x 10 ft 0
Parquet style flooring, radiator and patio doors to the rear garden. Built-in storage cupboard.
Kitchen 8 ft 7 x 7 ft 9
Wall and base units work top surface areas with tiled splash backs and incorporating an inset sink unit. Cooker, tiled flooring and a double glazed windows.
Utility
Radiator, fridge / freezer, washing machine and dryer. Door to the side elevation leading to the outside and the drive.
First Floor
First Floor Landing
Storage cupboard, double glazed window. Doors leading to: bedroom one, two, three and a bathroom.
Bedroom One 11 ft 10 x 9 ft 6
Built-in cupboards, radiator and a double glazed window to the front elevation.
Bedroom Two 11 ft 0 x 9 ft 8
Double glazed window to the rear elevation, built-in storage and a radiator.
Bedroom Three 8 ft 10 x 7 ft 8
Double glazed window, cupboard and a radiator.
Bathroom 7 ft 7 x 5 ft 5
Comprised of a three piece suite which includes: panelled bath with a shower over, wash hand basin and a low level WC. Double glazed window and a radiator.
Externally
Front: Lawned garden area and block paved drive offering parking for multiple vehicles. Gated access to the rear garden. Rear: A large lawned garden being laid mainly to lawn.
Financials
Rent £1100pcm
Security Deposit: £1269.24
Holding Deposit: £253.85
Property Information
Local Authority North Yorkshire
Conservation Area No
Council Tax Band B
Flood Risk
Rivers & Seas
Very low
Surface Water
Very low
Council Tax Estimate £1,881
Latest FENSA Work 21/10/2019
Coverage
Mobile (based on calls indoors)
O2 Good
EE Average
Three Good
Vodafone Good
Broadband (estimated speeds)
Standard 6 mbps
Superfast 53 mbps
Ultrafast 10000 mbps
Satellite & Cable TV Availability
BT Yes
Sky Yes
Virgin Yes
Entrance Porch
Entrance to the property is gained via a door to the front elevation leading to a porch. Inner door leading to a hall.
Entrance Hall
Tile flooring, understairs storage cupboard and a double glazed window. Doors leading to: the living room, dining and kitchen.
Living Room
13 ft 1 x 11 ft 9
Double glazed window to the front elevation, parquet flooring and radiator.
Dining Room
11 ft 0 x 10 ft 0
Parquet style flooring, radiator and patio doors to the rear garden. Built-in storage cupboard.
Kitchen
8 ft 7 x 7 ft 9
Wall and base units work top surface areas with tiled splash backs and incorporating an inset sink unit. Cooker, tiled flooring and a double glazed windows.
Utility
Radiator, fridge / freezer, washing machine and dryer. Door to the side elevation leading to the outside and the drive.
First Floor Landing
Storage cupboard, double glazed window. Doors leading to: bedroom one, two, three and a bathroom.
Bedroom 1
11 ft 10 x 9 ft 6
Built-in cupboards, radiator and a double glazed window to the front elevation.
Bedroom 2
11 ft 0 x 9 ft 8
Double glazed window to the rear elevation, built-in storage and a radiator.
Bedroom 3
8 ft 10 x 7 ft 8
Double glazed window, cupboard and a radiator.
Bathroom
7 ft 7 x 5 ft 5
Comprised of a three piece suite which includes: panelled bath with a shower over, wash hand basin and a low level WC. Double glazed window and a radiator.
Externally
Front: Lawned garden area and block paved drive offering parking for multiple vehicles leading to the garage. Gated access to the rear garden. Rear: A large lawned garden being laid mainly to lawn.
Property Information
Local Authority North YorkshireConservation Area NoCouncil Tax Band BFlood RiskRivers & SeasVery lowSurface WaterVery lowCouncil Tax Estimate £1,881Latest FENSA Work 21/10/2019CoverageMobile (based on calls indoors)O2 GoodEE Average Three GoodVodafone GoodBroadband (estimated speeds)Standard 6 mbpsSuperfast 53 mbpsUltrafast 10000 mbpsSatellite & Cable TV AvailabilityBT YesSky YesVirgin Yes
Read full description
Offering for let this three bedroom well presented semi-detached property briefly comprising: ground floor; entrance porch leading to the hall with access to the front facing light and airy living room, dining room, with patio doors leading to the rear garden, kitchen and a utility room. To the first floor lies three bedrooms and a modern three piece bathroom. To the exterior lies a front private garden, drive with parking for multiple vehicles and to the rear a large lawned garden. This property is offered unfurnished, complete with gas central heating and UPVC double glazing and is offered in good condition.
Willow Garth is located within the ever popular Newby area and is surrounded with a wealth of amenities including eating and drinking establishments, supermarkets, a pharmacy and a library. This property also affords a choice of popular junior and secondary schools and is situated near to a regular bus route to Scarborough Town Centre.
Please note the garage is not included.
Ground Floor
Entrance Porch
Entrance to the property is gained via a door to the front elevation leading to a porch. Inner door leading to a hall.
Entrance Hall
Tile flooring, understairs storage cupboard and a double glazed window. Doors leading to: the living room, dining and kitchen.
Living Room 13 ft 1 x 11 ft 9
Double glazed window to the front elevation, parquet flooring and radiator.
Dining Room 11 ft 0 x 10 ft 0
Parquet style flooring, radiator and patio doors to the rear garden. Built-in storage cupboard.
Kitchen 8 ft 7 x 7 ft 9
Wall and base units work top surface areas with tiled splash backs and incorporating an inset sink unit. Cooker, tiled flooring and a double glazed windows.
Utility
Radiator, fridge / freezer, washing machine and dryer. Door to the side elevation leading to the outside and the drive.
First Floor
First Floor Landing
Storage cupboard, double glazed window. Doors leading to: bedroom one, two, three and a bathroom.
Bedroom One 11 ft 10 x 9 ft 6
Built-in cupboards, radiator and a double glazed window to the front elevation.
Bedroom Two 11 ft 0 x 9 ft 8
Double glazed window to the rear elevation, built-in storage and a radiator.
Bedroom Three 8 ft 10 x 7 ft 8
Double glazed window, cupboard and a radiator.
Bathroom 7 ft 7 x 5 ft 5
Comprised of a three piece suite which includes: panelled bath with a shower over, wash hand basin and a low level WC. Double glazed window and a radiator.
Externally
Front: Lawned garden area and block paved drive offering parking for multiple vehicles. Gated access to the rear garden. Rear: A large lawned garden being laid mainly to lawn.
Financials
Rent £1100pcm
Security Deposit: £1269.24
Holding Deposit: £253.85
Property Information
Local Authority North Yorkshire
Conservation Area No
Council Tax Band B
Flood Risk
Rivers & Seas
Very low
Surface Water
Very low
Council Tax Estimate £1,881
Latest FENSA Work 21/10/2019
Coverage
Mobile (based on calls indoors)
O2 Good
EE Average
Three Good
Vodafone Good
Broadband (estimated speeds)
Standard 6 mbps
Superfast 53 mbps
Ultrafast 10000 mbps
Satellite & Cable TV Availability
BT Yes
Sky Yes
Virgin Yes
Entrance Porch
Entrance to the property is gained via a door to the front elevation leading to a porch. Inner door leading to a hall.
Entrance Hall
Tile flooring, understairs storage cupboard and a double glazed window. Doors leading to: the living room, dining and kitchen.
Living Room
13 ft 1 x 11 ft 9
Double glazed window to the front elevation, parquet flooring and radiator.
Dining Room
11 ft 0 x 10 ft 0
Parquet style flooring, radiator and patio doors to the rear garden. Built-in storage cupboard.
Kitchen
8 ft 7 x 7 ft 9
Wall and base units work top surface areas with tiled splash backs and incorporating an inset sink unit. Cooker, tiled flooring and a double glazed windows.
Utility
Radiator, fridge / freezer, washing machine and dryer. Door to the side elevation leading to the outside and the drive.
First Floor Landing
Storage cupboard, double glazed window. Doors leading to: bedroom one, two, three and a bathroom.
Bedroom 1
11 ft 10 x 9 ft 6
Built-in cupboards, radiator and a double glazed window to the front elevation.
Bedroom 2
11 ft 0 x 9 ft 8
Double glazed window to the rear elevation, built-in storage and a radiator.
Bedroom 3
8 ft 10 x 7 ft 8
Double glazed window, cupboard and a radiator.
Bathroom
7 ft 7 x 5 ft 5
Comprised of a three piece suite which includes: panelled bath with a shower over, wash hand basin and a low level WC. Double glazed window and a radiator.
Externally
Front: Lawned garden area and block paved drive offering parking for multiple vehicles leading to the garage. Gated access to the rear garden. Rear: A large lawned garden being laid mainly to lawn.
Property Information
Local Authority North YorkshireConservation Area NoCouncil Tax Band BFlood RiskRivers & SeasVery lowSurface WaterVery lowCouncil Tax Estimate £1,881Latest FENSA Work 21/10/2019CoverageMobile (based on calls indoors)O2 GoodEE Average Three GoodVodafone GoodBroadband (estimated speeds)Standard 6 mbpsSuperfast 53 mbpsUltrafast 10000 mbpsSatellite & Cable TV AvailabilityBT YesSky YesVirgin Yes
Read full description
More properties nearby
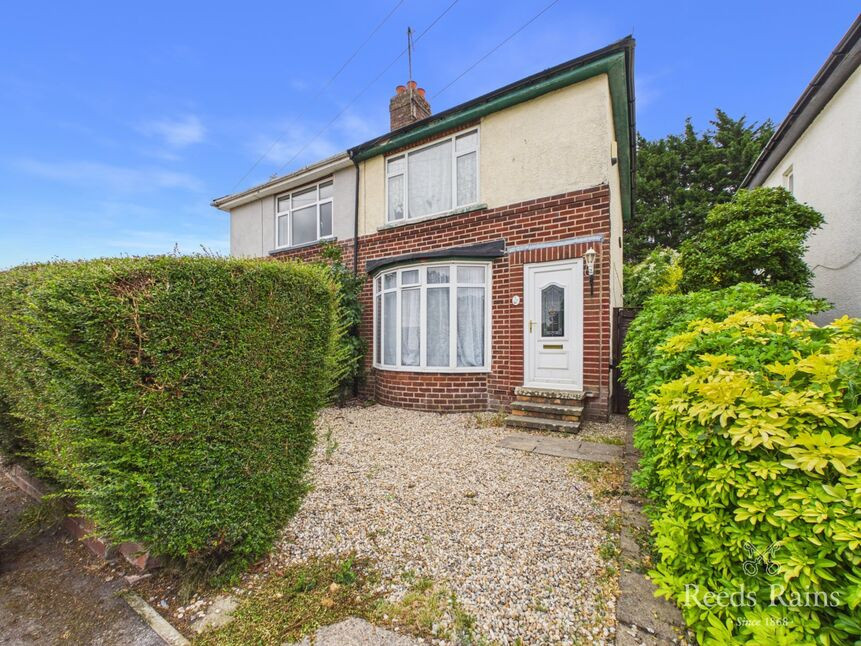
£150,000 Asking price
Linden Road, Scarborough, North Yorkshire, YO12
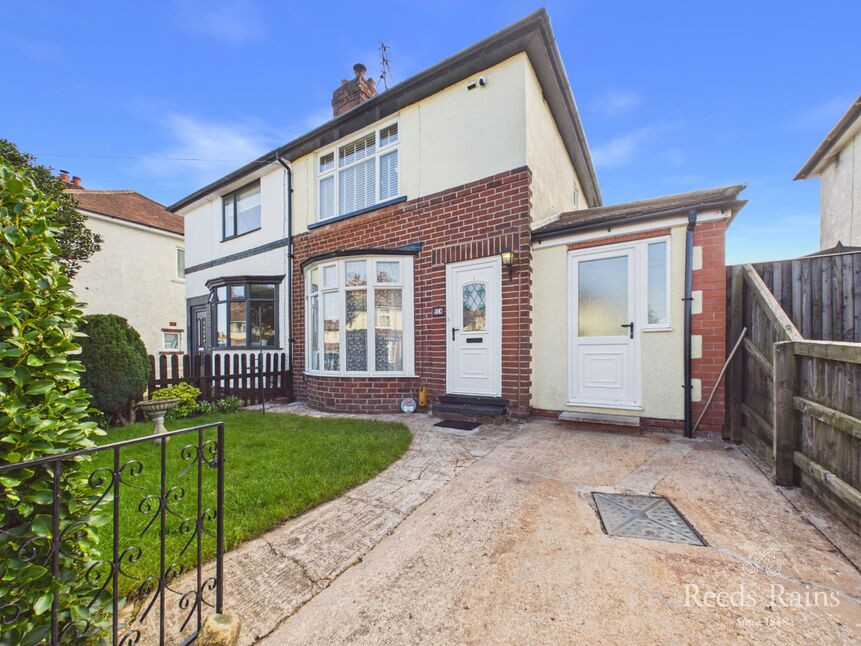
£185,000 Asking price
Linden Road, Scarborough, North Yorkshire, YO12
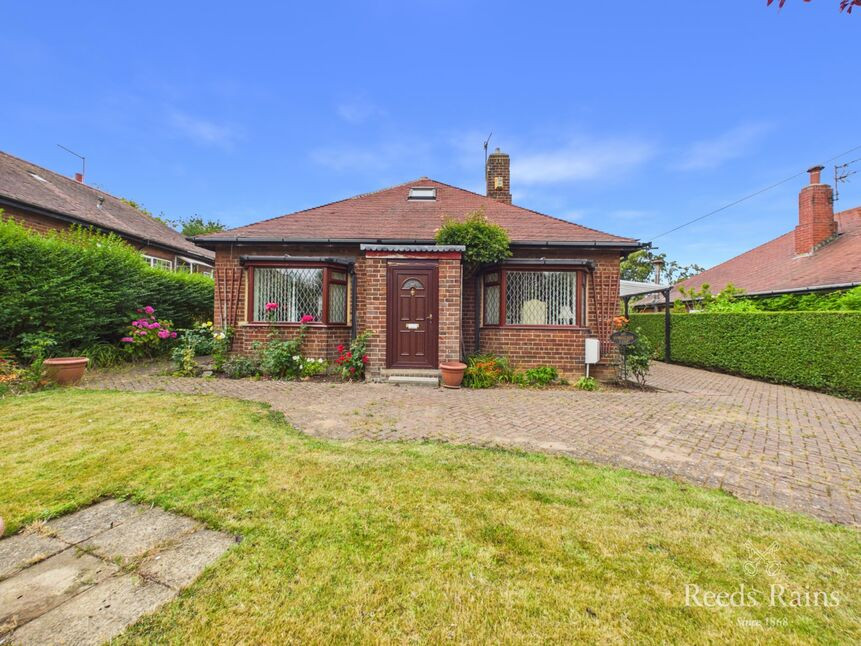
£300,000 Offers in excess of
Throxenby Lane, Scarborough, North Yorkshire, YO12
£270,000 Offers in excess of
Comments (0)
Log in to like, comment or share to your feed.
Start the conversation about this listing.